Nestled within one of Potomac’s most prestigious enclaves, this exceptional residence is a masterclass in refined luxury and thoughtful design. Soaring cathedral ceilings with skylights bathe the interiors in an abundance of natural light, creating an atmosphere of warmth and grandeur. A dramatic foyer welcomes you into an expansive open-concept living and dining space, the true heart of the home, anchored by two elegant fireplaces. A wall of oversized windows spans the western exposure, seamlessly connecting the kitchen to the private primary suite while framing tranquil views. Underfoot, blue stone tile with radiant heating delivers both beauty and comfort throughout the main living areas. The primary wing is a serene sanctuary, offering a sophisticated sitting room, a spa inspired marble tiled shower, a jetted soaking tub, and an impressive wardrobe complete with a temperature-controlled room for safeguarding fine valuables and collections. Designed with wellness in mind, the home features a dedicated fitness retreat with a lap pool, offering a truly private, resort caliber experience. The main level is perfectly curated for both everyday living and grand entertaining, blending open flow with intimate spaces. A separate bedroom wing ensures privacy and comfort, featuring three generously sized bedrooms, two full baths, and one half bath. For art connoisseurs, a climate-controlled storage room provides the ideal environment for preserving prized collections. The chef’s kitchen is a statement in both form and function, boasting an oversized island, premium appliances, a butler’s pantry, and bespoke finishes throughout. This is more than a home, it is a contemporary architectural statement offering an unparalleled lifestyle in the heart of Potomac.
Sold for $1,850,000
$1,850,000
10310 Riverwood Dr, Potomac, MD 20854
4beds
6,287sqft
Single Family Residence
Built in 2005
3.5 Acres Lot
$1,835,300 Zestimate®
$294/sqft
$7,969 Estimated rent
Home value
$1,835,300
$1.69M - $2.00M
$7,969/mo
Zestimate® history
Owner options
List your home for rent
$7,969/mo
Rent Zestimate®
Find your next renter with Zillow Rental Manager. Plus, with online applications, you can quickly screen prospective tenants – for free.
$7,969/mo
Rent Zestimate®
Refinance and save
$11,217/mo
Est. payment
Refinancing to a lower rate could help reduce your monthly payments and save thousands over the life of the loan.
$11,217/mo
Est. payment
Explore your selling options
Work with a Zillow partner agent
Leverage their expertise and Zillow's premium Showcase listings to get your home seen by more buyers.
Get startedList with your own agent
Get your home in front of millions of buyers by listing it on Zillow.
Learn how to do itSell it yourself
Take full control of how buyers see your home on Zillow by listing For Sale by Owner (FSBO).
List your homeWhat's special
Zillow last checked:
Listing updated:
Listed by:
Norva Madden 240-274-6630,
Long & Foster Real Estate, Inc.
Bought with:
Carolyn Sappenfield, SP98366313
TTR Sotheby's International Realty
Hannah Moholt, 0225268978
TTR Sotheby's International Realty
Source: Bright MLS,MLS#: MDMC2221774
Facts & features
Interior
Bedrooms & bathrooms
- Bedrooms: 4
- Bathrooms: 4
- Full bathrooms: 3
- 1/2 bathrooms: 1
- Main level bathrooms: 4
- Main level bedrooms: 4
Basement
- Area: 3240
Heating
- Hot Water, Baseboard, Natural Gas
Cooling
- Other, Central Air, Electric
Appliances
- Included: Range, Dishwasher, Disposal, Dryer, Exhaust Fan, Indoor Grill, Oven/Range - Gas, Six Burner Stove, Stainless Steel Appliance(s), Washer, Water Heater, Gas Water Heater
- Laundry: Main Level
Features
- Bathroom - Walk-In Shower, Built-in Features, Butlers Pantry, Combination Dining/Living, Open Floorplan, Flat, Kitchen - Gourmet, Kitchen - Table Space, Pantry, Primary Bath(s), Recessed Lighting, Dry Wall, Cathedral Ceiling(s), 2 Story Ceilings
- Flooring: Wood
- Doors: Sliding Glass
- Windows: Skylight(s), Sliding
- Basement: Connecting Stairway,Sump Pump,Unfinished,Garage Access,Heated
- Number of fireplaces: 1
- Fireplace features: Glass Doors, Gas/Propane, Mantel(s), Stone
Interior area
- Total structure area: 7,907
- Total interior livable area: 6,287 sqft
- Finished area above ground: 4,667
- Finished area below ground: 1,620
Property
Parking
- Total spaces: 2
- Parking features: Garage Faces Front, Garage Door Opener, Inside Entrance, Circular Driveway, Private, Driveway, Attached
- Attached garage spaces: 2
- Has uncovered spaces: Yes
- Details: Garage Sqft: 504
Accessibility
- Accessibility features: Accessible Doors, Accessible Electrical and Environmental Controls, Doors - Lever Handle(s), Accessible Entrance, No Stairs, Roll-in Shower
Features
- Levels: One
- Stories: 1
- Patio & porch: Patio
- Exterior features: Lighting, Flood Lights
- Has private pool: Yes
- Pool features: Above Ground, Lap, Private
- Spa features: Bath
- Fencing: Chain Link
Lot
- Size: 3.5 Acres
- Features: Backs to Trees, Landscaped, No Thru Street, Not In Development, Wooded, Private, Rear Yard, Rural
Details
- Additional structures: Above Grade, Below Grade
- Parcel number: 161000853795
- Zoning: RE2
- Special conditions: Standard,Probate Listing
Construction
Type & style
- Home type: SingleFamily
- Architectural style: Ranch/Rambler,Contemporary
- Property subtype: Single Family Residence
Materials
- Other, Concrete, Glass
- Foundation: Concrete Perimeter
- Roof: Architectural Shingle
Condition
- New construction: No
- Year built: 2005
Utilities & green energy
- Sewer: Public Sewer
- Water: Public
- Utilities for property: Electricity Available, Natural Gas Available
Community & HOA
Community
- Security: Security System
- Subdivision: Potomac Outside
HOA
- Has HOA: No
Location
- Region: Potomac
Financial & listing details
- Price per square foot: $294/sqft
- Tax assessed value: $1,639,433
- Annual tax amount: $20,284
- Date on market: 4/16/2026
- Listing agreement: Exclusive Right To Sell
- Listing terms: Cash,Conventional
- Ownership: Fee Simple
- Road surface type: Stone
Price history
| Date | Event | Price |
|---|---|---|
| 5/1/2026 | Sold | $1,850,000-7.5%$294/sqft |
Source:  Bright MLS #MDMC2221774 Report a problem Bright MLS #MDMC2221774 Report a problem | ||
| 4/25/2026 | Pending sale | $2,000,000$318/sqft |
Source: Bright MLS #MDMC2221774 Report a problem | ||
| 4/17/2026 | Listed for sale | $2,000,000+135.3%$318/sqft |
Source: Bright MLS #MDMC2221774 Report a problem | ||
| 9/30/1996 | Sold | $849,900$135/sqft |
Source: Public Record Report a problem | ||
Public tax history
| Year | Property taxes | Tax assessment |
|---|---|---|
| 2025 | $20,284 +17.5% | $1,537,400 +2.5% |
| 2024 | $17,261 +2.5% | $1,499,433 +2.6% |
| 2023 | $16,839 +7.2% | $1,461,467 +2.7% |
| 2022 | $15,708 +0.3% | $1,423,500 +0.2% |
| 2021 | $15,664 +0.1% | $1,420,767 +0.2% |
| 2020 | $15,644 +0.2% | $1,418,033 +0.2% |
| 2019 | $15,607 -0.2% | $1,415,300 |
| 2018 | $15,635 -2.2% | $1,415,300 |
| 2017 | $15,981 -2.7% | $1,415,300 -3.5% |
| 2016 | $16,421 | $1,467,100 +1.4% |
| 2015 | $16,421 | $1,447,167 +1.4% |
| 2014 | $16,421 | $1,427,233 +1.4% |
| 2013 | -- | $1,407,300 |
| 2012 | -- | $1,407,300 |
| 2011 | -- | $1,407,300 -19.1% |
| 2010 | -- | $1,739,200 +2.9% |
| 2009 | -- | $1,689,366 +3% |
| 2008 | -- | $1,639,533 +3.1% |
| 2007 | -- | $1,589,700 +17.6% |
| 2006 | -- | $1,351,526 +125.1% |
| 2005 | -- | $600,500 +58% |
| 2004 | -- | $380,000 |
| 2003 | -- | $380,000 -46.6% |
| 2002 | -- | $711,550 +8.7% |
| 2001 | -- | $654,890 |
Find assessor info on the county website
Neighborhood: 20854
Nearby homes
- $1,650,0004 bd3 ba3.6k sqft10400 Riverwood Dr, Potomac, MD 20854Sold

- $10-- bd-- ba-- sqft10315 Riverwood Dr, Rockville, MD 20854Off Market
- $3,606,3006 bd8 ba10k sqft10300 Riverwood Dr, Potomac, MD 20854Off Market
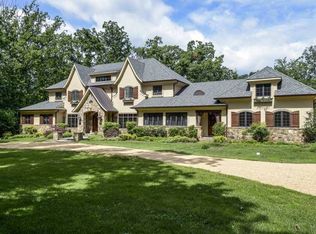
- $3,300,1007 bd9 ba10k sqft10300 Riverwood Dr, Rockville, MD 20854Off Market

- $1,361,100-- bd2 ba1.6k sqft10307 Riverwood Dr, Rockville, MD 20854Off Market
- $785,200-- bd-- ba-- sqft10415 Darvish Ln, Rockville, MD 20854Off Market
- $785,200-- bd-- ba-- sqft10411 Darvish Ln, Rockville, MD 20854Off Market
- $2,866,3006 bd7 ba10k sqft10315 Riverwood Dr, Potomac, MD 20854Off Market
Nearby schools
GreatSchools rating
- 8/10Potomac Elementary SchoolGrades: K-5Distance: 0.8 mi
- 9/10Herbert Hoover Middle SchoolGrades: 6-8Distance: 2.9 mi
- 9/10Winston Churchill High SchoolGrades: 9-12Distance: 3.1 mi
Schools provided by the listing agent
- Elementary: Potomac
- Middle: Herbert Hoover
- High: Winston Churchill
- District: Montgomery County Public Schools
Source: Bright MLS. This data may not be complete. We recommend contacting the local school district to confirm school assignments for this home.
Get a cash offer in 3 minutes
Find out how much your home could sell for in as little as 3 minutes with a no-obligation cash offer.
Estimated market value
$1,835,300
Get a cash offer in 3 minutes
Find out how much your home could sell for in as little as 3 minutes with a no-obligation cash offer.
Estimated market value
$1,835,300
- Maryland
- Montgomery County
- Potomac
- 20854
- 10310 Riverwood Dr
Nearby cities
Nearby zip codes
Other Potomac Topics
