Skip main navigation
Off market
  • $497,900

    10310 S 86th Ave E, Tulsa, OK 74133

    4beds
    3baths
    3,265sqft
    SingleFamily
    Built in 2000
    10,497 Square Feet Lot
    $497,900 Zestimate®
    $152/sqft
    $3,649 Estimated rent

    Home value

    $497,900

    $473,000 - $523,000

    $3,649/mo

    Zestimate® history
    Loading
    Loading...

    Owner options

    List your home for rent

    $3,649/mo

    Rent Zestimate®

    Find your next renter with Zillow Rental Manager. Plus, with online applications, you can quickly screen prospective tenants – for free.

    Learn more

    $3,649/mo

    Rent Zestimate®

    Refinance and save

    $3,127/mo

    Est. payment

    Refinancing to a lower rate could help reduce your monthly payments and save thousands over the life of the loan.

    See today's rates

    $3,127/mo

    Est. payment

    Explore your selling options

    Work with a Zillow partner agent

    Leverage their expertise and Zillow's premium Showcase listings to get your home seen by more buyers.

    Get started

    List with your own agent

    Get your home in front of millions of buyers by listing it on Zillow.

    Learn how to do it

    Sell it yourself

    Take full control of how buyers see your home on Zillow by listing For Sale by Owner (FSBO).

    List your home

    What's special

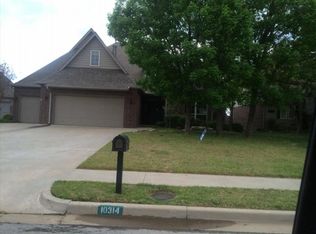
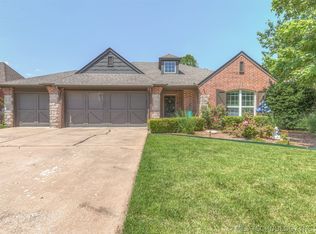
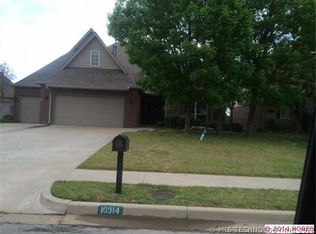
    Welcome to 10310 E. 86th S. 86th E. Avenue located near 101st & Memorial in Legacy Park in the Jenks school district. Beautiful stone, brick and stucco make up this two-story home which sits on nearly a ¼ acre lot with the only unique floor plan in Legacy Park. With over 3,200 SF of living space this home boasts four bedrooms, three full baths and a tandem 3-car garage. Mature trees provide privacy and partial shade to the professionally landscaped yard, adding to the curb appeal of this home. Handsome hardwood floors extend throughout much of the first level and the designer colors create a warm atmosphere as you begin your journey through the home. A formal dining room and office both offer views of the front yard and serve as formal living room and 5th bedroom respectively. The family room features a fireplace and a great view of the backyard. The granite kitchen is a chef’s delight with stainless appliances and slate floor. The master suite and bedroom two are located on the first level and the remaining bedrooms and game room are upstairs. Also featured in this home are a newer 4yr old roof, family safe room, floored walk-in attic and inside utility room. The large backyard offers a full privacy fence, creating your own retreat with mature trees providing just the right amount of shade. Step outside to your partially covered patio from two access points, the dining area and master suite. Enjoy the beautiful evening sunsets as you relax and visit with family and friends. The yard has plenty of room for a jungle gym, storage shed or additional play toys.

    This property is off market, which means it's not currently listed for sale or rent on Zillow. This may be different from what's available on other websites or public sources.
    Facts & features

    Interior

    Bedrooms & bathrooms
    • Bedrooms: 4
    • Bathrooms: 3
    Heating
    • Forced air, Gas
    Cooling
    • Central
    Appliances
    • Included: Dishwasher, Garbage disposal, Microwave, Range / Oven
    Features
    • Flooring: Carpet, Hardwood, Slate
    • Basement: None
    • Has fireplace: Yes
    Interior area
    • Total interior livable area: 3,265 sqft

    Property

    Parking
    • Parking features: Garage - Attached
    Features
    • Exterior features: Other, Stone, Brick
    Lot
    • Size: 10,497 Square Feet
    Details
    • Parcel number: 58350832552690

    Construction

    Type & style
    • Home type: SingleFamily
    Materials
    • Stone
    • Foundation: Slab
    • Roof: Asphalt
    Condition
    • Year built: 2000

    Community & HOA

    Community
    • Features: On Site Laundry Available
    Location
    • Region: Tulsa

    Financial & listing details

    • Price per square foot: $152/sqft
    • Tax assessed value: $401,348
    • Annual tax amount: $6,168

    Price history

    DateEventPrice
    9/6/2012Sold$305,000-4.1%$93/sqft
    Source: MLS Technology, Inc. #1220607 Report a problem
    7/17/2012Price change$317,900-2.2%$97/sqft
    Source: Chinowth & Cohen Realtors #1220607 Report a problem
    7/6/2012Listed for sale$325,000+3.2%$100/sqft
    Source: Chinowth & Cohen Realtors #1220607 Report a problem
    3/29/2007Sold$315,000+500%$96/sqft
    Source: Public Record Report a problem
    1/5/2000Sold$52,500$16/sqft
    Source: Public Record Report a problem

    Public tax history

    YearProperty taxesTax assessment
    2025$6,168 +5.4%$44,149 +5%
    2024$5,851 +4.6%$42,046 +5%
    2023$5,593 +5.4%$40,044 +5%
    2022$5,306 +5.8%$38,137
    2021$5,017 -0.1%$38,137
    2020$5,021 +10%$38,137 +10.2%
    2019$4,565 0%$34,617 +3.2%
    2018$4,565 +3.8%$33,550
    2017$4,396 +2.4%$33,550
    2016$4,292 $33,550
    2015$4,292 -1.7%$33,550
    2014$4,366 $33,550
    2013-- $33,550 -3.2%
    2012-- $34,650
    2011-- $34,650
    2010-- $34,650
    2009-- $34,650
    2008-- $34,650 +1.6%
    2007-- $34,100
    2006-- $34,100
    2005-- $34,100
    2004$4,246 $34,100
    2003-- $34,100
    2002-- $34,100
    2001-- $34,100 -11.4%
    2000-- $38,500
    Find assessor info on the county website

    Neighborhood: 74133

    Nearby schools

    GreatSchools rating
    Schools provided by the listing agent
    • Elementary: Southeast
    • High: Jenks
    • District: Jenks (5)

    Source: The MLS. This data may not be complete. We recommend contacting the local school district to confirm school assignments for this home.

    Get pre-qualified for a loan
    At Zillow Home Loans, we can pre-qualify you in as little as 5 minutes with no impact to your credit score.

    An equal housing lender. NMLS #10287.

    Sell for more on Zillow
    Get a Zillow Showcase℠ listing at no additional cost and you could sell for .
    $497,900
    2% more
    +$9,958
    With Zillow Showcase(estimated)
    $507,858