Skip main navigation
Pending
  • $625,000

    10310 SE 14th Cir, Vancouver, WA 98664

    3beds
    1,856sqft
    : 
    Loading
    Get pre-qualified
    Residential, Single Family Residence
    Built in 1979
    7,405 Square Feet Lot
    $-- Zestimate®
    $337/sqft
    $-- HOA

    What's special

    Covered patioStriking two-way fireplacePrivate backyardFully remodeled kitchenEat-up barCeiling fanLeafguard gutters
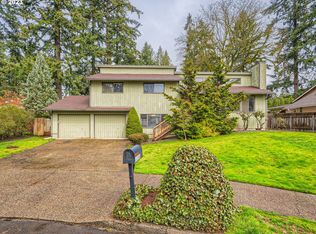
    Entertainer's Dream in the Heart of the Heights! Tucked away on a quiet cul-de-sac just minutes from Hwy 14, this beautifully updated single-level home offers the perfect blend of comfort, style, and convenience. Designed with entertaining in mind, the open living spaces flow seamlessly from the fully remodeled kitchen to the vaulted great room and out to the covered patio, making gatherings effortless in every season. The stunning 2023 kitchen is the centerpiece of the home, featuring soapstone countertops, custom cabinetry with abundant storage, smart appliances, a beverage center, and an eat-up bar that naturally brings everyone together. Vaulted ceilings, skylights, and a striking two-way fireplace create a warm, inviting atmosphere, while a separate TV/flex room provides additional space to relax or entertain. Outside, enjoy the private backyard with a covered stamped concrete patio, ceiling fan, fresh landscaping, new lawn, and edible garden featuring blueberries, raspberries, rosemary, and mint. A newer roof, fresh exterior paint, LeafGuard gutters, smart home features, security cameras, and numerous system updates provide peace of mind. Located in one of Cascade Park's most convenient neighborhoods, you'll appreciate quick access to shopping, restaurants, parks, and an easy commute via Hwy 14. Thoughtfully updated from top to bottom, this move-in ready home offers easy single-level living with exceptional spaces for everyday life and memorable gatherings alike.
    11 days
    |
    333
    |
    19
    |

    Likely to sell faster than

    Zillow last checked:

    Listing updated:

    Listed by:

    Deborah Blom 360-977-8328,

    Windermere Northwest Living

    Source: RMLS (OR),MLS#: 272793550MLS Logo

      Facts & features

      Interior

      Bedrooms & bathrooms
      • Bedrooms: 3
      • Bathrooms: 3
      • Full bathrooms: 2
      • Partial bathrooms: 1
      • Main level bathrooms: 3
      Rooms
      • Room types: Laundry, Bedroom 2, Bedroom 3, Dining Room, Family Room, Kitchen, Living Room, Primary Bedroom
      Primary bedroom
      • Features: Fireplace, Double Closet, Ensuite, Vinyl Floor
      • Level: Main
      Bedroom 2
      • Features: Closet, Vinyl Floor
      • Level: Main
      Bedroom 3
      • Features: Closet, Vinyl Floor
      • Level: Main
      Dining room
      • Features: Builtin Features, Vinyl Floor
      • Level: Main
      Family room
      • Features: Vinyl Floor
      • Level: Main
      Kitchen
      • Features: Dishwasher, Disposal, Eat Bar, Microwave, Pantry, Free Standing Range, Free Standing Refrigerator, See Amenities Form, Solid Surface Countertop, Vinyl Floor
      • Level: Main
      Living room
      • Features: Fireplace, Skylight, Sunken, Tile Floor, Vaulted Ceiling
      • Level: Main
      Heating
      • Forced Air, Fireplace(s)
      Cooling
      • Central Air
      Appliances
      • Included: Dishwasher, Disposal, Free-Standing Range, Free-Standing Refrigerator, Microwave, Plumbed For Ice Maker, Range Hood, Wine Cooler, Washer/Dryer, Electric Water Heater
      • Laundry: Laundry Room
      Features
      • Vaulted Ceiling(s), Closet, Double Vanity, Built-in Features, Eat Bar, Pantry, See Amenities Form, Sunken, Double Closet
      • Flooring: Tile, Vinyl
      • Windows: Double Pane Windows, Vinyl Frames, Skylight(s)
      • Basement: Crawl Space
      • Number of fireplaces: 1
      • Fireplace features: Wood Burning
      Interior area
      • Total structure area: 1,856
      • Total interior livable area: 1,856 sqft

      Property

      Parking
      • Total spaces: 2
      • Parking features: Driveway, On Street, Attached
      • Attached garage spaces: 2
      • Has uncovered spaces: Yes
      Accessibility
      • Accessibility features: Main Floor Bedroom Bath, Minimal Steps, One Level, Utility Room On Main, Accessibility
      Features
      • Levels: One
      • Stories: 1
      • Patio & porch: Covered Patio
      • Exterior features: Garden, Water Feature, Yard
      • Fencing: Fenced
      Lot
      • Size: 7,405 Square Feet
      • Features: Cul-De-Sac, Level, SqFt 7000 to 9999
      Details
      • Parcel number: 114232042

      Construction

      Type & style
      • Home type: SingleFamily
      • Architectural style: Ranch
      • Property subtype: Residential, Single Family Residence
      Materials
      • Brick, Lap Siding
      • Foundation: Concrete Perimeter
      • Roof: Composition
      Condition
      • Updated/Remodeled
      • New construction: No
      • Year built: 1979

      Utilities & green energy

      • Sewer: Public Sewer
      • Water: Public
      • Utilities for property: Cable Connected

      Community & HOA

      Community
      • Security: Security System Owned
      HOA
      • Has HOA: No
      Location
      • Region: Vancouver

      Financial & listing details

      • Price per square foot: $337/sqft
      • Tax assessed value: $500,374
      • Annual tax amount: $5,474
      • Date on market: 7/9/2026
      • Cumulative days on market: 12 days
      • Listing terms: Cash,Conventional,FHA,VA Loan
      • Road surface type: Paved

        Estimated market value

        Not available

        Estimated sales range

        Not available

        Not available

        Price history

        DateEventPrice
        7/13/2026Pending sale$625,000$337/sqft
        Source: RMLS (OR) #272793550 Report a problem
        7/9/2026Listed for sale$625,000+14.7%$337/sqft
        Source: RMLS (OR) #272793550 Report a problem
        9/9/2022Sold$545,000+0.9%$294/sqft
        Source: RMLS (OR) #22047566 Report a problem
        8/15/2022Pending sale$540,000$291/sqft
        Source: RMLS (OR) #22047566 Report a problem
        8/12/2022Listed for sale$540,000$291/sqft
        Source: RMLS (OR) #22047566 Report a problem

        Public tax history

        YearProperty taxesTax assessment
        2024$4,964 -1.2%$500,374 -4.8%
        2023$5,025 +19.9%$525,556 +4.1%
        2022$4,191 -1.6%$504,834 +22.9%
        2021$4,260 +8.6%$410,712 +4.1%
        2020$3,924 $394,576 +7.5%
        2019$3,924 +11.7%$366,901 +3.7%
        2018$3,512 -12%$353,648 +9.5%
        2017$3,990 +14.8%$322,963 +10.9%
        2016$3,475 +9.7%$291,262 +14.5%
        2015$3,169 +1.6%$254,307 +6.3%
        2014$3,120 $239,335 +21.8%
        2013$3,120 +17.5%$196,553 +0.1%
        2012$2,655 -0.7%$196,319 +1.7%
        2011$2,672 +0.7%$193,013 -4%
        2010$2,654 -0.4%$201,055 -12.2%
        2009$2,665 $228,951 -17.2%
        2008-- $276,600
        2007-- $276,600 +53.8%
        2005-- $179,800
        2004-- $179,800 +20.1%
        2001$2,028 +1.4%$149,700 +3.7%
        2000$2,000 $144,400
        Find assessor info on the county website

        Monthly payment

        Est. payment

        Payment breakdown

        Explore the cost of this home by adjusting the details. Changes won't be saved.
        All calculations are estimates and provided by Zillow, Inc. for informational purposes only. Actual amounts may vary.
        HOA fees may include property taxes on listings classified as Co-Ops. Contact the listing agent and/or owner for fee details.
        Mortgage interest rates are dependent on a number of factors, including credit score, down payment, and repayment length. Interest rate data provided by Zillow Group Marketplace, Inc. as of 1/1/1970 from various mortgage lenders with which we have lead or other similar arrangements; the Estimated Payment is an average of those rates.
        See how much you could borrow to make a competitive offer.

        Climate risks

        Neighborhood: Ellsworth Springs

        Getting around

        30 / 100
        Car-Dependent
        31 / 100
        Some Transit
        47 / 100
        Somewhat Bikeable

        Nearby schools

        GreatSchools rating
        Schools provided by the listing agent
        • Elementary: Ellsworth
        • Middle: Wy East
        • High: Mountain View

        Source: RMLS (OR). This data may not be complete. We recommend contacting the local school district to confirm school assignments for this home.

        A local agent can set up tours, give advice and negotiate with sellers.

        Browse local experts

        Similar homes