Skip main navigation
Closed
  • $180,000

    10310 Thrush Ave, Cleveland, OH 44111

    3beds
    1,257sqft
    Single Family Residence
    Built in 1932
    4,408.27 Square Feet Lot
    $187,700 Zestimate®
    $143/sqft
    $1,858 Estimated rent

    Home value

    $187,700

    $171,000 - $205,000

    $1,858/mo

    Zestimate® history
    Loading
    Loading...

    Owner options

    List your home for rent

    $1,858/mo

    Rent Zestimate®

    Find your next renter with Zillow Rental Manager. Plus, with online applications, you can quickly screen prospective tenants – for free.

    Learn more

    $1,858/mo

    Rent Zestimate®

    Refinance and save

    $1,343/mo

    Est. payment

    Refinancing to a lower rate could help reduce your monthly payments and save thousands over the life of the loan.

    See today's rates

    $1,343/mo

    Est. payment

    Explore your selling options

    Work with a Zillow partner agent

    Leverage their expertise and Zillow's premium Showcase listings to get your home seen by more buyers.

    Get started

    List with your own agent

    Get your home in front of millions of buyers by listing it on Zillow.

    Learn how to do it

    Sell it yourself

    Take full control of how buyers see your home on Zillow by listing For Sale by Owner (FSBO).

    List your home

    What's special

    Large islandModern lightingBeautiful landscapingComfortable bedroomsOpen layoutStunning eat-in kitchenHoneycomb backsplash
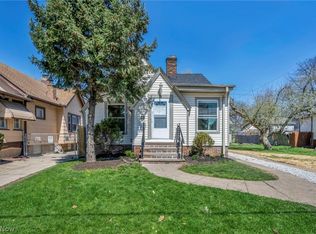
    Welcome to this charming and fully remodeled Cleveland Cape Cod. From the moment you arrive, you'll be drawn in by the beautiful landscaping and a welcoming enclosed front porch that sets the tone for this move-in ready gem. Inside, the home has been thoughtfully updated with new flooring, fresh paint, modern lighting, and completely remodeled kitchen and bathrooms. Enjoy peace of mind with brand new plumbing, updated electrical, and a new furnace, hot water tank, and central A/C. The open layout is perfect for modern living, featuring a bright living room with a decorative fireplace, a dining area ideal for gatherings, and a stunning eat-in kitchen outfitted with quartz countertops, a stylish honeycomb backsplash, a large island, and included appliances. The main level includes two comfortable bedrooms and a beautifully renovated full bath. Upstairs, the spacious and private primary bedroom includes a convenient half bath. The basement offers ample storage, a laundry area, and the potential for finishing to suit your needs. Step outside to a privately fenced yard complete with a storage shed. Conveniently located near highways, shopping, and restaurants, this home truly has it all. Just move right in and start enjoying everything it has to offer!

    Zillow last checked:

    Listing updated:

    Listing Provided by:

    Sylvia Incorvaia sylvia@incteamrealestate.com216-316-1893,

    EXP Realty, LLC.

    Bought with:

    Adam T Bellinski, 2013001787

    Russell Real Estate Services

    Matthew R Lynch, 2013001924

    Russell Real Estate Services

    Source: MLS Now,MLS#: 5130086MLS LogoOriginating MLS: Akron Cleveland Association of REALTORS

    Facts & features

    Interior

    Bedrooms & bathrooms
    • Bedrooms: 3
    • Bathrooms: 2
    • Full bathrooms: 1
    • 1/2 bathrooms: 1
    • Main level bathrooms: 1
    • Main level bedrooms: 2
    Primary bedroom
    • Description: Flooring: Carpet
    • Level: First
    • Dimensions: 12 x 9
    Bedroom
    • Description: Flooring: Carpet
    • Level: First
    • Dimensions: 10 x 9
    Bedroom
    • Description: Flooring: Carpet
    • Level: Second
    • Dimensions: 19 x 15
    Bonus room
    • Description: Flooring: Luxury Vinyl Tile
    • Level: First
    • Dimensions: 13 x 12
    Dining room
    • Description: Flooring: Luxury Vinyl Tile
    • Level: First
    • Dimensions: 12 x 11
    Kitchen
    • Description: honeycomb backsplash, quartz counter tops,Flooring: Luxury Vinyl Tile
    • Level: First
    • Dimensions: 11 x 9
    Living room
    • Description: Flooring: Luxury Vinyl Tile
    • Level: First
    • Dimensions: 18 x 11
    Sunroom
    • Description: Flooring: Luxury Vinyl Tile
    • Level: First
    • Dimensions: 9 x 7
    Heating
    • Forced Air, Gas
    Cooling
    • Central Air
    Appliances
    • Included: Dishwasher, Disposal, Microwave, Range
    • Laundry: In Basement, Lower Level, Laundry Tub, Sink
    Features
    • Granite Counters, High Ceilings, Kitchen Island, Open Floorplan, Recessed Lighting
    • Windows: Double Pane Windows
    • Basement: Full
    • Has fireplace: No
    • Fireplace features: Decorative
    Interior area
    • Total structure area: 1,257
    • Total interior livable area: 1,257 sqft
    • Finished area above ground: 1,257

    Property

    Parking
    • Parking features: Driveway
    Features
    • Levels: One and One Half,Two
    • Stories: 2
    • Exterior features: Lighting, Private Yard
    • Fencing: Full,Gate,Wood
    Lot
    • Size: 4,408 sqft
    • Dimensions: 35 x 126
    Details
    • Additional structures: Shed(s)
    • Parcel number: 01714024

    Construction

    Type & style
    • Home type: SingleFamily
    • Architectural style: Bungalow,Cape Cod
    • Property subtype: Single Family Residence
    Materials
    • Aluminum Siding, Vinyl Siding
    • Roof: Asphalt,Fiberglass
    Condition
    • Updated/Remodeled
    • Year built: 1932
    Details
    • Warranty included: Yes

    Utilities & green energy

    • Sewer: Public Sewer
    • Water: Public

    Community & neighborhood

    Community
    • Community features: Curbs, Laundry Facilities, Medical Service, Playground, Park, Restaurant, Street Lights, Sidewalks
    Location
    • Region: Cleveland
    • Subdivision: Continental Realty Companys

    Other

    Other facts
    • Listing terms: Cash,Conventional,FHA,VA Loan

    Price history

    DateEventPrice
    7/24/2025Sold$180,000-4.8%$143/sqft
    Source: MLS Now #5130086 Report a problem
    6/22/2025Pending sale$189,000$150/sqft
    Source: MLS Now #5130086 Report a problem
    6/12/2025Listed for sale$189,000+110%$150/sqft
    Source: MLS Now #5130086 Report a problem
    7/22/2024Sold$90,000-5.3%$72/sqft
    Source: MLS Now #5049785 Report a problem
    7/6/2024Pending sale$95,000$76/sqft
    Source: MLS Now #5049785 Report a problem
    7/5/2024Listed for sale$95,000-17.4%$76/sqft
    Source: MLS Now #5049785 Report a problem
    3/7/2023Listing removed--
    Source: RE/MAX International Report a problem
    8/28/2022Listed for sale$115,000+477.9%$91/sqft
    Source: MLS Now #4404157 Report a problem
    12/28/2013Listing removed$19,900$16/sqft
    Source: transaction realty #3455659 Report a problem
    12/18/2013Pending sale$19,900$16/sqft
    Source: transaction realty #3455659 Report a problem
    12/6/2013Price change$19,900-33.4%$16/sqft
    Source: transaction realty #3455659 Report a problem
    11/1/2013Listed for sale$29,900+199%$24/sqft
    Source: transaction realty #3455659 Report a problem
    9/23/2013Sold$10,000-50%$8/sqft
    Source: Public Record Report a problem
    3/9/2012Listing removed$20,000$16/sqft
    Source: The Russell Realty Company #3293015 Report a problem
    2/14/2012Listed for sale$20,000-58.3%$16/sqft
    Source: The Russell Realty Company #3293015 Report a problem
    6/20/2008Sold$48,000+140%$38/sqft
    Source: Public Record Report a problem
    12/14/2007Sold$20,000-60%$16/sqft
    Source: Public Record Report a problem
    8/21/2007Sold$50,000$40/sqft
    Source: Public Record Report a problem

    Public tax history

    YearProperty taxesTax assessment
    2025$2,662 +0%$39,800
    2024$2,661 +33.1%$39,800 +54.3%
    2023$2,000 +0.6%$25,800
    2022$1,989 +0.9%$25,800
    2021$1,970 +12.4%$25,800 +30%
    2020$1,753 +8%$19,850 +0.1%
    2019$1,624 +0.3%$19,840 -0.1%
    2018$1,619 -9.8%$19,850 -6.5%
    2017$1,794 +0.8%$21,220
    2016$1,779 $21,220
    2015$1,779 -8.4%$21,220 -8%
    2014$1,943 +1.7%$23,070
    2013$1,910 +2.9%$23,070
    2012$1,857 +9.1%$23,070 -16.1%
    2011$1,701 +901.7%$27,510
    2010$170 -89.9%$27,510
    2009$1,685 -6.5%$27,510 -11%
    2008$1,802 +3.3%$30,910
    2007$1,744 +0.1%$30,910
    2006$1,742 +25.5%$30,910 +32%
    2005$1,388 +1.2%$23,420
    2004$1,372 +1.1%$23,420
    2003$1,358 +16%$23,420 +15%
    2002$1,170 -41.2%$20,370
    2001$1,990 +4.5%$20,370
    2000$1,905 $20,370

    Find assessor info on the county website

    Neighborhood: West Boulevard

    Nearby schools

    GreatSchools rating
    Schools provided by the listing agent
    • District: Cleveland Municipal - 1809

    Source: MLS Now. This data may not be complete. We recommend contacting the local school district to confirm school assignments for this home.

    Get a cash offer in 3 minutes
    Find out how much your home could sell for in as little as 3 minutes with a no-obligation cash offer.
    Estimated market value
    $187,700
    Get a cash offer in 3 minutes
    Find out how much your home could sell for in as little as 3 minutes with a no-obligation cash offer.
    Estimated market value
    $187,700