Sophisticated modern living awaits at 10310 Twinedew Place, a stunningly reimagined contemporary residence in the heart of the Hickory Ridge community! Enjoy this beautiful location living steps away from both Clemens Crossing Elementary School and the swimming pool. This home features a massive 2014/2015 expansion, headlined by a sprawling second-level primary suite addition with a spa-inspired bath, an enlarged foyer, and a fully remodeled gourmet kitchen. Outdoor living is a dream, boasting a screened porch and deck overlooking a fully fenced yard beautifully accented by low-voltage garden lighting (2023). The exterior impresses with Hardie Board siding, a fully replaced roof, premium Pella windows and skylights. Exceptional mechanical upgrades provide total peace of mind, including a dual-zone HVAC system (2023 Trane with AprilAire humidifier and 2015 Carrier), a new 50-gallon water heater (2024), and an Ariston minitank for instant kitchen hot water. The fully finished basement offers a cozy den and private laundry with 2020 Maytag appliances, while the 2019 attic insulation ensures peak energy efficiency. Residents enjoy incredible community amenities including playgrounds, a community center, all while being perfectly positioned for modern convenience. Minutes from the Merriweather District, home to dining, boutiques, and the iconic Merriweather Post Pavilion. Immerse yourself in nature with direct access to Columbia’s renowned woodland trails, offering miles of scenic, paved paths through lush forests. This prime location also ensures quick access to the Columbia Mall and Route 29 for effortless commuting and outings.
Sold for $888,000
Street View
$888,000
10310 Twinedew Pl, Columbia, MD 21044
4beds
3,200sqft
Single Family Residence
Built in 1978
0.26 Acres Lot
$885,700 Zestimate®
$278/sqft
$3,901 Estimated rent
Home value
$885,700
$833,000 - $939,000
$3,901/mo
Zestimate® history
Owner options
List your home for rent
$3,901/mo
Rent Zestimate®
Find your next renter with Zillow Rental Manager. Plus, with online applications, you can quickly screen prospective tenants – for free.
$3,901/mo
Rent Zestimate®
Refinance and save
$7,703/mo
Est. payment
Refinancing to a lower rate could help reduce your monthly payments and save thousands over the life of the loan.
$7,703/mo
Est. payment
Explore your selling options
Work with a Zillow partner agent
Leverage their expertise and Zillow's premium Showcase listings to get your home seen by more buyers.
Get startedList with your own agent
Get your home in front of millions of buyers by listing it on Zillow.
Learn how to do itSell it yourself
Take full control of how buyers see your home on Zillow by listing For Sale by Owner (FSBO).
List your homeWhat's special
Enlarged foyerStunningly reimagined contemporary residenceFully replaced roofScreened porchFully remodeled gourmet kitchenSpa-inspired bathHardie board siding
Zillow last checked:
Listing updated:
Listed by:
Steven Murphy 410-404-4393,
Berkshire Hathaway HomeServices PenFed Realty
Bought with:
Charlotte Savoy, 522658
The KW Collective
Source: Bright MLS,MLS#: MDHW2067478
Facts & features
Interior
Bedrooms & bathrooms
- Bedrooms: 4
- Bathrooms: 4
- Full bathrooms: 3
- 1/2 bathrooms: 1
- Main level bathrooms: 1
- Main level bedrooms: 1
Rooms
- Room types: Living Room, Dining Room, Primary Bedroom, Bedroom 2, Bedroom 3, Bedroom 4, Kitchen, Family Room, Foyer, Breakfast Room, Laundry, Recreation Room, Primary Bathroom, Full Bath, Half Bath
Primary bedroom
- Features: Attached Bathroom
- Level: Upper
- Area: 399 Square Feet
- Dimensions: 19 X 21
Bedroom 2
- Level: Upper
- Area: 108 Square Feet
- Dimensions: 9 X 12
Bedroom 3
- Level: Upper
- Area: 176 Square Feet
- Dimensions: 16 X 11
Bedroom 4
- Level: Main
- Area: 208 Square Feet
- Dimensions: 13 X 16
Primary bathroom
- Features: Double Sink, Bathroom - Walk-In Shower
- Level: Upper
- Area: 99 Square Feet
- Dimensions: 9 X 11
Breakfast room
- Level: Main
- Area: 144 Square Feet
- Dimensions: 12 X 12
Dining room
- Level: Main
- Area: 132 Square Feet
- Dimensions: 12 X 11
Family room
- Features: Fireplace - Other
- Level: Main
- Area: 256 Square Feet
- Dimensions: 16 X 16
Foyer
- Level: Main
- Area: 108 Square Feet
- Dimensions: 9 X 12
Other
- Features: Bathroom - Tub Shower
- Level: Upper
- Area: 48 Square Feet
- Dimensions: 6 X 8
Other
- Features: Bathroom - Tub Shower
- Level: Main
- Area: 45 Square Feet
- Dimensions: 5 X 9
Half bath
- Level: Lower
- Area: 18 Square Feet
- Dimensions: 3 X 6
Kitchen
- Features: Eat-in Kitchen
- Level: Main
- Area: 96 Square Feet
- Dimensions: 8 X 12
Laundry
- Level: Lower
- Area: 96 Square Feet
- Dimensions: 8 X 12
Living room
- Level: Main
- Area: 238 Square Feet
- Dimensions: 17 X 14
Recreation room
- Level: Lower
- Area: 504 Square Feet
- Dimensions: 21 X 24
Screened porch
- Level: Main
- Area: 240 Square Feet
- Dimensions: 12 X 20
Heating
- Forced Air, Electric
Cooling
- Ceiling Fan(s), Central Air, Programmable Thermostat, Zoned, Electric
Appliances
- Included: Dryer, Washer, Cooktop, Dishwasher, Exhaust Fan, Disposal, Refrigerator, Ice Maker, Electric Water Heater
- Laundry: Lower Level, Laundry Room
Features
- Bathroom - Walk-In Shower, Bathroom - Tub Shower, Breakfast Area, Ceiling Fan(s), Dining Area, Entry Level Bedroom, Formal/Separate Dining Room, Eat-in Kitchen, Kitchen - Gourmet, Primary Bath(s), Recessed Lighting, Upgraded Countertops
- Flooring: Wood
- Windows: Screens
- Basement: Connecting Stairway
- Number of fireplaces: 1
Interior area
- Total structure area: 3,342
- Total interior livable area: 3,200 sqft
- Finished area above ground: 2,550
- Finished area below ground: 650
Property
Parking
- Total spaces: 4
- Parking features: Inside Entrance, Oversized, Garage Door Opener, Attached, Driveway, On Street
- Attached garage spaces: 2
- Uncovered spaces: 2
- Details: Garage Sqft: 440
Accessibility
- Accessibility features: Accessible Entrance
Features
- Levels: Two
- Stories: 2
- Patio & porch: Patio, Screened Porch
- Pool features: Community
- Fencing: Back Yard,Privacy,Wood
- Has view: Yes
- View description: Garden, Trees/Woods
Lot
- Size: 0.26 Acres
- Features: Landscaped
Details
- Additional structures: Above Grade, Below Grade
- Parcel number: 1415037865
- Zoning: NT
- Special conditions: Standard
Construction
Type & style
- Home type: SingleFamily
- Architectural style: A-Frame
- Property subtype: Single Family Residence
Materials
- Frame
- Foundation: Block
Condition
- New construction: No
- Year built: 1978
- Major remodel year: 2014
Utilities & green energy
- Sewer: Public Sewer
- Water: Public
Community & HOA
Community
- Subdivision: Hickory Ridge
HOA
- Has HOA: Yes
- HOA fee: $1,672 annually
- HOA name: HICKORY RIDGE/ COLUMBIA ASSOCIATION
Location
- Region: Columbia
Financial & listing details
- Price per square foot: $278/sqft
- Tax assessed value: $590,400
- Annual tax amount: $7,585
- Date on market: 5/5/2026
- Listing agreement: Exclusive Right To Sell
- Ownership: Fee Simple
Price history
| Date | Event | Price |
|---|---|---|
| 6/12/2026 | Sold | $888,000+19.2%$278/sqft |
Source:  Bright MLS #MDHW2067478 Report a problem Bright MLS #MDHW2067478 Report a problem | ||
| 5/8/2026 | Pending sale | $745,000$233/sqft |
Source: Bright MLS #MDHW2067478 Report a problem | ||
| 5/5/2026 | Listed for sale | $745,000$233/sqft |
Source: Bright MLS #MDHW2067478 Report a problem | ||
Public tax history
| Year | Property taxes | Tax assessment |
|---|---|---|
| 2025 | $7,585 +21.6% | $572,100 +3.3% |
| 2024 | $6,236 +5.7% | $553,800 +5.7% |
| 2023 | $5,898 +6.1% | $523,833 -5.4% |
| 2022 | $5,561 +6.5% | $553,800 +19.4% |
| 2021 | $5,224 +2.5% | $463,900 +2.5% |
| 2020 | $5,097 +2.6% | $452,633 -2.4% |
| 2019 | $4,970 -5% | $463,900 +7.9% |
| 2018 | $5,230 -16.4% | $430,100 |
| 2017 | $6,259 +427.9% | $430,100 +7.4% |
| 2016 | $1,186 | $400,300 +3.9% |
| 2015 | $1,186 +2.5% | $385,400 |
| 2014 | $1,157 | $385,400 |
| 2013 | -- | $385,400 -7.4% |
| 2012 | -- | $416,200 |
| 2011 | -- | $416,200 |
| 2010 | -- | $416,200 -22.2% |
| 2009 | -- | $535,120 +13.4% |
| 2008 | -- | $471,816 +15.5% |
| 2007 | -- | $408,513 +18.3% |
| 2006 | -- | $345,210 +12.4% |
| 2005 | -- | $307,242 +14.1% |
| 2004 | -- | $269,276 +16.4% |
| 2003 | -- | $231,310 +1.6% |
| 2002 | -- | $227,596 +1.7% |
| 2001 | -- | $223,883 +154.2% |
| 2000 | -- | $88,060 |
Find assessor info on the county website
Neighborhood: 21044
Nearby homes
- $731,0005 bd3 ba2.2k sqft10314 Twinedew Pl, Columbia, MD 21044Off Market
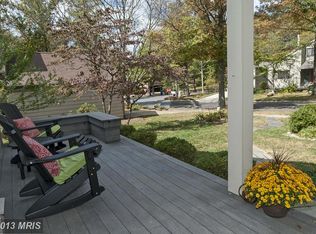
- $627,400-- bd2 ba1.9k sqft10325 Tailcoat Way, Columbia, MD 21044Off Market
- $707,9004 bd3 ba2.4k sqft10331 Tailcoat Way, Columbia, MD 21044Off Market
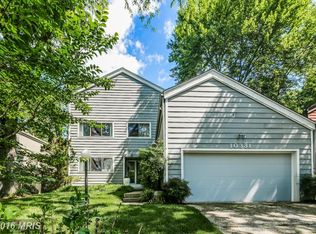
- $593,800-- bd2 ba1.7k sqft10318 Twinedew Pl, Columbia, MD 21044Off Market
- $702,7004 bd2 ba1.9k sqft10309 Twinedew Pl, Columbia, MD 21044Off Market
- $648,7004 bd2 ba1.9k sqft10335 Tailcoat Way, Columbia, MD 21044Off Market
- $588,800-- bd2 ba1.5k sqft10314 Tailcoat Way, Columbia, MD 21044Off Market
- $654,900-- bd2 ba2.1k sqft10313 Twinedew Pl, Columbia, MD 21044Off Market
Nearby schools
GreatSchools rating
- 6/10Clemens Crossing Elementary SchoolGrades: K-5Distance: 0.2 mi
- 8/10Wilde Lake Middle SchoolGrades: 6-8Distance: 1.5 mi
- 9/10Atholton High SchoolGrades: 9-12Distance: 0.7 mi
Schools provided by the listing agent
- District: Howard County Public Schools
Source: Bright MLS. This data may not be complete. We recommend contacting the local school district to confirm school assignments for this home.
Get a cash offer in 3 minutes
Find out how much your home could sell for in as little as 3 minutes with a no-obligation cash offer.
Estimated market value
$885,700
Get a cash offer in 3 minutes
Find out how much your home could sell for in as little as 3 minutes with a no-obligation cash offer.
Estimated market value
$885,700
- Maryland
- Howard County
- Columbia
- 21044
- 10310 Twinedew Pl
