Skip main navigation
Off market
  • Tax assessed value
    $1,800

    10310 Westchester Ave, Cleveland, OH 44108

    4beds
    1baths
    1,952sqft
    SingleFamily
    Built in 1911
    3,710 Square Feet Lot
    $-- Zestimate®
    $1/sqft
    $1,898 Estimated rent

    Home value

    Not available

    Estimated sales range

    Not available

    $1,898/mo

    Zestimate® history
    Loading
    Loading...

    Owner options

    List your home for rent

    $1,898/mo

    Rent Zestimate®

    Find your next renter with Zillow Rental Manager. Plus, with online applications, you can quickly screen prospective tenants – for free.

    Learn more

    $1,898/mo

    Rent Zestimate®

    Refinance and save

    $10/mo

    Est. payment

    Refinancing to a lower rate could help reduce your monthly payments and save thousands over the life of the loan.

    See today's rates

    $10/mo

    Est. payment

    Explore your selling options

    Work with a Zillow partner agent

    Leverage their expertise and Zillow's premium Showcase listings to get your home seen by more buyers.

    Get started

    List with your own agent

    Get your home in front of millions of buyers by listing it on Zillow.

    Learn how to do it

    Sell it yourself

    Take full control of how buyers see your home on Zillow by listing For Sale by Owner (FSBO).

    List your home

    What's special

    EVERYTHING IN THIS HOME WAS RENOVATED IN 2006! Everything is BRAND-NEW. This tastefully appointed colonial retains some of its unique architectural details from when it was first built but has been updated with modern amenities. Enjoy the following features of this home: Restored original built-in cabinets in the living room and dining room New flooring all throughout the house: Lush carpet in the bedrooms Beautiful ceramic tile in the bathroom Attractive laminate flooring that looks like birch hardwood New appointments and appliances in the kitchen: New kitchen cabinets and countertop New gas range/oven New microwave New refrigerator/freezer New dishwasher Shelved pantry Luxuriously appointed modern bathroom! EVERYTHING IS NEW! Ceramic tile floor Jacuzzi tub Separate enclosed shower with tile-and-glass surround Vanity Toilet Light and plumbing fixtures New 50-gallon water heater, furnace, plumbing (brand-new PVC pipes), and electrical wiring -- plenty of outlets in every room all throughout the house New paint in attractive and contemporary neutral colors New light fixtures all throughout the house (beautiful brushed nickel and frosted glass) New plumbing fixtures in a gorgeous antique bronze finish - kitchen and bathroom fixtures match! New three-speed ceiling fans in all four bedrooms For your family's safety: New security system with interior motion detectors and door sensors Carbon monoxide and smoke alarms Motion-activated exterior security lighting Private third-floor bedroom with adjacent carpeted space that can be used as an office, sitting area/lounge, or storage All living spaces wired for separate phone and fax lines, cable TV, and internet Neighborhood Description Located in the historic Glenville area with its lush international-themed gardens and brick-paved streets, this lovingly renovated colonial is just five minutes away from University Circle, Coventry, Little Italy, Downtown Cleveland, and I-90.

    This property is not currently displayed as for sale or rent on Zillow. This may be different from what's on other websites or public sources.
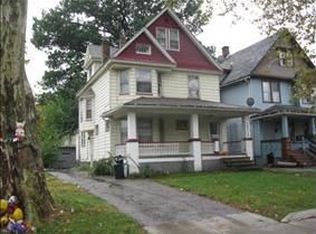
    Facts & features

    Interior

    Bedrooms & bathrooms
    • Bedrooms: 4
    • Bathrooms: 1
    Heating
    • Forced air, Gas
    Cooling
    • Other
    Appliances
    • Included: Dishwasher, Freezer, Garbage disposal, Microwave, Range / Oven, Refrigerator
    Features
    • Flooring: Tile, Hardwood, Laminate
    • Basement: Partially finished
    Interior area
    • Total interior livable area: 1,952 sqft

    Property

    Parking
    • Total spaces: 1
    • Parking features: Garage - Detached
    Features
    • Exterior features: Other, Vinyl, Cement / Concrete
    Lot
    • Size: 3,710 Square Feet
    Details
    • Parcel number: 10911008

    Construction

    Type & style
    • Home type: SingleFamily
    • Architectural style: Colonial
    Materials
    • Roof: Asphalt
    Condition
    • Year built: 1911

    Community & HOA

    Location
    • Region: Cleveland

    Financial & listing details

    • Price per square foot: $1/sqft
    • Tax assessed value: $1,800
    • Annual tax amount: $42

    Price history

    DateEventPrice
    11/18/2005Sold$43,900-12.2%$22/sqft
    Source: Public Record Report a problem
    4/26/2005Sold$50,000$26/sqft
    Source: Public Record Report a problem

    Public tax history

    YearProperty taxesTax assessment
    2025$42 +0%$630
    2024$42 -13.7%$630
    2023$49 +0.6%$630
    2022$49 +1%$630
    2021$48 +2.8%$630 +18.9%
    2020$47 +7.9%$530 +1.9%
    2019$43 $520 -1.9%
    2018-- $530
    2017-- --
    2016$19,635 +2.2%$6,160
    2015$19,212 +47.3%$6,160 -9.8%
    2014$13,039 +18.5%$6,830
    2013$11,003 +28.6%$6,830
    2012$8,554 +21.5%$6,830 -55.2%
    2011$7,037 +60%$15,260
    2010$4,398 +72.4%$15,260
    2009$2,551 +139.9%$15,260 -11.9%
    2008$1,063 -14.1%$17,330
    2007$1,237 +26.7%$17,330
    2006$977 -6.1%$17,330 -1.2%
    2005$1,040 +117.4%$17,540
    2004$478 +4.7%$17,540
    2003$457 +11.8%$17,540 +8%
    2002$409 -74.2%$16,240
    2001$1,587 +4.5%$16,240
    2000$1,518 $16,240
    Find assessor info on the county website

    Neighborhood: Glenville

    Nearby schools

    GreatSchools rating
    Schools provided by the listing agent
    • Elementary: Joseph F. Landis Elementary School
    • Middle: Harry E. Davis Middle School
    • High: East High School
    • District: Cleveland Municipal School District

    Source: The MLS. This data may not be complete. We recommend contacting the local school district to confirm school assignments for this home.