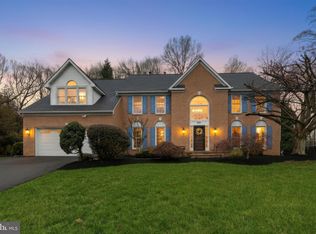
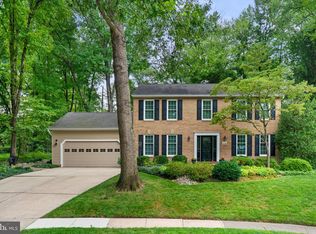
Elegant Colonial nestled on a cul-de-sac in sought-after Waverly Woods, featuring a freshly painted exterior (2026), an updated driveway (2022), and beautifully maintained living spaces enhanced by custom crown molding and a timeless traditional floor plan. Additional updates include an HVAC system replaced in 2023, several windows replaced in 2026, and a roof inspection completed in 2025, providing added peace of mind. // Step inside the hardwood foyer, which opens to the formal living room, gracefully defined by elegant columns, before flowing seamlessly into the formal dining room highlighted by bay windows and a classic chandelier, creating an ideal setting for entertaining. // The spacious eat-in kitchen is thoughtfully appointed with granite countertops, white cabinetry, ceramic tile flooring, a pantry, and a peninsula with breakfast bar seating. Stainless steel appliances include a refrigerator updated in 2024 and a stove, cooktop, and microwave replaced in 2021. An adjoining breakfast room provides casual dining space and direct access to the deck for effortless indoor-outdoor living. // Open to the breakfast room, the inviting family room offers plush carpeting and a painted brick wood-burning fireplace that serves as a warm and welcoming focal point. A conveniently located powder room completes the main level. // Upstairs, the owner's suite provides a relaxing retreat with a tray ceiling, a walk-in closet, and a beautifully remodeled ensuite bathroom featuring a dual-sink vanity, a glass-enclosed shower, and a private water closet. Three additional generously sized bedrooms, all with carpeting, share a second full bathroom that was tastefully updated in 2021. // The fully finished walk-out lower level expands the home's living space with a dedicated theater room accessed through French doors, a versatile bonus room ideal for guests, a home office, fitness room, or hobby space, a full bathroom updated in 2021, and a separate storage room. // Outside, discover your own private backyard oasis. A spacious two-tier deck overlooks the beautifully landscaped, fully fenced yard, complete with a patio surrounding a heated lagoon-style in-ground pool with a built-in spa, a fire pit area perfect for gathering with family and friends, and a storage shed for added convenience. // Residents of Waverly Woods enjoy exceptional community amenities, including paths, playgrounds, a community pool, golf course access, and convenient proximity to shopping, dining, parks, commuter routes, and top-rated Howard County schools.
For sale
$900,000
10310 Winstead Ct, Woodstock, MD 21163
4beds
2,648sqft
Single Family Residence
Built in 1994
0.4 Acres Lot
$894,500 Zestimate®
$340/sqft
$18/mo HOA
What's special
Beautifully maintained living spacesCustom crown moldingHardwood foyerStainless steel appliancesUpdated drivewayFreshly painted exterior
- 32 days
- 2,905
- 123
Likely to sell faster than
Zillow last checked:
Listing updated:
Listed by:
Bob Lucido 410-465-6900,
Keller Williams Lucido Agency (410) 465-6900,
Listing Team: Bob Lucido Team Of Keller Williams Lucido Agency, Co-Listing Team: Bob Lucido Team Of Keller Williams Lucido Agency,Co-Listing Agent: Tracy J. Lucido 410-802-2567,
Keller Williams Lucido Agency
Source: Bright MLS,MLS#: MDHW2071162
Facts & features
Interior
Bedrooms & bathrooms
- Bedrooms: 4
- Bathrooms: 4
- Full bathrooms: 3
- 1/2 bathrooms: 1
- Main level bathrooms: 1
Rooms
- Room types: Living Room, Dining Room, Primary Bedroom, Bedroom 2, Bedroom 3, Bedroom 4, Kitchen, Family Room, Foyer, Breakfast Room, Recreation Room, Storage Room, Bonus Room, Primary Bathroom, Full Bath, Half Bath
Primary bedroom
- Features: Attached Bathroom, Flooring - Carpet, Walk-In Closet(s), Ceiling Fan(s), Chair Rail
- Level: Upper
- Area: 204 Square Feet
- Dimensions: 12 X 17
Bedroom 2
- Features: Flooring - Carpet, Ceiling Fan(s), Chair Rail
- Level: Upper
- Area: 120 Square Feet
- Dimensions: 10 X 12
Bedroom 3
- Features: Flooring - Carpet, Ceiling Fan(s), Chair Rail
- Level: Upper
- Area: 100 Square Feet
- Dimensions: 10 X 10
Bedroom 4
- Features: Flooring - Carpet, Ceiling Fan(s)
- Level: Upper
- Area: 143 Square Feet
- Dimensions: 11 X 13
Primary bathroom
- Features: Flooring - Ceramic Tile, Bathroom - Stall Shower, Granite Counters, Double Sink, Recessed Lighting, Lighting - Wall sconces
- Level: Upper
Bonus room
- Features: Flooring - Carpet, Recessed Lighting
- Level: Lower
- Area: 228 Square Feet
- Dimensions: 12 X 19
Breakfast room
- Features: Flooring - Ceramic Tile, Lighting - Ceiling
- Level: Main
- Area: 88 Square Feet
- Dimensions: 8 X 11
Dining room
- Features: Flooring - HardWood, Crown Molding, Lighting - Ceiling
- Level: Main
- Area: 170 Square Feet
- Dimensions: 10 X 17
Family room
- Features: Flooring - Carpet, Fireplace - Wood Burning, Recessed Lighting
- Level: Main
- Area: 210 Square Feet
- Dimensions: 14 X 15
Foyer
- Features: Flooring - HardWood, Cathedral/Vaulted Ceiling
- Level: Main
- Area: 128 Square Feet
- Dimensions: 8 X 16
Other
- Features: Flooring - Ceramic Tile
- Level: Upper
Other
- Features: Flooring - Ceramic Tile, Bathroom - Stall Shower, Countertop(s) - Solid Surface, Lighting - Wall sconces
- Level: Lower
Half bath
- Features: Flooring - HardWood, Lighting - Wall sconces
- Level: Main
Kitchen
- Features: Flooring - Ceramic Tile, Granite Counters, Eat-in Kitchen, Kitchen - Electric Cooking, Recessed Lighting, Breakfast Room, Pantry
- Level: Main
- Area: 121 Square Feet
- Dimensions: 11 X 11
Living room
- Features: Crown Molding, Flooring - HardWood, Recessed Lighting
- Level: Main
- Area: 195 Square Feet
- Dimensions: 13 X 15
Recreation room
- Features: Flooring - Carpet, Lighting - Ceiling, Recessed Lighting
- Level: Lower
- Area: 338 Square Feet
- Dimensions: 13 X 26
Storage room
- Features: Flooring - Concrete
- Level: Lower
- Area: 323 Square Feet
- Dimensions: 19 X 17
Heating
- Heat Pump, Forced Air, Natural Gas
Cooling
- Central Air, Ceiling Fan(s), Electric
Appliances
- Included: Microwave, Dishwasher, Disposal, Dryer, Exhaust Fan, Ice Maker, Self Cleaning Oven, Oven/Range - Electric, Refrigerator, Stainless Steel Appliance(s), Cooktop, Washer, Water Heater, Gas Water Heater
- Laundry: Has Laundry, In Basement
Features
- Attic, Ceiling Fan(s), Crown Molding, Family Room Off Kitchen, Eat-in Kitchen, Primary Bath(s), Recessed Lighting, Walk-In Closet(s), Bathroom - Stall Shower, Dry Wall, 2 Story Ceilings, High Ceilings
- Flooring: Ceramic Tile, Hardwood, Carpet, Wood
- Doors: Six Panel, Sliding Glass
- Windows: Double Pane Windows, Energy Efficient, Insulated Windows, Screens
- Basement: Interior Entry,Connecting Stairway,Finished,Full,Heated,Improved,Rear Entrance,Sump Pump,Windows
- Number of fireplaces: 1
- Fireplace features: Wood Burning, Mantel(s)
Interior area
- Total structure area: 3,186
- Total interior livable area: 2,648 sqft
- Finished area above ground: 2,148
- Finished area below ground: 500
Property
Parking
- Total spaces: 2
- Parking features: Garage Door Opener, Garage Faces Front, Inside Entrance, Asphalt, Attached, Driveway
- Attached garage spaces: 2
- Has uncovered spaces: Yes
Accessibility
- Accessibility features: None
Features
- Levels: Three and One Half
- Stories: 3.5
- Patio & porch: Deck, Patio
- Has private pool: Yes
- Pool features: Filtered, Heated, In Ground, Private
- Fencing: Back Yard,Partial
Lot
- Size: 0.4 Acres
- Features: Cul-De-Sac, Landscaped, Backs to Trees
Details
- Additional structures: Above Grade, Below Grade
- Parcel number: 1402362295
- Zoning: R20
- Special conditions: Standard
Construction
Type & style
- Home type: SingleFamily
- Architectural style: Colonial
- Property subtype: Single Family Residence
Materials
- Brick, Vinyl Siding
- Foundation: Permanent
- Roof: Asphalt
Condition
- New construction: No
- Year built: 1994
Utilities & green energy
- Sewer: Public Sewer
- Water: Public
- Utilities for property: Natural Gas Available
Community & HOA
Community
- Security: Main Entrance Lock, Smoke Detector(s)
- Subdivision: Waverly Woods
HOA
- Has HOA: Yes
- HOA fee: $210 annually
Location
- Region: Woodstock
Financial & listing details
- Price per square foot: $340/sqft
- Tax assessed value: $764,567
- Annual tax amount: $10,046
- Date on market: 7/30/2026
- Listing agreement: Exclusive Right To Sell
- Inclusions: See Disclosures
- Ownership: Fee Simple
Estimated market value
$894,500
$850,000 - $939,000
$4,483/mo
Price history
| Date | Event | Price |
|---|---|---|
| 7/30/2026 | Listed for sale | $900,000+190.3%$340/sqft |
Source:  Bright MLS #MDHW2071162 Report a problem Bright MLS #MDHW2071162 Report a problem | ||
| 3/20/2001 | Sold | $310,000+31.7%$117/sqft |
Source: Public Record Report a problem | ||
| 5/30/1995 | Sold | $235,400-9.5%$89/sqft |
Source: Public Record Report a problem | ||
| 9/29/1993 | Sold | $260,000$98/sqft |
Source: Public Record Report a problem | ||
Public tax history
| Year | Property taxes | Tax assessment |
|---|---|---|
| 2025 | $10,046 +44.3% | $691,433 +11.8% |
| 2024 | $6,962 +2.3% | $618,300 +2.3% |
| 2023 | $6,805 +2.4% | $604,333 -2.3% |
| 2022 | $6,648 +2.4% | $618,300 +7.3% |
| 2021 | $6,490 +2.4% | $576,400 +2.4% |
| 2020 | $6,340 +2.4% | $563,033 -2.3% |
| 2019 | $6,189 -5.1% | $576,400 +7.5% |
| 2018 | $6,521 -15.6% | $536,300 |
| 2017 | $7,727 | $536,300 +5.3% |
| 2016 | -- | $509,367 +2.7% |
| 2015 | -- | $495,900 +2.1% |
| 2014 | -- | $485,633 +2.2% |
| 2013 | -- | $475,367 +2.2% |
| 2012 | -- | $465,100 |
| 2011 | -- | $465,100 |
| 2010 | -- | $465,100 -21.9% |
| 2009 | -- | $595,430 +10.2% |
| 2008 | -- | $540,212 +11.4% |
| 2007 | -- | $484,996 +12.8% |
| 2006 | -- | $429,780 +13.4% |
| 2005 | -- | $379,032 +15.5% |
| 2004 | -- | $328,286 +18.3% |
| 2003 | -- | $277,540 +6.2% |
| 2002 | -- | $261,432 +6.6% |
| 2001 | -- | $245,326 |
Find assessor info on the county website
Monthly payment
Est. payment
Payment breakdown
Explore the cost of this home by adjusting the details. Changes won't be saved.Climate risks
Neighborhood: 21163
Nearby schools
Schools provided by the listing agent
- Elementary: Waverly
- Middle: Mount View
- High: Marriotts Ridge
- District: Howard County Public Schools
Source: Bright MLS. This data may not be complete. We recommend contacting the local school district to confirm school assignments for this home.
Similar homes
- $975,0005 bd4 ba3.3k sqft1646 Woodstock Rd, Woodstock, MD 21163For Sale
 MLS ID #MDHW2071276, Debbie Weymouth, Keller Williams Realty Centre. Bright MLS
 - $675,0004 bd4 ba3k sqft2239 Merion Pond, Woodstock, MD 21163For Sale
 MLS ID #MDHW2072860, Bob Lucido, Keller Williams Lucido Agency. Bright MLS
 - $775,0004 bd3 ba2.8k sqft6089 Covington Rd, Columbia, MD 21044For Sale
 MLS ID #MDHW2072286, Matthew Mindel, Compass. Bright MLS
 - $739,0004 bd3 ba1.8k sqft9191 Victoria Dr, Ellicott City, MD 21042For Sale
 MLS ID #MDHW2072024, Anissa Hastings, Keller Williams Flagship. Bright MLS
 - $715,0004 bd4 ba3.6k sqft21 Deep Powder Ct, Woodstock, MD 21163For SaleMLS ID #MDBC2169268, Vanity James, Weichert, Realtors - Integrity Home Team. Bright MLS
- $799,9006 bd4 ba2.5k sqft2420 Stratton Dr, Marriottsville, MD 21104For SaleMLS ID #MDCR2036816, Juna Korreta, Monument Sotheby's International Realty. Bright MLS
- $899,0004 bd4 ba3.5k sqft6019 Joseph Scott Dr, Elkridge, MD 21075For SaleMLS ID #MDHW2073286, Gregory Lewis, EXP Realty, LLC. Bright MLS
- $900,0003 bd5 ba3.6k sqft11210 Shadowmere Mews, Columbia, MD 21044For SaleMLS ID #MDHW2072702, Lynn Ikle, Redfin Corp. Bright MLS
- $875,0004 bd3 ba3.6k sqft5580 Rhonda Rd, Sykesville, MD 21784For SaleMLS ID #MDCR2036896, Cheyenne Rice, Cummings & Co. Realtors. Bright MLS
- $825,0004 bd4 ba2.8k sqft18029 Lafayette Dr, Olney, MD 20832For SaleMLS ID #MDMC2249814, Mike McDermitt, Long & Foster Real Estate, Inc.. Bright MLS
- $870,0004 bd4 ba3.9k sqft5115 Hodges Rd, Eldersburg, MD 21784For SaleMLS ID #MDCR2034432, Cassandra DeLeon, Compass. Bright MLS
- $845,0004 bd3 ba2.8k sqft14921 Harrisville Rd, Mount Airy, MD 21771For SaleMLS ID #MDFR2086874, Karen Thompson, Berkshire Hathaway HomeServices PenFed Realty. Bright MLS
- $919,0005 bd4 ba2.8k sqft15310 Lions Den Rd, Burtonsville, MD 20866For SaleMLS ID #MDMC2247600, Ashok Shah, Globex Realty Inc.. Bright MLS
- $850,0005 bd3 ba3.6k sqftColumbia Association, Columbia, MD 21044For SaleMLS ID #MDHW2071684, Michele Michael, CENTURY 21 New Millennium. Bright MLS
- $710,0004 bd4 ba2.9k sqft6208 Greenleaf Ln, Elkridge, MD 21075For SaleMLS ID #MDHW2073120, Chantre' Ferguson, Century 21 Harris Hawkins & Co.. Bright MLS
- $760,0004 bd4 ba2.7k sqft12135 Little Patuxent Pkwy, Columbia, MD 21044For SaleMLS ID #MDHW2067006, Jessica Hood, Berkshire Hathaway HomeServices PenFed Realty. Bright MLS
- $769,0004 bd4 ba2.7k sqft4986 Windpower Way, Ellicott City, MD 21043For SaleMLS ID #MDHW2071308, Bob Lucido, Keller Williams Lucido Agency. Bright MLS
- $625,0005 bd4 ba2.5k sqft1820 Fallstaff Ct, Eldersburg, MD 21784For SaleMLS ID #MDCR2036806, Christina Landsman, Real Estate Professionals, Inc.. Bright MLS
- $750,0004 bd4 ba3.5k sqft810 Bridlewreath Way, Mount Airy, MD 21771For SaleMLS ID #MDCR2036550, Chris Reeder, Long & Foster Real Estate, Inc.. Bright MLS
- $989,0004 bd4 ba3.6k sqft5820 Winegrove Ct, Derwood, MD 20855For SaleMLS ID #MDMC2248624, Chris Miller, Miller Realty Services, LLC. Bright MLS
