Welcome to this beautifully crafted newly constructed two-story home at 10311 Amherst Dr, where classic design meets modern living. Featuring a striking exterior of stone and wood siding, this home offers eye-catching curb appeal from the moment you arrive. Inside, you’ll find bright, open living spaces filled with natural light and enhanced by elegant crown molding throughout. The seamless layout creates a warm and inviting atmosphere, perfect for both everyday living and entertaining. The kitchen serves as the heart of the home, showcasing sleek granite countertops, modern appliances including a dishwasher and microwave, and a skylight that fills the space with sunshine—creating the perfect setting for gathering with family and friends. With over 1,800 square feet of thoughtfully designed living space, this home offers four comfortable bedrooms and two and a half bathrooms. The primary bedroom features a walk-in closet and a private en-suite bathroom, offering a relaxing and functional retreat. The bathrooms continue the upscale feel with granite countertops and modern finishes. Step outside to enjoy a private patio and spacious backyard, ideal for relaxing evenings or entertaining guests. Located close to Caesar Creek State Park, this home offers a peaceful, country feel while still providing the convenience of nearby town amenities. Nestled in a serene neighborhood surrounded by beautiful green space, this property is ready to welcome its new owners and deliver the perfect blend of comfort, style, and location.
Sold for $415,000
$415,000
10311 Amherst Dr, Waynesville, OH 45068
4beds
1,829sqft
Single Family Residence
Built in 2025
0.41 Acres Lot
$416,200 Zestimate®
$227/sqft
$2,766 Estimated rent
Home value
$416,200
$370,000 - $466,000
$2,766/mo
Zestimate® history
Owner options
List your home for rent
$2,766/mo
Rent Zestimate®
Find your next renter with Zillow Rental Manager. Plus, with online applications, you can quickly screen prospective tenants – for free.
$2,766/mo
Rent Zestimate®
Refinance and save
$2,864/mo
Est. payment
Refinancing to a lower rate could help reduce your monthly payments and save thousands over the life of the loan.
$2,864/mo
Est. payment
Explore your selling options
Work with a Zillow partner agent
Leverage their expertise and Zillow's premium Showcase listings to get your home seen by more buyers.
Get startedList with your own agent
Get your home in front of millions of buyers by listing it on Zillow.
Learn how to do itSell it yourself
Take full control of how buyers see your home on Zillow by listing For Sale by Owner (FSBO).
List your homeWhat's special
Four comfortable bedroomsPrivate patioEye-catching curb appealElegant crown molding throughout
Zillow last checked:
Listing updated:
Listed by:
Myles Greely 937-269-7087,
Keller Williams Community Part
Bought with:
Bobi Gray, 2015003934
Glasshouse Realty Group
Source: DABR MLS,MLS#: 957607 Originating MLS: Dayton Area Board of REALTORS
Originating MLS: Dayton Area Board of REALTORSFacts & features
Interior
Bedrooms & bathrooms
- Bedrooms: 4
- Bathrooms: 3
- Full bathrooms: 2
- 1/2 bathrooms: 1
- Main level bathrooms: 2
Primary bedroom
- Level: Main
- Dimensions: 14 x 12
Bedroom
- Level: Second
- Dimensions: 13 x 12
Bedroom
- Level: Main
- Dimensions: 13 x 12
Bedroom
- Level: Second
- Dimensions: 15 x 12
Dining room
- Level: Main
- Dimensions: 8 x 12
Kitchen
- Level: Main
- Dimensions: 10 x 12
Laundry
- Level: Main
- Dimensions: 10 x 8
Living room
- Level: Main
- Dimensions: 19 x 19
Heating
- Electric, Forced Air
Cooling
- Central Air
Appliances
- Included: Dishwasher, Microwave
Interior area
- Total structure area: 1,829
- Total interior livable area: 1,829 sqft
Property
Parking
- Total spaces: 2
- Parking features: Attached, Garage, Two Car Garage
- Attached garage spaces: 2
Features
- Levels: Two
- Stories: 2
Lot
- Size: 0.41 Acres
Details
- Parcel number: 1011272002
- Zoning: Residential
- Zoning description: Residential
Construction
Type & style
- Home type: SingleFamily
- Property subtype: Single Family Residence
Materials
- Stone, Wood Siding
- Foundation: Slab
Condition
- Year built: 2025
Community & HOA
Community
- Subdivision: Caesar Cklkest1-1
HOA
- Has HOA: Yes
- HOA fee: $195 annually
Location
- Region: Waynesville
Financial & listing details
- Price per square foot: $227/sqft
- Tax assessed value: $30,000
- Annual tax amount: $324
- Date on market: 4/28/2026
Price history
| Date | Event | Price |
|---|---|---|
| 6/12/2026 | Sold | $415,000+0.1%$227/sqft |
Source:  DABR MLS #957607 Report a problem DABR MLS #957607 Report a problem | ||
| 5/17/2026 | Pending sale | $414,500$227/sqft |
Source: DABR MLS #957607 Report a problem | ||
| 5/7/2026 | Price change | $414,500-2.4%$227/sqft |
Source: DABR MLS #957607 Report a problem | ||
| 4/28/2026 | Listed for sale | $424,9000%$232/sqft |
Source: DABR MLS #957607 Report a problem | ||
| 4/21/2026 | Listing removed | $425,000$232/sqft |
Source:  Cincy MLS #1861712 Report a problem Cincy MLS #1861712 Report a problem | ||
| 4/7/2026 | Price change | $425,000-2.3%$232/sqft |
Source: Cincy MLS #1861712 Report a problem | ||
| 1/7/2026 | Price change | $435,000-2.2%$238/sqft |
Source: Cincy MLS #1861712 Report a problem | ||
| 11/13/2025 | Listed for sale | $445,000+1383.3%$243/sqft |
Source: Cincy MLS #1861712 Report a problem | ||
| 3/27/2021 | Listing removed | -- |
Source:  Irongate Realtors Report a problem Irongate Realtors Report a problem | ||
| 3/23/2018 | Listed for sale | $30,000$16/sqft |
Source: Irongate Inc., Realtors #758931 Report a problem | ||
Public tax history
| Year | Property taxes | Tax assessment |
|---|---|---|
| 2025 | $324 -17.3% | $10,500 |
| 2024 | $392 -14.3% | $10,500 -11.5% |
| 2023 | $457 +7.1% | $11,870 +0% |
| 2022 | $427 +9.3% | $11,865 |
| 2021 | $390 -3.1% | $11,865 +13% |
| 2020 | $403 +5.2% | $10,500 |
| 2019 | $383 -72.8% | $10,500 |
| 2018 | $1,406 -5.2% | $10,500 |
| 2017 | $1,482 | $10,500 |
| 2016 | -- | -- |
Find assessor info on the county website
Neighborhood: 45068
Nearby homes
- $398,3003 bd2 ba-- sqft5473 Wellesley Trl, Waynesville, OH 45068Off Market
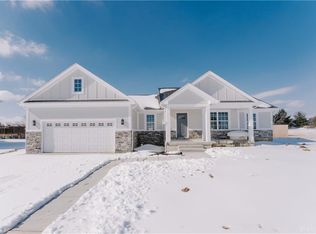
- $430,0000.4 Acres10305 Amherst Dr, Waynesville, OH 45068Sold
- $500,7004 bd2 ba2.1k sqft5459 Wellesley Trl, Waynesville, OH 45068Off Market
- $400,8003 bd2 ba-- sqft5470 Wellesley Trl, Waynesville, OH 45068Off Market
- $367,2003 bd2 ba1.5k sqft10323 Amherst Dr, Waynesville, OH 45068Off Market
- $444,0004 bd2 ba2.1k sqft10314 Amherst Dr, Waynesville, OH 45068Sold
- $335,4900.4 Acres10310 Amherst Dr, Waynesville, OH 45068Off Market
- $455,0004 bd4 ba2.9k sqft5477 Wellesley Trl, Waynesville, OH 45068Sold
Nearby schools
GreatSchools rating
- 8/10Clinton-Massie Elementary SchoolGrades: PK-5Distance: 4.1 mi
- 6/10Clinton-Massie Middle SchoolGrades: 6-8Distance: 4.1 mi
- 7/10Clinton-Massie High SchoolGrades: 9-12Distance: 4.1 mi
Schools provided by the listing agent
- District: Clinton-Massie
Source: DABR MLS. This data may not be complete. We recommend contacting the local school district to confirm school assignments for this home.
Get a cash offer in 3 minutes
Find out how much your home could sell for in as little as 3 minutes with a no-obligation cash offer.
Estimated market value
$416,200
Get a cash offer in 3 minutes
Find out how much your home could sell for in as little as 3 minutes with a no-obligation cash offer.
Estimated market value
$416,200
- Ohio
- Warren County
- Harveysburg
- 45068
- 10311 Amherst Dr
Nearby cities
Nearby zip codes
Other Harveysburg Topics
