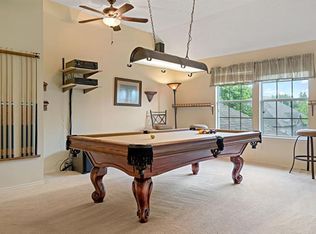
This wonderfully upgraded home welcomes you with hand-scraped hardwood flooring throughout the first level, seamlessly complemented by elegant travertine tiles in the kitchen and bathrooms. Inside, you'll enjoy a cooler atmosphere thanks to the plantation shutters. The kitchen boasts beautiful granite countertops, perfect for both cooking and entertaining. Adjacent, the living room features built-in shelves, offering ample space to showcase your favorite books, photos, or decorative items. Upstairs, you’ll find not only a spacious bonus room, ideal for hosting guests or enjoying family game nights, but also an upgraded bathroom that adds a touch of luxury and convenience for both residents and visitors. The home also features a widened driveway with extra parking space, making it easy to accommodate multiple vehicles for family, friends, or guests without any hassle. An exterior enclosure next to the house supplies extra storage so gear stays neatly out of sight. Last but certainly not least, step outside to your extra large pool, complete with a diving board and a built-in basketball hoop, perfect whether you’re a serious swimmer or just looking for casual fun. Soft poolside lighting along the fenced area lets you enjoy a refreshing swim even after sundown. Combined with an extended covered patio and two ceiling fans, the outdoor space invites your entire family to relax and enjoy nature without ever leaving home.
Sold
Price Unknown
10311 Asheboro St, Frisco, TX 75035
4beds
2,659sqft
Single Family Residence
Built in 1999
8,712 Square Feet Lot
$591,500 Zestimate®
$--/sqft
$3,535 Estimated rent
Home value
$591,500
$562,000 - $627,000
$3,535/mo
Zestimate® history
Owner options
List your home for rent
$3,535/mo
Rent Zestimate®
Find your next renter with Zillow Rental Manager. Plus, with online applications, you can quickly screen prospective tenants – for free.
$3,535/mo
Rent Zestimate®
Refinance and save
$500/mo
Est. payment
Refinancing to a lower rate could help reduce your monthly payments and save thousands over the life of the loan.
$500/mo
Est. payment
Explore your selling options
Work with a Zillow partner agent
Leverage their expertise and Zillow's premium Showcase listings to get your home seen by more buyers.
Get startedList with your own agent
Get your home in front of millions of buyers by listing it on Zillow.
Learn how to do itSell it yourself
Take full control of how buyers see your home on Zillow by listing For Sale by Owner (FSBO).
List your homeWhat's special
Extended covered patioBeautiful granite countertopsUpgraded bathroomPlantation shutters
Zillow last checked:
Listing updated:
Listed by:
Caroline Liu 0645734 469-645-1011,
Rapid Realty, LLC 469-645-1011
Bought with:
Nichelle Boyland
C21 Fine Homes Judge Fite
Source: NTREIS,MLS#: 21178874
Facts & features
Interior
Bedrooms & bathrooms
- Bedrooms: 4
- Bathrooms: 3
- Full bathrooms: 2
- 1/2 bathrooms: 1
Primary bedroom
- Features: Ceiling Fan(s), Walk-In Closet(s)
- Level: First
- Dimensions: 15 x 14
Bedroom
- Level: Second
- Dimensions: 12 x 13
Bedroom
- Level: Second
- Dimensions: 10 x 12
Bedroom
- Level: Second
- Dimensions: 10 x 13
Primary bathroom
- Features: Built-in Features, Dual Sinks, Jetted Tub, Linen Closet, Separate Shower
- Level: First
- Dimensions: 15 x 14
Bonus room
- Level: Second
- Dimensions: 18 x 19
Breakfast room nook
- Level: First
- Dimensions: 9 x 14
Other
- Level: Second
- Dimensions: 10 x 5
Half bath
- Level: First
- Dimensions: 5 x 5
Kitchen
- Level: First
- Dimensions: 13 x 8
Kitchen
- Features: Breakfast Bar, Kitchen Island
- Level: First
- Dimensions: 10 x 14
Living room
- Level: First
- Dimensions: 18 x 14
Office
- Level: First
- Dimensions: 13 x 12
Utility room
- Features: Built-in Features
- Level: First
- Dimensions: 6 x 6
Heating
- Central, Natural Gas
Cooling
- Central Air, Electric
Appliances
- Included: Dishwasher, Electric Range, Disposal, Gas Water Heater, Microwave
- Laundry: Washer Hookup, Electric Dryer Hookup, Laundry in Utility Room
Features
- Built-in Features, Decorative/Designer Lighting Fixtures, Double Vanity, Eat-in Kitchen, Granite Counters, Kitchen Island, Vaulted Ceiling(s)
- Flooring: Carpet, Ceramic Tile, Hardwood, Travertine
- Windows: Bay Window(s), Shutters
- Has basement: No
- Number of fireplaces: 1
- Fireplace features: Family Room, Gas Starter, Masonry, Metal, Wood Burning
Interior area
- Total interior livable area: 2,659 sqft
Property
Parking
- Total spaces: 2
- Parking features: Additional Parking, Garage Faces Rear
- Attached garage spaces: 2
Features
- Levels: Two
- Stories: 2
- Patio & porch: Covered
- Exterior features: Lighting, Rain Gutters
- Has private pool: Yes
- Pool features: Diving Board, Gunite, Heated, In Ground, Lap, Outdoor Pool, Pool, Private
- Fencing: Wood
Lot
- Size: 8,712 Square Feet
- Features: Interior Lot, Landscaped, Subdivision, Sprinkler System
Details
- Parcel number: R411500I01401
Construction
Type & style
- Home type: SingleFamily
- Architectural style: Traditional,Detached
- Property subtype: Single Family Residence
Materials
- Brick
- Foundation: Slab
- Roof: Composition
Condition
- Year built: 1999
Utilities & green energy
- Sewer: Public Sewer
- Water: Public
- Utilities for property: Sewer Available, Water Available
Community & HOA
Community
- Security: Smoke Detector(s)
- Subdivision: Cecile Place Ph II
HOA
- Has HOA: Yes
- Amenities included: Maintenance Front Yard
- Services included: Maintenance Grounds
- HOA fee: $500 annually
- HOA name: Hilcrest Lebanon Homeowners Association
- HOA phone: 972-943-2800
Location
- Region: Frisco
Financial & listing details
- Tax assessed value: $561,189
- Annual tax amount: $9,403
- Date on market: 2/21/2026
- Cumulative days on market: 23 days
Price history
| Date | Event | Price |
|---|---|---|
| 4/15/2026 | Sold | -- |
Source: NTREIS #21178874 Report a problem | ||
| 3/24/2026 | Pending sale | $599,500$225/sqft |
Source: NTREIS #21178874 Report a problem | ||
| 3/19/2026 | Contingent | $599,500$225/sqft |
Source: NTREIS #21178874 Report a problem | ||
| 3/4/2026 | Listed for sale | $599,500$225/sqft |
Source: NTREIS #21178874 Report a problem | ||
| 2/26/2026 | Contingent | $599,500$225/sqft |
Source: NTREIS #21178874 Report a problem | ||
| 2/21/2026 | Listed for sale | $599,500$225/sqft |
Source: NTREIS #21178874 Report a problem | ||
Public tax history
| Year | Property taxes | Tax assessment |
|---|---|---|
| 2025 | $7,365 -5.1% | $561,189 +3.1% |
| 2024 | $7,760 +13.3% | $544,573 +10% |
| 2023 | $6,849 -11.4% | $495,066 +10% |
| 2022 | $7,727 +3.1% | $450,060 +10% |
| 2021 | $7,494 -0.3% | $409,145 +2% |
| 2020 | $7,519 -2.8% | $401,118 -1.3% |
| 2019 | $7,735 -3.6% | $406,209 +1.5% |
| 2018 | $8,024 +13.4% | $400,380 +7.1% |
| 2017 | $7,076 | $373,984 +2.8% |
| 2016 | $7,076 +17.3% | $363,639 +12.3% |
| 2015 | $6,033 | $323,907 +12.7% |
| 2014 | $6,033 | $287,470 +12.5% |
| 2013 | -- | $255,457 +15.5% |
| 2012 | -- | $221,254 +3.4% |
| 2011 | -- | $214,039 +1.3% |
| 2010 | -- | $211,352 -0.8% |
| 2009 | -- | $213,084 -1.5% |
| 2008 | -- | $216,338 +2% |
| 2007 | -- | $212,170 -1.5% |
| 2006 | -- | $215,500 +4.1% |
| 2005 | -- | $206,989 +1.4% |
| 2004 | -- | $204,127 -2.3% |
| 2003 | -- | $208,918 +1.4% |
| 2002 | -- | $205,957 +3.9% |
| 2001 | -- | $198,140 +4% |
| 2000 | -- | $190,546 |
Find assessor info on the county website
Neighborhood: 75035
Nearby homes
- $496,0004 bd2 ba2.3k sqft10307 Asheboro St, Frisco, TX 75035Off Market

- $447,1003 bd2 ba1.9k sqft10315 Asheboro St, Frisco, TX 75035Off Market
- $555,6005 bd3 ba2.9k sqft10308 Morning Glory Ln, Frisco, TX 75035Off Market
- $487,2004 bd2 ba2.3k sqft10303 Asheboro St, Frisco, TX 75035Off Market

- $546,7004 bd2 ba2.3k sqft10405 Asheboro St, Frisco, TX 75035Off Market
- $681,2004 bd3 ba3.9k sqft10312 Morning Glory Ln, Frisco, TX 75035Off Market
- $631,1004 bd3 ba3.9k sqft10304 Morning Glory Ln, Frisco, TX 75035Off Market
- $584,2004 bd2 ba3.1k sqft10312 Asheboro St, Frisco, TX 75035Off Market
Nearby schools
GreatSchools rating
- 9/10Smith Elementary SchoolGrades: K-5Distance: 0.5 mi
- 9/10Clark Middle SchoolGrades: 6-8Distance: 0.4 mi
- 8/10Lebanon Trail High SchoolGrades: 9-12Distance: 0.6 mi
Schools provided by the listing agent
- Elementary: Smith
- Middle: Clark
- High: Lebanon Trail
- District: Frisco ISD
Source: NTREIS. This data may not be complete. We recommend contacting the local school district to confirm school assignments for this home.
Get a cash offer in 3 minutes
Find out how much your home could sell for in as little as 3 minutes with a no-obligation cash offer.
Estimated market value
$591,500
Get a cash offer in 3 minutes
Find out how much your home could sell for in as little as 3 minutes with a no-obligation cash offer.
Estimated market value
$591,500
- Texas
- Collin County
- Frisco
- 75035
- 10311 Asheboro St
Nearby cities
Nearby neighborhoods
Nearby zip codes
Other Frisco Topics
