Skip main navigation
Off market
  • $421,400

    10311 Braemar Dr, Powell, OH 43065

    2beds
    1,605sqft
    SingleFamily
    Built in 1994
    8,712 Square Feet Lot
    $421,400 Zestimate®
    $263/sqft
    $2,187 Estimated rent

    Home value

    $421,400

    $400,000 - $442,000

    $2,187/mo

    Zestimate® history
    Loading
    Loading...

    Owner options

    List your home for rent

    $2,187/mo

    Rent Zestimate®

    Find your next renter with Zillow Rental Manager. Plus, with online applications, you can quickly screen prospective tenants – for free.

    Learn more

    $2,187/mo

    Rent Zestimate®

    Refinance and save

    $2,988/mo

    Est. payment

    Refinancing to a lower rate could help reduce your monthly payments and save thousands over the life of the loan.

    See today's rates

    $2,988/mo

    Est. payment

    Explore your selling options

    Work with a Zillow partner agent

    Leverage their expertise and Zillow's premium Showcase listings to get your home seen by more buyers.

    Get started

    List with your own agent

    Get your home in front of millions of buyers by listing it on Zillow.

    Learn how to do it

    Sell it yourself

    Take full control of how buyers see your home on Zillow by listing For Sale by Owner (FSBO).

    List your home

    What's special

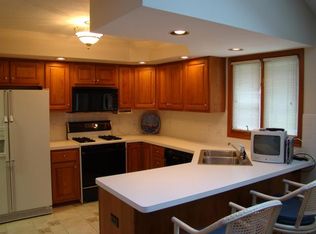
    This well-maintained fee simple, shared wall home is located in a park-like setting. The home is open and filled with natural light, including an eating space with vaulted ceiling and skylights that opens to a private wood deck. The kitchen to the right has granite counters, a bar, double sink and SS appliances and is next to the utility room. To the left side is a great room with tray ceiling, fan, fireplace and a bank of windows. Next to the great room is a more private den/media room. Down the hall is a full bath, 2 closets and both bedrooms. The owner's bedroom is in the front with a walk-in and a triple-door closet. The en-suite bathroom has both tub and shower and a long counter with double sinks. The other bedroom faces the back and is of ample size. Close to shopping and golf!

    This property is not currently displayed as for sale or rent on Zillow. This may be different from what's on other websites or public sources.

    Facts & features

    Interior

    Bedrooms & bathrooms
    • Bedrooms: 2
    • Bathrooms: 2
    • Full bathrooms: 2
    • Main level bathrooms: 2
    • Main level bedrooms: 2
    Heating
    • Forced air, Gas
    Cooling
    • Central
    Appliances
    • Included: Dishwasher, Microwave, Range / Oven, Refrigerator
    • Laundry: Electric Dryer Hookup, 1st Flr Laundry
    Features
    • Great Room, Dishwasher, Microwave, Refrigerator, Eat Space/Kit, 1st Flr Owner Suite, Den - Non Bsmt, Electric Dryer Hookup, 1st Flr Laundry, Gas Range, Gas Water Heater
    • Flooring: Carpet, Hardwood
    • Windows: Insulated Windows
    • Basement: Partially finished
    • Has fireplace: Yes
    • Fireplace features: Wood Burning, One, Gas Log
    • Common walls with other units/homes: End Unit
    Interior area
    • Total interior livable area: 1,605 sqft

    Property

    Parking
    • Total spaces: 4
    • Parking features: Garage - Attached
    Features
    • Patio & porch: Deck
    • Exterior features: Wood
    Lot
    • Size: 8,712 Square Feet
    Details
    • Parcel number: 31934401003000

    Construction

    Type & style
    • Home type: SingleFamily
    • Architectural style: Conventional
    Materials
    • masonry
    Condition
    • Year built: 1994

    Community & HOA

    HOA
    • Has HOA: Yes
    • Services included: Trash, Lawn Care, Common Area Only
    • HOA fee: $109 monthly
    Location
    • Region: Powell

    Financial & listing details

    • Price per square foot: $263/sqft
    • Tax assessed value: $304,200
    • Annual tax amount: $6,037

    Price history

    DateEventPrice
    10/29/2020Sold$279,900$174/sqft
    Source: Columbus and Central Ohio Regional MLS #220033414 Report a problem
    9/27/2020Pending sale$279,900$174/sqft
    Source: Coldwell Banker King Thompson #220033414 Report a problem
    9/23/2020Listed for sale$279,900+46.9%$174/sqft
    Source: Coldwell Banker King Thompson #220033414 Report a problem
    11/17/2000Sold$190,600+13.7%$119/sqft
    Source: Public Record Report a problem
    4/4/1995Sold$167,600$104/sqft
    Source: Public Record Report a problem

    Public tax history

    YearProperty taxesTax assessment
    2025$6,037 +5.5%$106,480
    2024$5,722 -0.7%$106,480
    2023$5,762 -3.7%$106,480 +22%
    2022$5,986 -0.6%$87,260
    2021$6,024 +12.9%$87,260
    2020$5,333 +27.1%$87,260 +19.6%
    2019$4,197 -0.5%$72,940
    2018$4,217 -4.4%$72,940 +1.5%
    2017$4,412 $71,890
    2016$4,412 +10.4%$71,890
    2015$3,996 -1.3%$71,890
    2014$4,050 -2.2%$71,890
    2013$4,143 +9.3%$71,890
    2012$3,789 -6.3%$71,890
    2011$4,043 +5.2%$71,890 -3.9%
    2010$3,842 +5.4%$74,800
    2009$3,646 +5.2%$74,800
    2008$3,466 +4.6%$74,800
    2007$3,313 -0.1%$74,800
    2006$3,316 +0.8%$74,800
    2005$3,290 $74,800
    2004-- --
    2003$4,796 -0.2%$69,755
    2002$4,808 +13.1%$69,755 +9%
    2000$4,251 -2%$63,980
    1999$4,336 $63,980
    Find assessor info on the county website

    Neighborhood: 43065

    Nearby schools

    GreatSchools rating
    Schools provided by the listing agent
    • District: OLENTANGY LSD 2104 DEL CO.

    Source: The MLS. This data may not be complete. We recommend contacting the local school district to confirm school assignments for this home.

    Get a cash offer in 3 minutes
    Find out how much your home could sell for in as little as 3 minutes with a no-obligation cash offer.
    Estimated market value
    $421,400
    Get a cash offer in 3 minutes
    Find out how much your home could sell for in as little as 3 minutes with a no-obligation cash offer.
    Estimated market value
    $421,400