HUGE PRICE REDUCTION FOR THIS WEEK ONLY!! $50,000 PRICE REDUCTION!!~ ALL OFFERS ARE TO BE SUBMITTED BY 7PM SUNDAY 7/20~ COME SEE THIS BEAUTIFUL PROPERTY AT THE OPEN HOUSE SUNDAY 7/20 FROM 11AM-1PM! DON'T MISS THIS RARE OPPORTUNITY!!
Welcome to this well-maintained 3-bedroom townhome nestled in the highly sought-after Little Turtle community. Light and bright throughout, this inviting home features abundant natural light, a cozy fireplace, and an open, airy layout perfect for comfortable living and entertaining. Upstairs, you'll find two spacious bedrooms, while the finished basement offers a versatile third bedroom—ideal for guests, a home office, or a personal retreat. The updated kitchen boasts stainless steel appliances and flows seamlessly into the dining area and living space. Step outside to your private patio, perfect for morning coffee or evening relaxation. A detached garage provides convenient parking and extra storage. Enjoy peaceful surroundings with easy access to parks, golf, shopping, and major highways. This is low-maintenance living at its best—schedule your private showing today!
***New carpet and LVP throughout entire home! Newly updated up stairs bathroom vanities! A discounted rate and no lender fee future refinancing may be available for qualified buyers purchasing this home and using an affiliate of Orchard Brokerage, LLC. Some restrictions will apply and, on request, the details of the program will be more fully described by the affiliate. Consult with the Listing Agent for more details.
Sold for $350,000
$350,000
10311 E Evans Avenue #132, Aurora, CO 80247
3beds
1,940sqft
Townhouse
Built in 1975
-- sqft lot
$338,900 Zestimate®
$180/sqft
$3,016 Estimated rent
Home value
$338,900
$315,000 - $363,000
$3,016/mo
Zestimate® history
Owner options
List your home for rent
$3,016/mo
Rent Zestimate®
Find your next renter with Zillow Rental Manager. Plus, with online applications, you can quickly screen prospective tenants – for free.
$3,016/mo
Rent Zestimate®
Refinance and save
$2,621/mo
Est. payment
Refinancing to a lower rate could help reduce your monthly payments and save thousands over the life of the loan.
$2,621/mo
Est. payment
Explore your selling options
Work with a Zillow partner agent
Leverage their expertise and Zillow's premium Showcase listings to get your home seen by more buyers.
Get startedList with your own agent
Get your home in front of millions of buyers by listing it on Zillow.
Learn how to do itSell it yourself
Take full control of how buyers see your home on Zillow by listing For Sale by Owner (FSBO).
List your homeWhat's special
Cozy fireplacePrivate patioOpen airy layoutStainless steel appliancesAbundant natural lightSpacious bedroomsUpdated kitchen
Zillow last checked:
Listing updated:
Listed by:
Kyle Muth 720-251-6613 kyle.muth@orchard.com,
Orchard Brokerage LLC
Bought with:
Barry Bruskin, 40022383
HomeSmart
Source: REcolorado as distributed by MLS GRID,MLS#: 7882230
Facts & features
Interior
Bedrooms & bathrooms
- Bedrooms: 3
- Bathrooms: 4
- Full bathrooms: 3
- 1/2 bathrooms: 1
- Main level bathrooms: 1
Primary bedroom
- Level: Upper
- Area: 197.96 Square Feet
- Dimensions: 15.1 x 13.11
Bedroom
- Level: Upper
- Area: 167.68 Square Feet
- Dimensions: 12.8 x 13.1
Bedroom
- Level: Basement
- Area: 212.01 Square Feet
- Dimensions: 11.1 x 19.1
Primary bathroom
- Level: Upper
- Area: 42.5 Square Feet
- Dimensions: 8.5 x 5
Bathroom
- Level: Upper
- Area: 45.36 Square Feet
- Dimensions: 6.3 x 7.2
Bathroom
- Level: Upper
- Area: 33.5 Square Feet
- Dimensions: 6.7 x 5
Bathroom
- Level: Basement
- Area: 50.82 Square Feet
- Dimensions: 6.6 x 7.7
Bathroom
- Level: Main
- Area: 41.58 Square Feet
- Dimensions: 5.4 x 7.7
Dining room
- Level: Main
- Area: 78.57 Square Feet
- Dimensions: 9.7 x 8.1
Kitchen
- Level: Main
- Area: 78.57 Square Feet
- Dimensions: 9.7 x 8.1
Laundry
- Level: Main
- Area: 23.87 Square Feet
- Dimensions: 3.1 x 7.7
Living room
- Level: Main
- Area: 185.22 Square Feet
- Dimensions: 12.6 x 14.7
Heating
- Forced Air, Natural Gas
Cooling
- Central Air
Appliances
- Included: Dishwasher, Disposal, Microwave, Oven
Features
- Ceiling Fan(s)
- Flooring: Carpet
- Windows: Double Pane Windows
- Basement: Finished,Unfinished
- Number of fireplaces: 1
- Fireplace features: Living Room
- Common walls with other units/homes: 2+ Common Walls
Interior area
- Total structure area: 1,940
- Total interior livable area: 1,940 sqft
- Finished area above ground: 1,340
- Finished area below ground: 600
Property
Parking
- Total spaces: 2
- Parking features: Garage
- Garage spaces: 1
- Details: Reserved Spaces: 1
Features
- Levels: Two
- Stories: 2
- Patio & porch: Patio
Details
- Parcel number: 031260612
- Special conditions: Standard
Construction
Type & style
- Home type: Townhouse
- Property subtype: Townhouse
- Attached to another structure: Yes
Materials
- Wood Siding
- Foundation: Concrete Perimeter
- Roof: Composition
Condition
- Year built: 1975
Utilities & green energy
- Sewer: Public Sewer
- Water: Public
- Utilities for property: Cable Available, Electricity Connected, Phone Available
Community & HOA
Community
- Security: Carbon Monoxide Detector(s), Smoke Detector(s)
- Subdivision: Little Turtle
HOA
- Has HOA: Yes
- Amenities included: Clubhouse, Fitness Center, Pool, Tennis Court(s)
- Services included: Insurance, Maintenance Grounds, Maintenance Structure, Sewer, Snow Removal, Trash, Water
- HOA fee: $550 monthly
- HOA name: Little Turtle HOA
- HOA phone: 303-755-2738
Location
- Region: Denver
Financial & listing details
- Price per square foot: $180/sqft
- Tax assessed value: $358,700
- Annual tax amount: $1,877
- Date on market: 5/30/2025
- Listing terms: Cash,Conventional,FHA,VA Loan
- Exclusions: Personal Property
- Ownership: Individual
- Electric utility on property: Yes
- Road surface type: Paved
Price history
| Date | Event | Price |
|---|---|---|
| 8/19/2025 | Sold | $350,000+7.7%$180/sqft |
Source:  REcolorado as distributed by MLS GRID #7882230 Report a problem REcolorado as distributed by MLS GRID #7882230 Report a problem | ||
| 7/21/2025 | Pending sale | $325,000$168/sqft |
Source: REcolorado as distributed by MLS GRID #7882230 Report a problem | ||
| 7/15/2025 | Price change | $325,000-13.1%$168/sqft |
Source: REcolorado as distributed by MLS GRID #7882230 Report a problem | ||
| 6/24/2025 | Price change | $374,000-1.3%$193/sqft |
Source: REcolorado as distributed by MLS GRID #7882230 Report a problem | ||
| 5/30/2025 | Listed for sale | $379,000-7.9%$195/sqft |
Source: REcolorado as distributed by MLS GRID #7882230 Report a problem | ||
| 6/28/2022 | Sold | $411,500+172.5%$212/sqft |
Source: Public Record Report a problem | ||
| 4/19/2013 | Sold | $151,000-5.6%$78/sqft |
Source: Public Record Report a problem | ||
| 1/24/2013 | Listed for sale | $159,900+113.2%$82/sqft |
Source: win- win Partners, LLC #1155579 Report a problem | ||
| 6/2/1994 | Sold | $75,000$39/sqft |
Source: Public Record Report a problem | ||
Public tax history
| Year | Property taxes | Tax assessment |
|---|---|---|
| 2025 | $1,877 +13.4% | $22,419 -6.3% |
| 2024 | $1,655 +20.1% | $23,926 -14.2% |
| 2023 | $1,378 -0.6% | $27,879 +46.5% |
| 2022 | $1,387 | $19,029 -2.8% |
| 2021 | -- | $19,577 +4.4% |
| 2020 | $1,346 +12.6% | $18,747 |
| 2019 | $1,196 | $18,747 +15.6% |
| 2018 | $1,196 +1.5% | $16,222 |
| 2017 | $1,179 | $16,222 +11.9% |
| 2016 | -- | $14,503 |
| 2015 | -- | $14,503 +75.4% |
| 2014 | $1,069 +55.4% | $8,270 -12% |
| 2013 | $688 | $9,400 |
| 2012 | -- | $9,400 |
| 2011 | $804 +2.7% | $9,400 -9.3% |
| 2010 | $783 -16.9% | $10,360 |
| 2009 | $942 | $10,360 -15.9% |
| 2008 | -- | $12,314 |
| 2007 | -- | $12,314 +0.6% |
| 2006 | -- | $12,235 |
| 2005 | -- | $12,235 -2% |
| 2002 | $921 +8% | $12,490 +13.9% |
| 2001 | $852 | $10,970 |
Find assessor info on the county website
Neighborhood: Dayton Triangle
Nearby homes
- $357,3003 bd4 ba1.6k sqft10311 E Evans Ave UNIT 131, Denver, CO 80247Off Market
- $367,7003 bd3 ba2.4k sqft10311 E Evans Ave UNIT 135, Denver, CO 80247Off Market
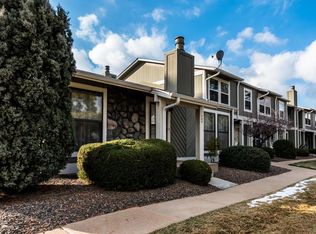
- $383,6002 bd4 ba1.6k sqft10311 E Evans Ave UNIT 134, Denver, CO 80247Off Market
- $347,2002 bd2 ba1.6k sqft10311 E Evans Ave UNIT 130, Denver, CO 80247Off Market
- $360,0003 bd3 ba2.4k sqft10311 E Evans Ave UNIT 133, Denver, CO 80247Sold
- $378,4003 bd3 ba2.1k sqft10301 E Evans Ave UNIT 129, Denver, CO 80247Off Market
- $353,8004 bd4 ba1.6k sqft10301 E Evans Ave UNIT 128, Denver, CO 80247Off Market
- $339,0002 bd3 ba1k sqft10301 E Evans Ave UNIT 122, Denver, CO 80247Off Market
Nearby schools
GreatSchools rating
- 3/10Ponderosa Elementary SchoolGrades: PK-5Distance: 0.7 mi
- 3/10Prairie Middle SchoolGrades: 6-8Distance: 1.5 mi
- 6/10Overland High SchoolGrades: 9-12Distance: 1.4 mi
Schools provided by the listing agent
- Elementary: Ponderosa
- Middle: Prairie
- High: Overland
- District: Cherry Creek 5
Source: REcolorado as distributed by MLS GRID. This data may not be complete. We recommend contacting the local school district to confirm school assignments for this home.
Get a cash offer in 3 minutes
Find out how much your home could sell for in as little as 3 minutes with a no-obligation cash offer.
Estimated market value
$338,900
Get a cash offer in 3 minutes
Find out how much your home could sell for in as little as 3 minutes with a no-obligation cash offer.
Estimated market value
$338,900
- Colorado
- Arapahoe County
- Aurora
- 80247
- Dayton Triangle
- 10311 E Evans Avenue Unit 132
Nearby cities
Nearby neighborhoods
Nearby zip codes
Other Aurora Topics
