Skip main navigation
Sold for $320,000
  • $320,000

    10311 Emancipation Pl, Independence, KY 41051

    4beds
    --sqft
    Single Family Residence, Residential
    Built in 2018
    0.55 Acres Lot
    $326,900 Zestimate®
    $--/sqft
    $2,467 Estimated rent

    Home value

    $326,900

    $297,000 - $360,000

    $2,467/mo

    Zestimate® history
    Loading
    Loading...

    Owner options

    List your home for rent

    $2,467/mo

    Rent Zestimate®

    Find your next renter with Zillow Rental Manager. Plus, with online applications, you can quickly screen prospective tenants – for free.

    Learn more

    $2,467/mo

    Rent Zestimate®

    Refinance and save

    $1,995/mo

    Est. payment

    Refinancing to a lower rate could help reduce your monthly payments and save thousands over the life of the loan.

    See today's rates

    $1,995/mo

    Est. payment

    Explore your selling options

    Work with a Zillow partner agent

    Leverage their expertise and Zillow's premium Showcase listings to get your home seen by more buyers.

    Get started

    List with your own agent

    Get your home in front of millions of buyers by listing it on Zillow.

    Learn how to do it

    Sell it yourself

    Take full control of how buyers see your home on Zillow by listing For Sale by Owner (FSBO).

    List your home

    What's special

    Dedicated garden spaceFully fenced yardSpacious family roomNew flooringFresh new paintStone-bordered fire pitEstablished fruit trees
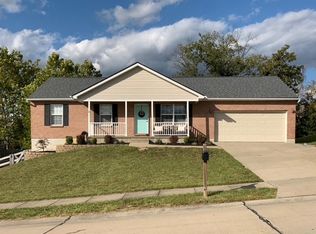
    This stunning, move-in-ready 4-bedroom, 3-full-bathroom ranch-style home is nestled on a quiet cul-de-sac and has been lovingly maintained by its original owner. 🏡✨ You'll love the bright, open upstairs floor plan—perfect for gathering and entertaining. 🌟 The property also boasts a full, finished basement featuring a spacious family room and a separate office, offering endless flexibility for work or play. 💻🎬 The downstairs bathroom adds a luxurious touch with its jacuzzi tub. 🛁 Relaxation awaits! Stay connected with wired Ethernet throughout the entire home—perfect for remote work, gaming, or streaming. ⚡️📶 Inside, you'll find fresh new paint and new flooring, creating a clean, modern, and move-in-ready aesthetic. 🎨🪵 This home sits on a generous TWO AND A HALF ACRE LOT. 🌳🌳 The backyard is a true retreat, featuring a large covered patio ideal for entertaining, a fully fenced yard, a stone-bordered fire pit, established fruit trees, dedicated garden space, and beautifully maintained stone-bordered flower beds. 🔥🍎🌼

    Zillow last checked:

    Listing updated:

    Listed by:

    Katie Robbins Team 859-816-2502,

    Keller Williams Realty Service

    Bought with:

    Sherry Clark, 223056

    Coldwell Banker Realty FM

    Source: NKMLS,MLS#: 637111MLS Logo

    Facts & features

    Interior

    Bedrooms & bathrooms
    • Bedrooms: 4
    • Bathrooms: 3
    • Full bathrooms: 3
    Primary bedroom
    • Level: First
    • Area: 210
    • Dimensions: 15 x 14
    Bedroom 2
    • Features: Carpet Flooring, Ceiling Fan(s)
    • Level: First
    • Area: 140
    • Dimensions: 14 x 10
    Bedroom 3
    • Features: Carpet Flooring
    • Level: First
    • Area: 90
    • Dimensions: 10 x 9
    Bedroom 4
    • Features: Carpet Flooring
    • Level: Lower
    • Area: 130
    • Dimensions: 13 x 10
    Bathroom 2
    • Features: Tub With Shower, Luxury Vinyl Flooring
    • Level: First
    • Area: 50
    • Dimensions: 5 x 10
    Bathroom 3
    • Features: Tub With Shower, Luxury Vinyl Flooring
    • Level: Lower
    • Area: 45
    • Dimensions: 5 x 9
    Bonus room
    • Features: Luxury Vinyl Flooring
    • Level: Lower
    • Area: 132
    • Dimensions: 11 x 12
    Breakfast room
    • Features: Luxury Vinyl Flooring
    • Level: First
    • Area: 88
    • Dimensions: 11 x 8
    Entry
    • Features: Luxury Vinyl Flooring
    • Level: First
    • Area: 24
    • Dimensions: 6 x 4
    Family room
    • Features: Carpet Flooring
    • Level: Lower
    • Area: 380
    • Dimensions: 19 x 20
    Kitchen
    • Description: Stainless Appliances Stay
    • Features: Breakfast Bar, Eat-in Kitchen, Wood Cabinets, Luxury Vinyl Flooring
    • Level: First
    • Area: 110
    • Dimensions: 10 x 11
    Laundry
    • Features: Luxury Vinyl Flooring
    • Level: Lower
    • Area: 63
    • Dimensions: 7 x 9
    Living room
    • Features: Ceiling Fan(s), Luxury Vinyl Flooring
    • Level: First
    • Area: 270
    • Dimensions: 15 x 18
    Primary bath
    • Features: Luxury Vinyl Flooring
    • Level: First
    • Area: 80
    • Dimensions: 8 x 10
    Heating
    • Heat Pump, Electric
    Cooling
    • Central Air
    Appliances
    • Included: Electric Oven, Electric Range, Dishwasher, Disposal, Refrigerator
    Features
    • Cathedral Ceiling(s), Ceiling Fan(s)
    • Basement: See Remarks,Full

    Property

    Parking
    • Total spaces: 2
    • Parking features: Driveway, Garage, Garage Door Opener, Garage Faces Front, Off Street
    • Garage spaces: 2
    • Has uncovered spaces: Yes
    Features
    • Levels: One
    • Stories: 1
    • Patio & porch: Covered, Patio
    • Fencing: Wood
    • Has view: Yes
    • View description: Neighborhood, Trees/Woods
    Lot
    • Size: 0.55 Acres
    • Dimensions: 24173 sq ft
    • Features: Cul-De-Sac
    Details
    • Additional parcels included: BATTLE RIDGE SEC 32 LOT 476
    • Parcel number: 0190001476.00
    • Zoning description: Residential

    Construction

    Type & style
    • Home type: SingleFamily
    • Architectural style: Traditional
    • Property subtype: Single Family Residence, Residential
    Materials
    • Vinyl Siding
    • Foundation: Poured Concrete
    • Roof: Shingle
    Condition
    • Existing Structure
    • New construction: No
    • Year built: 2018

    Utilities & green energy

    • Sewer: Public Sewer
    • Water: Public
    • Utilities for property: Cable Available

    Community & HOA

    HOA
    • Has HOA: No
    Location
    • Region: Independence

    Financial & listing details

    • Tax assessed value: $180,500
    • Annual tax amount: $2,211
    • Date on market: 4/4/2026
    • Cumulative days on market: 97 days
    • Road surface type: Paved

    Price history

    DateEventPrice
    2/9/2026Sold$320,000
    Source: NKMLS #637111 Report a problem
    1/19/2026Pending sale$320,000
    Source: NKMLS #637111 Report a problem
    1/6/2026Price change$320,000-4.5%
    Source: NKMLS #637111 Report a problem
    11/19/2025Price change$335,000-4.3%
    Source: NKMLS #637111 Report a problem
    10/13/2025Listed for sale$350,000+93.9%
    Source: NKMLS #637111 Report a problem
    8/2/2018Sold$180,500
    Source: Public Record Report a problem

    Public tax history

    YearProperty taxesTax assessment
    2024$2,211 -2.9%$180,500
    2023$2,278 -1.4%$180,500
    2022$2,310 -1.5%$180,500
    2021$2,346 -20.8%$180,500
    2020$2,960 $180,500
    2019$2,960 $180,500
    Find assessor info on the county website

    Neighborhood: 41051

    Nearby schools

    GreatSchools rating
    Schools provided by the listing agent
    • Elementary: Kenton Elementary
    • Middle: Summit View Middle School
    • High: Simon Kenton High

    Source: NKMLS. This data may not be complete. We recommend contacting the local school district to confirm school assignments for this home.

    Get a cash offer in 3 minutes
    Find out how much your home could sell for in as little as 3 minutes with a no-obligation cash offer.
    Estimated market value
    $326,900
    Get a cash offer in 3 minutes
    Find out how much your home could sell for in as little as 3 minutes with a no-obligation cash offer.
    Estimated market value
    $326,900