Why wait for new construction when this like-new 2023 ranch condo is already done better? Tucked inside the sought-after Eagle Lakes community, this sharp 2-bed, 2-bath home has been thoughtfully upgraded throughout - brand-new storm doors, smart lighting, updated ceiling fans, fresh paint, a stylish new kitchen backsplash, and a full appliance package including refrigerator, washer, and dryer. Just move in and enjoy. The open floor plan is bright and welcoming, flowing seamlessly from the living area into a well-appointed kitchen with a breakfast bar. The primary suite offers plush carpet and one of the most generous walk-in closets you'll find at this price point. A second bedroom, full bath, dedicated laundry room, and attached 2-car garage round it all out. Step outside to a private patio - your new favorite spot for morning coffee. And the HOA does the heavy lifting: exterior maintenance, water, sewer, lawn care, and snow removal all covered for $268/month. Top-rated Brownsburg schools. Low-maintenance. Move-in ready. This one checks every box.
Sold
$259,900
10311 Gateway Dr, Indianapolis, IN 46234
2beds
1,260sqft
Residential, Condominium
Built in 2023
-- sqft lot
$255,800 Zestimate®
$206/sqft
$1,770 Estimated rent
Home value
$255,800
$243,000 - $269,000
$1,770/mo
Zestimate® history
Owner options
List your home for rent
$1,770/mo
Rent Zestimate®
Find your next renter with Zillow Rental Manager. Plus, with online applications, you can quickly screen prospective tenants – for free.
$1,770/mo
Rent Zestimate®
Refinance and save
$1,841/mo
Est. payment
Refinancing to a lower rate could help reduce your monthly payments and save thousands over the life of the loan.
$1,841/mo
Est. payment
Explore your selling options
Work with a Zillow partner agent
Leverage their expertise and Zillow's premium Showcase listings to get your home seen by more buyers.
Get startedList with your own agent
Get your home in front of millions of buyers by listing it on Zillow.
Learn how to do itSell it yourself
Take full control of how buyers see your home on Zillow by listing For Sale by Owner (FSBO).
List your homeWhat's special
Smart lightingGenerous walk-in closetsThoughtfully upgraded throughoutUpdated ceiling fansFresh paintStylish new kitchen backsplashBrand-new storm doors
Zillow last checked:
Listing updated:
Listed by:
Connor Jones 317-654-2593,
Mark Dietel Realty, LLC
Bought with:
Catherine Rubenstein
Mark Dietel Realty, LLC
Source: MIBOR as distributed by MLS GRID,MLS#: 22072825
Facts & features
Interior
Bedrooms & bathrooms
- Bedrooms: 2
- Bathrooms: 2
- Full bathrooms: 2
- Main level bathrooms: 2
- Main level bedrooms: 2
Primary bedroom
- Level: Main
- Area: 180 Square Feet
- Dimensions: 12x15
Bedroom 2
- Level: Main
- Area: 100 Square Feet
- Dimensions: 10x10
Dining room
- Level: Main
- Area: 168 Square Feet
- Dimensions: 12x14
Kitchen
- Level: Main
- Area: 136 Square Feet
- Dimensions: 8x17
Laundry
- Level: Main
- Area: 30 Square Feet
- Dimensions: 6x5
Living room
- Level: Main
- Area: 154 Square Feet
- Dimensions: 14x11
Heating
- Forced Air, Heat Pump
Cooling
- Heat Pump
Appliances
- Included: Dishwasher, Dryer, Electric Water Heater, Disposal, Exhaust Fan, Microwave, Electric Oven, Range Hood, Refrigerator, Washer
- Laundry: In Unit, Main Level
Features
- Attic Access, Breakfast Bar, Entrance Foyer, Ceiling Fan(s), High Speed Internet, Pantry, Smart Thermostat, Supplemental Storage, Walk-In Closet(s)
- Has basement: No
- Attic: Access Only
- Common walls with other units/homes: 1 Common Wall
Interior area
- Total structure area: 1,260
- Total interior livable area: 1,260 sqft
Property
Parking
- Total spaces: 2
- Parking features: Attached, Concrete, Garage Door Opener, Guest, Storage, Workshop in Garage
- Attached garage spaces: 2
- Details: Garage Parking Other(Garage Door Opener, Guest Street Parking)
Features
- Levels: One
- Stories: 1
- Entry location: Building Private Entry
- Patio & porch: Covered, Patio
- Exterior features: Lighting
Lot
- Size: 1,742 Square Feet
- Features: Corner Lot, Curbs, Sidewalks, Suburb, Trees-Small (Under 20 Ft)
Details
- Parcel number: 320805510005000015
- Horse amenities: None
Construction
Type & style
- Home type: Condo
- Architectural style: Ranch
- Property subtype: Residential, Condominium
- Attached to another structure: Yes
Materials
- Wood Brick
- Foundation: Slab
Condition
- New Construction
- New construction: No
- Year built: 2023
Utilities & green energy
- Electric: 200+ Amp Service
- Water: Public
- Utilities for property: Electricity Connected, Sewer Connected, Water Connected
Community & HOA
Community
- Features: Low Maintenance Lifestyle
- Subdivision: Eagle Lakes
HOA
- Has HOA: Yes
- Amenities included: Insurance, Maintenance Grounds, Maintenance, Management, Snow Removal
- Services included: Association Home Owners, Sewer, Entrance Common, Insurance, Lawncare, Maintenance Grounds, Maintenance Structure, Maintenance, Management, Snow Removal
- HOA fee: $268 monthly
- HOA phone: 317-272-5688
Location
- Region: Indianapolis
Financial & listing details
- Price per square foot: $206/sqft
- Tax assessed value: $266,400
- Annual tax amount: $2,670
- Date on market: 3/24/2026
- Cumulative days on market: 163 days
- Electric utility on property: Yes
Price history
| Date | Event | Price |
|---|---|---|
| 7/17/2026 | Sold | $259,900$206/sqft |
Source:  MIBOR as distributed by MLS GRID #22072825 Report a problem MIBOR as distributed by MLS GRID #22072825 Report a problem | ||
| 6/18/2026 | Pending sale | $259,900$206/sqft |
Source: MIBOR as distributed by MLS GRID #22072825 Report a problem | ||
| 6/3/2026 | Price change | $259,900-3.7%$206/sqft |
Source: MIBOR as distributed by MLS GRID #22072825 Report a problem | ||
| 5/29/2026 | Price change | $269,900-1.8%$214/sqft |
Source: MIBOR as distributed by MLS GRID #22072825 Report a problem | ||
| 5/13/2026 | Price change | $274,900-1.8%$218/sqft |
Source: MIBOR as distributed by MLS GRID #22072825 Report a problem | ||
| 4/27/2026 | Price change | $279,900-0.9%$222/sqft |
Source: MIBOR as distributed by MLS GRID #22072825 Report a problem | ||
| 3/24/2026 | Listed for sale | $282,500-0.9%$224/sqft |
Source: MIBOR as distributed by MLS GRID #22072825 Report a problem | ||
| 2/2/2026 | Listing removed | $285,000$226/sqft |
Source: MIBOR as distributed by MLS GRID #22072825 Report a problem | ||
| 1/7/2026 | Price change | $285,000-0.9%$226/sqft |
Source: MIBOR as distributed by MLS GRID #22072825 Report a problem | ||
| 11/17/2025 | Listed for sale | $287,500+2.6%$228/sqft |
Source: MIBOR as distributed by MLS GRID #22072825 Report a problem | ||
| 11/13/2023 | Sold | $280,346-5%$222/sqft |
Source: MIBOR as distributed by MLS GRID #21917790 Report a problem | ||
| 6/7/2023 | Pending sale | $295,000$234/sqft |
Source: MIBOR as distributed by MLS GRID #21917790 Report a problem | ||
| 4/26/2023 | Listed for sale | $295,000$234/sqft |
Source: MIBOR as distributed by MLS GRID #21917790 Report a problem | ||
Public tax history
| Year | Property taxes | Tax assessment |
|---|---|---|
| 2025 | $2,619 | $266,400 +1.7% |
| 2024 | -- | $261,900 |
Find assessor info on the county website
Neighborhood: Eagle Creek
Nearby homes
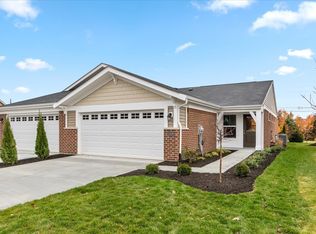
- $276,4901 bd2 ba1.2k sqft10309 Gateway Dr, Indianapolis, IN 46202Sold
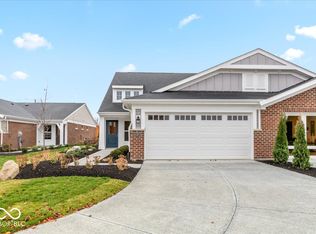
- $340,0003 bd3 ba2.1k sqft10307 Gateway Dr, Indianapolis, IN 46234Sold
- $314,6003 bd2 ba2.2k sqft10305 Gateway Dr, Indianapolis, IN 46234Off Market
- $283,6003 bd2 ba1.6k sqft10325 Gateway Dr, Brownsburg, IN 46234Off Market

- $337,4903 bd3 ba2.1k sqft10339 Gateway Dr, Indianapolis, IN 46234Sold
- $324,0003 bd3 ba2.1k sqft10341 Gateway Dr, Indianapolis, IN 46234Sold
- $306,9713 bd3 ba2.1k sqft10343 Gateway Dr, Indianapolis, IN 46234Sold
- $300,0002 bd2 ba1.8k sqft10329 Gateway Dr, Indianapolis, IN 46234Sold
Nearby schools
GreatSchools rating
- 8/10White Lick Elementary SchoolGrades: K-5Distance: 3.2 mi
- 8/10Brownsburg West Middle SchoolGrades: 6-8Distance: 3.2 mi
- 10/10Brownsburg High SchoolGrades: 9-12Distance: 2.9 mi
Schools provided by the listing agent
- Elementary: White Lick Elementary School
- Middle: Brownsburg West Middle School
- High: Brownsburg High School
Source: MIBOR as distributed by MLS GRID. This data may not be complete. We recommend contacting the local school district to confirm school assignments for this home.
Get a cash offer in 3 minutes
Find out how much your home could sell for in as little as 3 minutes with a no-obligation cash offer.
Estimated market value
$255,800
Get a cash offer in 3 minutes
Find out how much your home could sell for in as little as 3 minutes with a no-obligation cash offer.
Estimated market value
$255,800
- Indiana
- Hendricks County
- Indianapolis
- 46234
- Eagle Creek
- 10311 Gateway Dr
Nearby cities
Nearby neighborhoods
Nearby zip codes
Other Indianapolis Topics
