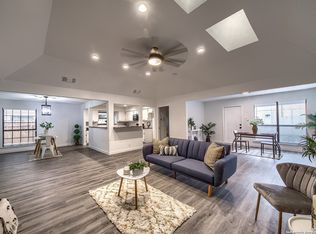
Looking for low-maintenance living without sacrificing space? This move-in ready 2-bedroom, 2-bathroom single-story townhome offers 1,514 square feet, a private patio, detached 2-car garage, and an HOA of only $500 annually. Step inside to soaring vaulted ceilings, skylights that fill the home with natural light, and a cozy fireplace that creates a warm and inviting atmosphere. The spacious floor plan includes generously sized bedrooms, a bright sunroom, and seamless indoor-outdoor living with a private patio perfect for morning coffee or relaxing evenings. The kitchen and appliances are ready for immediate enjoyment, with the refrigerator, washer and dryer included. A two-car garage and low maintenance yard make homeownership easy, while the established neighborhood offers convenience to shopping, dining, Randolph AFB, and major highways. Whether you are a first-time homebuyer, downsizing, or looking for a lock-and-leave lifestyle, this move-in ready home offers comfort, character, and exceptional value at an affordable price.
Sold
Price Unknown
10311 GRAND CIR, San Antonio, TX 78239
2beds
1,514sqft
Townhouse
Built in 1986
3,397 Square Feet Lot
$168,300 Zestimate®
$--/sqft
$1,684 Estimated rent
Home value
$168,300
$158,000 - $178,000
$1,684/mo
Zestimate® history
Owner options
List your home for rent
$1,684/mo
Rent Zestimate®
Find your next renter with Zillow Rental Manager. Plus, with online applications, you can quickly screen prospective tenants – for free.
$1,684/mo
Rent Zestimate®
Refinance and save
$500/mo
Est. payment
Refinancing to a lower rate could help reduce your monthly payments and save thousands over the life of the loan.
$500/mo
Est. payment
Explore your selling options
Work with a Zillow partner agent
Leverage their expertise and Zillow's premium Showcase listings to get your home seen by more buyers.
Get startedList with your own agent
Get your home in front of millions of buyers by listing it on Zillow.
Learn how to do itSell it yourself
Take full control of how buyers see your home on Zillow by listing For Sale by Owner (FSBO).
List your homeWhat's special
Private patioLow maintenance yardTwo-car garageSpacious floor planBright sunroomSoaring vaulted ceilingsGenerously sized bedrooms
Zillow last checked:
Listing updated:
Listed by:
Belinda Trevino Cantu TREC #703891 (361) 563-2778,
Phyllis Browning Company
Source: LERA MLS,MLS#: 1962556
Facts & features
Interior
Bedrooms & bathrooms
- Bedrooms: 2
- Bathrooms: 2
- Full bathrooms: 2
Primary bedroom
- Features: Walk-In Closet(s), Ceiling Fan(s), Full Bath
- Area: 224
- Dimensions: 16 x 14
Bedroom 2
- Area: 168
- Dimensions: 14 x 12
Primary bathroom
- Features: Shower Only, Single Vanity
- Area: 40
- Dimensions: 5 x 8
Dining room
- Area: 169
- Dimensions: 13 x 13
Kitchen
- Area: 140
- Dimensions: 14 x 10
Living room
- Area: 336
- Dimensions: 16 x 21
Heating
- Central, Electric
Cooling
- Central Air
Appliances
- Included: Washer, Dryer, Microwave, Range, Refrigerator, Disposal, Dishwasher, Vented Exhaust Fan, Gas Water Heater, Plumb for Water Softener
- Laundry: Laundry Room, Washer Hookup, Dryer Connection
Features
- One Living Area, Separate Dining Room, Eat-in Kitchen, Two Eating Areas, Walk-In Closet(s), Ceiling Fan(s), Wet Bar
- Flooring: Laminate
- Windows: Window Coverings, Skylight(s)
- Has basement: No
- Number of fireplaces: 1
- Fireplace features: One
Interior area
- Total interior livable area: 1,514 sqft
Property
Parking
- Total spaces: 2
- Parking features: Two Car Garage, Detached, Garage Faces Rear, Garage Door Opener
- Garage spaces: 2
Features
- Levels: One
- Stories: 1
- Exterior features: Rain Gutters
- Pool features: None
- Fencing: Privacy
Lot
- Size: 3,397 Square Feet
- Features: Cul-De-Sac
- Residential vegetation: Mature Trees
Details
- Parcel number: 168140020320
Construction
Type & style
- Home type: Townhouse
- Property subtype: Townhouse
Materials
- Stucco
- Foundation: Slab
- Roof: Composition
Condition
- Pre-Owned
- New construction: No
- Year built: 1986
Utilities & green energy
- Electric: CPS
- Gas: CPS
- Water: SAWS
- Utilities for property: City Garbage service
Community & HOA
Community
- Features: None
- Security: Smoke Detector(s), Carbon Monoxide Detector(s)
- Subdivision: Royal Ridge
HOA
- Has HOA: Yes
- HOA fee: $500 annually
- HOA name: ROYAL RIDGE
Location
- Region: San Antonio
Financial & listing details
- Tax assessed value: $212,700
- Annual tax amount: $4,861
- Date on market: 4/30/2026
- Cumulative days on market: 517 days
- Listing terms: Conventional,FHA,VA Loan,Cash
Price history
| Date | Event | Price |
|---|---|---|
| 6/24/2026 | Sold | -- |
Source:  LERA MLS #1962556 Report a problem LERA MLS #1962556 Report a problem | ||
| 6/16/2026 | Pending sale | $200,000$132/sqft |
Source: LERA MLS #1962556 Report a problem | ||
| 6/4/2026 | Price change | $200,000-2.4%$132/sqft |
Source: LERA MLS #1962556 Report a problem | ||
| 4/30/2026 | Listed for sale | $205,000-1%$135/sqft |
Source: LERA MLS #1962556 Report a problem | ||
| 3/13/2026 | Listing removed | $207,000$137/sqft |
Source: LERA MLS #1907185 Report a problem | ||
| 3/2/2026 | Contingent | $207,000$137/sqft |
Source: LERA MLS #1907185 Report a problem | ||
| 1/18/2026 | Listed for sale | $207,000$137/sqft |
Source: LERA MLS #1907185 Report a problem | ||
| 1/13/2026 | Contingent | $207,000$137/sqft |
Source: LERA MLS #1907185 Report a problem | ||
| 1/6/2026 | Listed for sale | $207,000$137/sqft |
Source: LERA MLS #1907185 Report a problem | ||
| 1/1/2026 | Contingent | $207,000$137/sqft |
Source: LERA MLS #1907185 Report a problem | ||
| 12/5/2025 | Price change | $207,000-2.4%$137/sqft |
Source: LERA MLS #1907185 Report a problem | ||
| 10/1/2025 | Price change | $212,000-4.1%$140/sqft |
Source: LERA MLS #1907185 Report a problem | ||
| 9/12/2025 | Listed for sale | $221,000+2.8%$146/sqft |
Source: LERA MLS #1907185 Report a problem | ||
| 9/1/2025 | Listing removed | $215,000$142/sqft |
Source: LERA MLS #1823151 Report a problem | ||
| 7/10/2025 | Price change | $215,000-2.3%$142/sqft |
Source: LERA MLS #1823151 Report a problem | ||
| 6/12/2025 | Price change | $220,000-0.5%$145/sqft |
Source: LERA MLS #1823151 Report a problem | ||
| 5/15/2025 | Price change | $221,000-0.5%$146/sqft |
Source: LERA MLS #1823151 Report a problem | ||
| 4/26/2025 | Price change | $222,222-0.8%$147/sqft |
Source: LERA MLS #1823151 Report a problem | ||
| 4/9/2025 | Price change | $224,000-1.3%$148/sqft |
Source: LERA MLS #1823151 Report a problem | ||
| 3/23/2025 | Price change | $227,000-0.9%$150/sqft |
Source: LERA MLS #1823151 Report a problem | ||
| 3/6/2025 | Price change | $229,000-0.2%$151/sqft |
Source: LERA MLS #1823151 Report a problem | ||
| 2/13/2025 | Price change | $229,500-0.2%$152/sqft |
Source: LERA MLS #1823151 Report a problem | ||
| 1/9/2025 | Price change | $229,999-1.7%$152/sqft |
Source: LERA MLS #1823151 Report a problem | ||
| 11/14/2024 | Listed for sale | $234,000$155/sqft |
Source: LERA MLS #1823151 Report a problem | ||
Public tax history
| Year | Property taxes | Tax assessment |
|---|---|---|
| 2025 | $4,823 +2.3% | $212,700 +3.2% |
| 2024 | $4,713 +0.1% | $206,190 +0.5% |
| 2023 | $4,708 -4.5% | $205,100 +2.7% |
| 2022 | $4,930 +256.9% | $199,800 +26.5% |
| 2021 | $1,382 | $157,920 +6.5% |
| 2020 | $1,382 +0.4% | $148,230 +1.2% |
| 2019 | $1,376 | $146,470 +4.5% |
| 2018 | $1,376 +1.1% | $140,100 +5.8% |
| 2017 | $1,361 +1.9% | $132,450 +7% |
| 2016 | $1,336 -7.8% | $123,790 +8.5% |
| 2015 | $1,449 | $114,040 -0.1% |
| 2014 | $1,449 | $114,160 +6.2% |
| 2013 | -- | $107,530 -0.3% |
| 2012 | -- | $107,860 -0.9% |
| 2011 | -- | $108,850 -0.9% |
| 2010 | -- | $109,830 +1.2% |
| 2009 | -- | $108,490 -1.7% |
| 2008 | -- | $110,374 +10% |
| 2007 | -- | $100,340 +14% |
| 2005 | -- | $88,000 |
| 2004 | -- | -- |
| 2003 | -- | -- |
| 2002 | -- | -- |
| 2001 | -- | -- |
| 2000 | -- | -- |
Find assessor info on the county website
Neighborhood: Royal Ridge
Nearby homes
- $--3 bd2 ba1.7k sqft10309 Grand Cir, San Antonio, TX 78239Sold
- $81,115-- bd-- ba-- sqft10309 Grand Cir, San Antonio, TX 78239Off Market
- $84,820-- bd-- ba-- sqft10309 Grand Cir, San Antonio, TX 78239Off Market
- $119,595-- bd-- ba-- sqft10309 Grand Cir, San Antonio, TX 78239Off Market
- $214,9002 bd2 ba1.5k sqft10313 Grand Cir, San Antonio, TX 78239Off Market
- $219,6003 bd2 ba1.7k sqft10309 Grand Cir, San Antonio, TX 78239Off Market
- $238,2003 bd2 ba1.6k sqft10307 Grand Cir, San Antonio, TX 78239Off Market
- $195,8002 bd2 ba1.4k sqft10305 Grand Cir, San Antonio, TX 78239Off Market
Nearby schools
GreatSchools rating
- 5/10Royal Ridge Elementary SchoolGrades: PK-5Distance: 0.2 mi
- 4/10White Middle SchoolGrades: 6-8Distance: 1.9 mi
- 4/10Roosevelt High SchoolGrades: 9-12Distance: 2 mi
Schools provided by the listing agent
- Elementary: Royal Ridge
- Middle: White Ed
- High: Roosevelt
- District: North East I.S.D.
Source: LERA MLS. This data may not be complete. We recommend contacting the local school district to confirm school assignments for this home.
Get a cash offer in 3 minutes
Find out how much your home could sell for in as little as 3 minutes with a no-obligation cash offer.
Estimated market value
$168,300
Get a cash offer in 3 minutes
Find out how much your home could sell for in as little as 3 minutes with a no-obligation cash offer.
Estimated market value
$168,300
- Texas
- Bexar County
- San Antonio
- 78239
- Royal Ridge
- 10311 GRAND CIR
Nearby cities
Nearby neighborhoods
Nearby zip codes
Other San Antonio Topics
