Spacious single-story home in the highly sought-after 95757 Elk Grove area, known for its excellent schools. This well-designed residence features three bedrooms, two bathrooms, and a two-car garage with additional storage and workshop space. The home also includes window shutters throughout.
Sold for $638,000
Tax assessed value
$638,000
10311 Jenny Lynn Way, Elk Grove, CA 95757
3beds
1,622sqft
Single Family Residence
Built in 2004
6,756 Square Feet Lot
$608,800 Zestimate®
$393/sqft
$2,727 Estimated rent
Home value
$608,800
$578,000 - $639,000
$2,727/mo
Zestimate® history
Owner options
List your home for rent
$2,727/mo
Rent Zestimate®
Find your next renter with Zillow Rental Manager. Plus, with online applications, you can quickly screen prospective tenants – for free.
$2,727/mo
Rent Zestimate®
Refinance and save
$4,150/mo
Est. payment
Refinancing to a lower rate could help reduce your monthly payments and save thousands over the life of the loan.
$4,150/mo
Est. payment
Explore your selling options
Work with a Zillow partner agent
Leverage their expertise and Zillow's premium Showcase listings to get your home seen by more buyers.
Get startedList with your own agent
Get your home in front of millions of buyers by listing it on Zillow.
Learn how to do itSell it yourself
Take full control of how buyers see your home on Zillow by listing For Sale by Owner (FSBO).
List your homeWhat's special
Zillow last checked:
Listing updated:
Listed by:
Kin K. Tsui DRE #01432701 650-438-2006,
Mike Tom Realty 415-935-7617
Bought with:
Non Member Sales
Non Multiple Participant
Source: SFAR,MLS#: 224058734 Originating MLS: San Francisco Association of REALTORS
Originating MLS: San Francisco Association of REALTORSFacts & features
Interior
Bedrooms & bathrooms
- Bedrooms: 3
- Bathrooms: 2
- Full bathrooms: 2
Primary bedroom
- Features: Walk-In Closet
- Area: 0
- Dimensions: 0 x 0
Bedroom 1
- Area: 0
- Dimensions: 0 x 0
Bedroom 2
- Area: 0
- Dimensions: 0 x 0
Bedroom 3
- Area: 0
- Dimensions: 0 x 0
Bedroom 4
- Area: 0
- Dimensions: 0 x 0
Primary bathroom
- Features: Walk-In Closet, Jetted Tub, Double Vanity
Bathroom
- Features: Tub w/Shower Over, Double Vanity
Dining room
- Features: Dining/Living Combo, Space in Kitchen, Breakfast Nook
- Level: Main
- Area: 0
- Dimensions: 0 x 0
Family room
- Level: Main
- Area: 0
- Dimensions: 0 x 0
Kitchen
- Features: Tile Counters, Kitchen/Family Combo, Pantry Closet
- Area: 0
- Dimensions: 0 x 0
Living room
- Features: Great Room
- Level: Main
- Area: 0
- Dimensions: 0 x 0
Heating
- Central
Cooling
- Central Air
Appliances
- Included: Disposal
- Laundry: Inside Room, Gas Dryer Hookup, Electric Dryer Hookup, Cabinets
Features
- Flooring: Vinyl
- Windows: Window Coverings, Double Pane Windows
- Number of fireplaces: 1
- Fireplace features: Family Room, Living Room
Interior area
- Total structure area: 1,622
- Total interior livable area: 1,622 sqft
Property
Parking
- Total spaces: 2
- Parking features: Attached
- Attached garage spaces: 2
Features
- Levels: One
- Stories: 1
- Has spa: Yes
- Spa features: Jetted Tub
Lot
- Size: 6,756 Square Feet
- Features: Landscape Misc, Landscape Front, Landscaped, Shape Regular, Flag Lot, Sprinklers In Front
- Topography: Level
Details
- Parcel number: 13209500180000
- Zoning: RD-5
- Special conditions: Standard
Construction
Type & style
- Home type: SingleFamily
- Architectural style: See Remarks
- Property subtype: Single Family Residence
Materials
- Frame, Stucco
- Foundation: Slab
- Roof: Tile
Condition
- Original
- Year built: 2004
Utilities & green energy
- Electric: 220 Volts, 3 Phase
- Sewer: Public Sewer
- Water: Public
Community & HOA
Community
- Security: Smoke Detector(s), Double Strapped Water Heater, Carbon Monoxide Detector(s)
HOA
- Has HOA: No
Location
- Region: Elk Grove
- Elevation: 0
Financial & listing details
- Price per square foot: $393/sqft
- Tax assessed value: $638,000
- Annual tax amount: $8,754
- Date on market: 5/31/2024
- Cumulative days on market: 34 days
- Listing terms: FHA,Conventional,Cash
- Total actual rent: 0
- Road surface type: Paved
Price history
| Date | Event | Price |
|---|---|---|
| 7/18/2024 | Pending sale | $632,000-0.9%$390/sqft |
Source:  SFAR #224058734 Report a problem SFAR #224058734 Report a problem | ||
| 7/17/2024 | Sold | $638,000+0.9%$393/sqft |
Source: SFAR #224058734 Report a problem | ||
| 6/15/2024 | Contingent | $632,000$390/sqft |
Source: SFAR #224058734 Report a problem | ||
| 5/31/2024 | Listed for sale | $632,000+0.6%$390/sqft |
Source: SFAR #224058734 Report a problem | ||
| 7/24/2022 | Listing removed | -- |
Source: Zillow Rental Manager Report a problem | ||
| 7/19/2022 | Listed for rent | $3,000+66.7%$2/sqft |
Source: Zillow Rental Manager Report a problem | ||
| 6/14/2022 | Sold | $628,000-0.3%$387/sqft |
Source: Public Record Report a problem | ||
| 5/18/2022 | Pending sale | $630,000$388/sqft |
Source: MetroList Services of CA #222048820 Report a problem | ||
| 4/26/2022 | Listed for sale | $630,000+214.2%$388/sqft |
Source: MetroList Services of CA #222048820 Report a problem | ||
| 4/9/2017 | Listing removed | $1,800$1/sqft |
Source: Zillow Rental Manager Report a problem | ||
| 3/29/2017 | Listed for rent | $1,800$1/sqft |
Source: Zillow Rental Manager Report a problem | ||
| 6/14/2011 | Sold | $200,500+2.9%$124/sqft |
Source: MetroList Services of CA #11028155 Report a problem | ||
| 4/16/2011 | Price change | $194,900+5.2%$120/sqft |
Source: foreclosure.com Report a problem | ||
| 4/8/2011 | Listed for sale | -- |
Source: foreclosure.com Report a problem | ||
| 3/29/2011 | Sold | $185,300-5%$114/sqft |
Source: Public Record Report a problem | ||
| 3/17/2011 | Listed for sale | $195,000-36.3%$120/sqft |
Source: RE/MAX GOLD #11019483 Report a problem | ||
| 5/24/2004 | Sold | $306,000$189/sqft |
Source: Public Record Report a problem | ||
Public tax history
| Year | Property taxes | Tax assessment |
|---|---|---|
| 2025 | $8,754 -3.1% | $638,000 -2.4% |
| 2024 | $9,036 +2.3% | $653,371 +2% |
| 2023 | $8,829 +1.8% | $640,560 +164.6% |
| 2022 | $8,670 +91.8% | $242,050 +2% |
| 2021 | $4,521 +1.3% | $237,305 +1% |
| 2020 | $4,465 +1.7% | $234,873 +2% |
| 2019 | $4,392 +2% | $230,269 +2% |
| 2018 | $4,306 +1.5% | $225,755 +2% |
| 2017 | $4,241 +3.4% | $221,329 +2% |
| 2016 | $4,100 +3.6% | $216,990 +1.5% |
| 2015 | $3,959 | $213,732 +2% |
| 2014 | $3,959 | $209,546 +0.5% |
| 2013 | -- | $208,600 +6.3% |
| 2012 | -- | $196,329 -2.1% |
| 2011 | -- | $200,583 -2% |
| 2010 | -- | $204,678 -19.9% |
| 2008 | -- | $255,392 -28.6% |
| 2007 | -- | $357,694 +2% |
| 2006 | -- | $350,681 +12.4% |
| 2005 | -- | $312,120 +1094.2% |
| 2004 | -- | $26,136 +148.4% |
| 2003 | -- | $10,523 |
Find assessor info on the county website
Neighborhood: 95757
Nearby homes
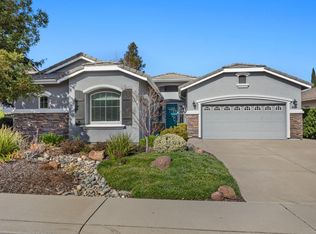
- $675,0004 bd2 ba1.8k sqft10307 Jenny Lynn Way, Elk Grove, CA 95757Sold
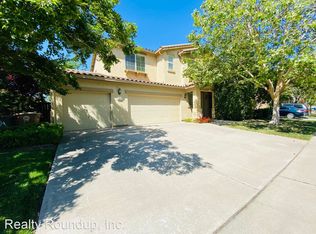
- $685,6005 bd3 ba2.5k sqft10315 Jenny Lynn Way, Elk Grove, CA 95757Off Market
- $700,8005 bd3 ba2.5k sqft10288 Nick Way, Elk Grove, CA 95757Off Market
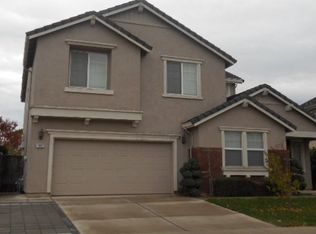
- $646,4004 bd2 ba2.3k sqft10292 Nick Way, Elk Grove, CA 95757Off Market
- $689,2004 bd3 ba2.3k sqft10303 Jenny Lynn Way, Elk Grove, CA 95757Off Market
- $638,4004 bd2 ba2.3k sqft10319 Jenny Lynn Way, Elk Grove, CA 95757Off Market
- $670,8004 bd3 ba2.3k sqft10312 Jenny Lynn Way, Elk Grove, CA 95757Off Market
- $654,0004 bd2 ba1.8k sqft10284 Nick Way, Elk Grove, CA 95757Off Market
Nearby schools
GreatSchools rating
- 7/10Carroll Elementary SchoolGrades: K-6Distance: 0.1 mi
- 7/10Toby Johnson Middle SchoolGrades: 7-8Distance: 0.5 mi
- 9/10Franklin High SchoolGrades: 9-12Distance: 0.6 mi
Schools provided by the listing agent
- District: Elk Grove Unified
Source: SFAR. This data may not be complete. We recommend contacting the local school district to confirm school assignments for this home.
Get a cash offer in 3 minutes
Find out how much your home could sell for in as little as 3 minutes with a no-obligation cash offer.
Estimated market value
$608,800
Get a cash offer in 3 minutes
Find out how much your home could sell for in as little as 3 minutes with a no-obligation cash offer.
Estimated market value
$608,800
- California
- Sacramento County
- Elk Grove
- 95757
- 10311 Jenny Lynn Way
Nearby cities
Nearby neighborhoods
Nearby zip codes
Other Elk Grove Topics
