Skip main navigation
Sold for $515,000
  • $515,000

    10311 Longleaf Pine CT, FORT MYERS, FL 33913

    5beds
    2,846sqft
    Single Family Residence
    Built in 2006
    6,316 Square Feet Lot
    $483,500 Zestimate®
    $181/sqft
    $2,960 Estimated rent

    Home value

    $483,500

    $425,000 - $546,000

    $2,960/mo

    Zestimate® history
    Loading
    Loading...

    Owner options

    List your home for rent

    $2,960/mo

    Rent Zestimate®

    Find your next renter with Zillow Rental Manager. Plus, with online applications, you can quickly screen prospective tenants – for free.

    Learn more

    $2,960/mo

    Rent Zestimate®

    Refinance and save

    $8,168/mo

    Est. payment

    Refinancing to a lower rate could help reduce your monthly payments and save thousands over the life of the loan.

    See today's rates

    $8,168/mo

    Est. payment

    Explore your selling options

    Work with a Zillow partner agent

    Leverage their expertise and Zillow's premium Showcase listings to get your home seen by more buyers.

    Get started

    List with your own agent

    Get your home in front of millions of buyers by listing it on Zillow.

    Learn how to do it

    Sell it yourself

    Take full control of how buyers see your home on Zillow by listing For Sale by Owner (FSBO).

    List your home

    What's special

    Fenced-in yardSpacious center islandGranite countertopsNewer carpetPrivate tropical oasisCustom wood trimExquisite water feature
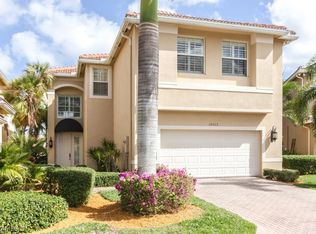
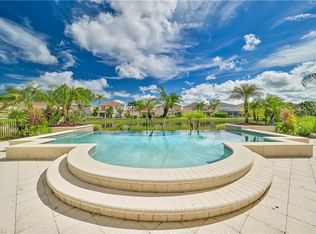
    Welcome to this stunning "Iris" floorplan, located on former model row and offering unparalleled lake views that will captivate you from every angle. With an exquisite water feature that adds tranquility to your outdoor living space, you'll find yourself spending hours enjoying the beauty of your private tropical oasis, enclosed within a fenced-in yard and lush landscaping. Inside, this home showcases meticulous attention to detail, from the custom tile flooring in the main living areas to the newer carpet that provides comfort throughout. The bathrooms feature tasteful custom accents to ensure it will be like no other. The home is equipped with impact windows for peace of mind and energy efficiency. Upgrades include two A/C units installed just five years ago and a brand-new roof in 2024, ensuring longevity and value. Crown molding throughout adds an elegant touch, while custom wood trim and window treatments contribute to a unique, refined ambiance. The chef's kitchen is a standout, offering new stainless steel appliances, granite countertops, a custom backsplash, 42" raised wood-panel cabinets with crown molding, and a spacious center island with a breakfast bar. The first floor features a convenient bedroom and full bath, perfect for guests or multi-generational living. This home also boasts tinted rear windows for added energy efficiency, a long driveway, and pull-down stairs in the garage for attic access. With over 2,800 square feet of living space, including 5 bedrooms and 3 baths, this property is ideal for families or as a luxurious second-home retreat. The concrete block construction on both floors is not offered in all 2 story homes in Botanica Lakes, making this home not only beautiful but durable as well. Botanica Lakes offers an exceptional lifestyle, combining convenience, beauty, and value—don't miss your chance to make this remarkable property your own!

    Zillow last checked:

    Listing updated:

    Listed by:

    Paul Fonseca 239-292-9930,

    Berkshire Hathaway FL Realty

    Bought with:

    Bradley Dauterman

    Realty World J. PAVICH R.E.

    Source: SWFLMLS,MLS#: 225001587MLS LogoOriginating MLS: Naples

    Facts & features

    Interior

    Bedrooms & bathrooms
    • Bedrooms: 5
    • Bathrooms: 3
    • Full bathrooms: 3
    Rooms
    • Room types: Open Porch/Lanai
    Bedroom
    • Features: First Floor Bedroom, Master BR Upstairs
    Dining room
    • Features: Breakfast Bar, Breakfast Room, Eat-in Kitchen, Formal
    Kitchen
    • Features: Built-In Desk, Pantry
    Heating
    • Central
    Cooling
    • Ceiling Fan(s), Central Air
    Appliances
    • Included: Dishwasher, Microwave, Range, Refrigerator
    • Laundry: Washer/Dryer Hookup, Inside, Laundry Tub
    Features
    • Built-In Cabinets, Closet Cabinets, Coffered Ceiling(s), Foyer, Laundry Tub, Pull Down Stairs, Smoke Detectors, Walk-In Closet(s), Laundry in Residence, Open Porch/Lanai
    • Flooring: Carpet, Tile
    • Doors: Impact Resistant Doors
    • Windows: Impact Resistant Windows
    • Has fireplace: No
    Interior area
    • Total structure area: 3,294
    • Total interior livable area: 2,846 sqft

    Property

    Parking
    • Total spaces: 2
    • Parking features: Attached
    • Attached garage spaces: 2
    Features
    • Levels: Two
    • Stories: 2
    • Patio & porch: Patio, Open Porch/Lanai
    • Pool features: Community
    • Spa features: Community
    • Has view: Yes
    • View description: Lake, Landscaped Area
    • Has water view: Yes
    • Water view: Lake
    • Waterfront features: Lake
    • Frontage type: Lakefront
    Lot
    • Size: 6,316 Square Feet
    • Features: Irregular Lot
    Details
    • Additional structures: Tennis Court(s)
    • Parcel number: 114525P102600.1560
    • Zoning: SDA

    Construction

    Type & style
    • Home type: SingleFamily
    • Property subtype: Single Family Residence
    Materials
    • Block, Stucco
    • Foundation: Concrete Block
    • Roof: Tile
    Condition
    • New construction: No
    • Year built: 2006

    Utilities & green energy

    • Water: Central

    Community & HOA

    Community
    • Features: Clubhouse, Park, Pool, Fitness Center, Sidewalks, Street Lights, Tennis Court(s), Gated
    • Security: Security System, Gated Community, Smoke Detector(s)
    • Subdivision: BOTANICA LAKES
    HOA
    • Has HOA: Yes
    • Amenities included: Basketball Court, Bike And Jog Path, Clubhouse, Park, Pool, Community Room, Spa/Hot Tub, Fitness Center, Internet Access, Pickleball, Play Area, Sauna, See Remarks, Sidewalk, Streetlight, Tennis Court(s), Underground Utility
    • HOA fee: $4,800 annually
    Location
    • Region: Fort Myers

    Financial & listing details

    • Price per square foot: $181/sqft
    • Tax assessed value: $369,760
    • Annual tax amount: $4,294
    • Date on market: 1/15/2025
    • Lease term: Buyer Finance/Cash
    • Contingency: Financing
    • Road surface type: Paved

    Price history

    DateEventPrice
    5/6/2025Sold$515,000-6.3%$181/sqft
    Source: SWFLMLS #225001587 Report a problem
    3/2/2025Pending sale$549,900$193/sqft
    Source: SWFLMLS #225001587 Report a problem
    1/15/2025Listed for sale$549,900-5%$193/sqft
    Source: SWFLMLS #225001587 Report a problem
    12/26/2024Listing removed$579,000$203/sqft
    Source: SWFLMLS #224071799 Report a problem
    11/16/2024Price change$579,000-1.7%$203/sqft
    Source: SWFLMLS #224071799 Report a problem
    8/31/2024Listed for sale$589,000+98.3%$207/sqft
    Source: SWFLMLS #224071799 Report a problem
    7/15/2010Sold$297,000$104/sqft
    Source: Public Record Report a problem

    Public tax history

    YearProperty taxesTax assessment
    2025$4,463 +2.4%$255,438 +2.9%
    2024$4,357 +1.5%$248,239 +3%
    2023$4,295 +0.8%$241,009 +3%
    2022$4,260 -1.3%$233,989
    2021$4,316 +0.8%--
    2020$4,281 +0.8%$224,037 -9.6%
    2019$4,247 $247,893 +15.3%
    2018$4,247 $214,917
    Find assessor info on the county website

    Neighborhood: 33913

    Nearby schools

    GreatSchools rating
    Get pre-qualified for a loan
    At Zillow Home Loans, we can pre-qualify you in as little as 5 minutes with no impact to your credit score.

    An equal housing lender. NMLS #10287.

    Sell for more on Zillow
    Get a Zillow Showcase℠ listing at no additional cost and you could sell for .
    $483,500
    2% more
    +$9,670
    With Zillow Showcase(estimated)
    $493,170