Welcome to your new home in one of Elk Grove's most sought-after communities, where luxury meets everyday comfort with no HOA! Boasting 4 bedrooms and 2 bathrooms with 1,870 sq. ft. of living space, this home offers central heating and cooling with a built-in gas fireplace surrounded by beautiful tile. The main living area offers an open-floor concept with recessed lighting, a spacious island with granite countertops for your everyday cooking needs, and a commodious living room that's perfect for family fun and relaxation. Both bathrooms offer double vanities, tubs, and enough space for your morning and nightly self-care essentials and routines. This home also has its own laundry room with shelves! The master bedroom is huge and not only comes with its own bathroom, but also its own walk-in closet! Additionally, it comes with a backyard entrance/exit where you will find a gorgeous granite island that's ready for a grill and a clean, low maintenance backyard. Did I mention the front yard is low maintenance as well? Perfectly situated next to a tranquil park and just minutes from top-rated elementary, middle, and high schools, this home effortlessly blends comfort, style, and convenience. NEW PAINT INSIDE THE HOUSE! Don't miss your chance to make lasting memories in a home that truly has it all!
Closed
$565,000
10311 Pedra Do Sol Way, Elk Grove, CA 95757
4beds
1,870sqft
Single Family Residence
Built in 2004
5,471 Square Feet Lot
$563,100 Zestimate®
$302/sqft
$3,006 Estimated rent
Home value
$563,100
$512,000 - $619,000
$3,006/mo
Zestimate® history
Owner options
List your home for rent
$3,006/mo
Rent Zestimate®
Find your next renter with Zillow Rental Manager. Plus, with online applications, you can quickly screen prospective tenants – for free.
$3,006/mo
Rent Zestimate®
Refinance and save
$3,815/mo
Est. payment
Refinancing to a lower rate could help reduce your monthly payments and save thousands over the life of the loan.
$3,815/mo
Est. payment
Explore your selling options
Work with a Zillow partner agent
Leverage their expertise and Zillow's premium Showcase listings to get your home seen by more buyers.
Get startedList with your own agent
Get your home in front of millions of buyers by listing it on Zillow.
Learn how to do itSell it yourself
Take full control of how buyers see your home on Zillow by listing For Sale by Owner (FSBO).
List your homeWhat's special
Open-floor conceptClean low maintenance backyardRecessed lightingLaundry room with shelvesCentral heating and cooling
Zillow last checked:
Listing updated:
Listed by:
Ismael Ramirez Arreguin DRE #02153154 916-804-6581,
Berkshire Hathaway Home Services Elite Real Estate
Bought with:
Laxmikant Pokle, DRE #01986685
Berkshire Hathaway Home Services Elite Real Estate
Source: MetroList Services of CA,MLS#: 226045721Originating MLS: MetroList Services, Inc.
Facts & features
Interior
Bedrooms & bathrooms
- Bedrooms: 4
- Bathrooms: 2
- Full bathrooms: 2
Dining room
- Features: Other
Kitchen
- Features: Pantry Closet, Granite Counters, Kitchen Island, Stone Counters
Heating
- Central, Fireplace(s)
Cooling
- Ceiling Fan(s), Central Air
Appliances
- Included: Dishwasher, Microwave
- Laundry: Gas Dryer Hookup, Hookups Only, Inside, Inside Room
Features
- Flooring: Carpet, Tile, Wood
- Number of fireplaces: 1
- Fireplace features: Living Room, Stone, Gas Starter
Interior area
- Total structure area: 0
- Total interior livable area: 1,870 sqft
Property
Parking
- Total spaces: 2
- Parking features: Attached, Garage Door Opener, Garage Faces Front
- Attached garage spaces: 2
Features
- Levels: Two
- Stories: 2
Lot
- Size: 5,471 Square Feet
- Features: Other
Details
- Parcel number: 13212600320000
- Zoning: RD-5
- Special conditions: Probate Listing
Construction
Type & style
- Home type: SingleFamily
- Property subtype: Single Family Residence
Materials
- Stucco, Frame, Wood
- Foundation: Slab
- Roof: Tile
Condition
- Year built: 2004
Utilities & green energy
- Electric: 220 Volts
- Sewer: Public Sewer
- Water: Public
- Utilities for property: Cable Connected, Sewer In & Connected, Natural Gas Connected
Community & HOA
Location
- Region: Elk Grove
Financial & listing details
- Price per square foot: $302/sqft
- Tax assessed value: $418,984
- Price range: $565K - $565K
- Date on market: 9/20/2026
Price history
| Date | Event | Price |
|---|---|---|
| 7/21/2026 | Sold | $565,000-1.7%$302/sqft |
Source: MetroList Services of CA #226045721 Report a problem | ||
| 7/15/2026 | Pending sale | $575,000$307/sqft |
Source: MetroList Services of CA #226045721 Report a problem | ||
| 7/14/2026 | Listing removed | $575,000$307/sqft |
Source: BHHS broker feed #226045721 Report a problem | ||
| 6/23/2026 | Pending sale | $575,000$307/sqft |
Source: MetroList Services of CA #226045721 Report a problem | ||
| 5/27/2026 | Listed for sale | $575,000$307/sqft |
Source: MetroList Services of CA #226045721 Report a problem | ||
| 5/13/2026 | Pending sale | $575,000$307/sqft |
Source: MetroList Services of CA #226045721 Report a problem | ||
| 5/6/2026 | Price change | $575,000-2.5%$307/sqft |
Source: MetroList Services of CA #226045721 Report a problem | ||
| 5/2/2026 | Pending sale | $590,000$316/sqft |
Source: MetroList Services of CA #226045721 Report a problem | ||
| 4/14/2026 | Listed for sale | $590,000-4.1%$316/sqft |
Source: MetroList Services of CA #226045721 Report a problem | ||
| 4/13/2026 | Listing removed | $615,000$329/sqft |
Source: BHHS broker feed #226026646 Report a problem | ||
| 4/10/2026 | Listed for sale | $615,000$329/sqft |
Source: MetroList Services of CA #226026646 Report a problem | ||
| 4/5/2026 | Pending sale | $615,000$329/sqft |
Source: BHHS broker feed #226026646 Report a problem | ||
| 4/4/2026 | Contingent | $615,000$329/sqft |
Source: MetroList Services of CA #226026646 Report a problem | ||
| 3/7/2026 | Listed for sale | $615,000+77.2%$329/sqft |
Source: MetroList Services of CA #226026646 Report a problem | ||
| 9/11/2015 | Sold | $347,000-13.8%$186/sqft |
Source: MetroList Services of CA #15044749 Report a problem | ||
| 11/29/2004 | Sold | $402,500$215/sqft |
Source: Public Record Report a problem | ||
Public tax history
| Year | Property taxes | Tax assessment |
|---|---|---|
| 2026 | -- | $418,984 +2% |
| 2025 | $6,471 +1.1% | $410,770 +2% |
| 2024 | $6,403 +2.2% | $402,716 +2% |
| 2023 | $6,266 +1.8% | $394,821 +2% |
| 2022 | $6,154 +1.7% | $387,080 +2% |
| 2021 | $6,050 +1.3% | $379,491 +1% |
| 2020 | $5,973 +1.7% | $375,601 +2% |
| 2019 | $5,872 -7.3% | $368,237 +2% |
| 2018 | $6,332 +12% | $361,018 +2% |
| 2017 | $5,653 +4% | $353,940 +2% |
| 2016 | $5,438 +2.9% | $347,000 -2.5% |
| 2015 | $5,284 | $355,983 +3% |
| 2014 | $5,284 | $345,614 +25% |
| 2013 | -- | $276,491 +13% |
| 2012 | -- | $244,684 -6% |
| 2011 | -- | $260,303 -2% |
| 2010 | -- | $265,616 -28.5% |
| 2008 | -- | $371,403 -11.3% |
| 2007 | -- | $418,533 +2% |
| 2006 | -- | $410,327 +2% |
| 2005 | -- | $402,282 +689.8% |
| 2004 | -- | $50,933 +73.8% |
| 2003 | -- | $29,313 |
Find assessor info on the county website
Neighborhood: 95757
Nearby homes
- $772,1005 bd3 ba2.9k sqft10315 Pedra Do Sol Way, Elk Grove, CA 95757Off Market
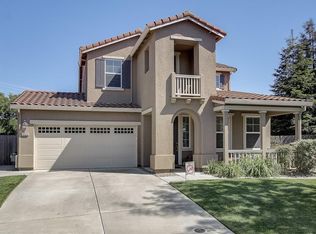
- $677,8004 bd3 ba2.8k sqft10307 Pedra Do Sol Way, Elk Grove, CA 95757Off Market
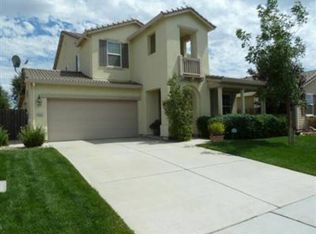
- $534,9003 bd2 ba1.5k sqft10303 Pedra Do Sol Way, Elk Grove, CA 95757Off Market
- $711,6005 bd3 ba2.4k sqft10319 Pedra Do Sol Way, Elk Grove, CA 95757Off Market
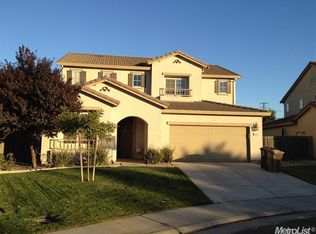
- $608,8004 bd2 ba1.8k sqft10330 Pedra Do Sol Way, Elk Grove, CA 95757Off Market
- $647,0005 bd3 ba2.4k sqft7224 Tavira Ct, Elk Grove, CA 95757Off Market
- $647,5004 bd3 ba2.4k sqft10299 Pedra Do Sol Way, Elk Grove, CA 95757Off Market
- $640,4004 bd3 ba2.4k sqft7220 Tavira Ct, Elk Grove, CA 95757Off Market
Nearby schools
GreatSchools rating
- 7/10Carroll Elementary SchoolGrades: K-6Distance: 0.7 mi
- 7/10Toby Johnson Middle SchoolGrades: 7-8Distance: 0.9 mi
- 9/10Franklin High SchoolGrades: 9-12Distance: 0.8 mi
Get a cash offer in 3 minutes
Find out how much your home could sell for in as little as 3 minutes with a no-obligation cash offer.
Estimated market value
$563,100
Get a cash offer in 3 minutes
Find out how much your home could sell for in as little as 3 minutes with a no-obligation cash offer.
Estimated market value
$563,100
- California
- Sacramento County
- Elk Grove
- 95757
- 10311 Pedra Do Sol Way
