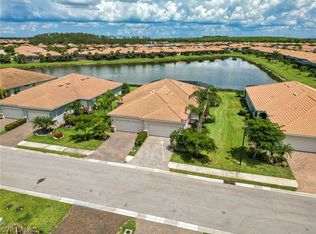
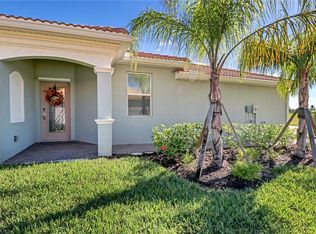
Welcome to this stunningly appointed 3-bedroom, 2-bathroom attached villa in the heart of Fort Myers, where elegance and comfort blend seamlessly. Showcasing the exquisite Magnolia floor plan, this home is thoughtfully designed with impeccable craftsmanship and upscale finishes throughout. Step outside to your personal retreat, featuring a custom spool, an expanded screened enclosure with an additional expanded 8' x 16' covered area, and an elegant porcelain paver deck—perfect for hosting guests or unwinding while soaking in serene lake views. Inside, the gourmet kitchen is a chef’s delight, boasting polished granite countertops, a sleek glass tile backsplash, ambient task lighting, and top-of-the-line stainless-steel fingerprint-resistant appliances. Sophisticated 12” x 24” tile flooring, intricate millwork, and a charming fireplace in Bedroom 3 add warmth and character to the space. For seasonal residents, the hassle-free accordion storm shutters provide effortless security, ensuring peace of mind when traveling. Beyond your doorstep, the newly enhanced Town Center offers an unparalleled lifestyle with a state-of-the-art fitness and wellness center, luxurious indoor and outdoor pools, and premier sports facilities, including 8 tennis courts and 12 pickleball courts. Indulge in gourmet dining at two on-site restaurants, vibrant live entertainment, a concert pavilion, and a private cinema, or opt for an exclusive golf membership for the ultimate leisure experience.
Sold for $430,000
$430,000
10311 Prato DR, FORT MYERS, FL 33913
3beds
1,411sqft
Single Family Residence
Built in 2019
5,828 Square Feet Lot
$406,100 Zestimate®
$305/sqft
$3,109 Estimated rent
Home value
$406,100
$357,000 - $463,000
$3,109/mo
Zestimate® history
Owner options
List your home for rent
$3,109/mo
Rent Zestimate®
Find your next renter with Zillow Rental Manager. Plus, with online applications, you can quickly screen prospective tenants – for free.
$3,109/mo
Rent Zestimate®
Refinance and save
$10,409/mo
Est. payment
Refinancing to a lower rate could help reduce your monthly payments and save thousands over the life of the loan.
$10,409/mo
Est. payment
Explore your selling options
Work with a Zillow partner agent
Leverage their expertise and Zillow's premium Showcase listings to get your home seen by more buyers.
Get startedList with your own agent
Get your home in front of millions of buyers by listing it on Zillow.
Learn how to do itSell it yourself
Take full control of how buyers see your home on Zillow by listing For Sale by Owner (FSBO).
List your homeWhat's special
Serene lake viewsPolished granite countertopsCustom spoolExpanded screened enclosureGourmet kitchenPersonal retreatCharming fireplace
Zillow last checked:
Listing updated:
Listed by:
D.Michael Burke PA 239-777-0473,
Realty One Group MVP,
Hunter D Habib 727-409-0987,
Realty One Group MVP
Bought with:
Jennifer Desrosiers
Rose Tree Realty, LLC
Source: SWFLMLS,MLS#: 225022109 Originating MLS: Bonita Springs
Originating MLS: Bonita SpringsFacts & features
Interior
Bedrooms & bathrooms
- Bedrooms: 3
- Bathrooms: 2
- Full bathrooms: 2
Rooms
- Room types: Screened Lanai/Porch
Dining room
- Features: Dining - Living
Kitchen
- Features: Pantry
Heating
- Central
Cooling
- Central Air
Appliances
- Included: Electric Cooktop, Dishwasher, Dryer, Microwave, Refrigerator/Freezer, Refrigerator/Icemaker, Self Cleaning Oven, Washer
- Laundry: Inside
Features
- Exclusions, Foyer, Pantry, Smoke Detectors, Volume Ceiling, Window Coverings, Laundry in Residence, Screened Lanai/Porch
- Flooring: Carpet, Tile
- Windows: Thermal, Window Coverings, Shutters - Manual
- Has fireplace: No
Interior area
- Total structure area: 1,854
- Total interior livable area: 1,411 sqft
Property
Parking
- Total spaces: 2
- Parking features: Driveway, Attached
- Attached garage spaces: 2
- Has uncovered spaces: Yes
Features
- Stories: 1
- Patio & porch: Screened Lanai/Porch
- Has private pool: Yes
- Pool features: Community, In Ground, Concrete, Equipment Stays, Electric Heat, Screen Enclosure
- Has spa: Yes
- Spa features: Community, In Ground, Concrete, Equipment Stays, Heated, Screened
- Has view: Yes
- View description: Lake
- Has water view: Yes
- Water view: Lake
- Waterfront features: Lake
- Frontage type: Lakefront
Lot
- Size: 5,828 Square Feet
- Features: Regular, Zero Lot Line
Details
- Additional structures: Tennis Court(s)
- Parcel number: 014525P24400L.0090
- Zoning: SDA
Construction
Type & style
- Home type: SingleFamily
- Property subtype: Single Family Residence
Materials
- Block, Stucco
- Foundation: Concrete Block
- Roof: Tile
Condition
- New construction: No
- Year built: 2019
Utilities & green energy
- Water: Central
Community & HOA
Community
- Features: Clubhouse, Park, Pool, Dog Park, Fitness Center, Golf, Lakefront Beach, Putting Green, Restaurant, Sidewalks, Street Lights, Tennis Court(s), Gated
- Security: Smoke Detector(s), Gated Community
- Senior community: Yes
- Subdivision: PRATO AT PELICAN PRESERVE
HOA
- Has HOA: Yes
- Amenities included: Basketball Court, Bike And Jog Path, Billiard Room, Boat Storage, Bocce Court, Business Center, Clubhouse, Park, Pool, Community Room, Spa/Hot Tub, Dog Park, Fitness Center, Full Service Spa, Golf Course, Hobby Room, Internet Access, Lakefront Beach, Library, Pickleball, Private Membership, Putting Green, Restaurant, Sauna, Sidewalk, Streetlight, Tennis Court(s), Theater, Underground Utility
- HOA fee: $7,580 annually
Location
- Region: Fort Myers
Financial & listing details
- Price per square foot: $305/sqft
- Tax assessed value: $387,117
- Annual tax amount: $5,073
- Date on market: 2/27/2025
- Lease term: Buyer Finance/Cash
Price history
| Date | Event | Price |
|---|---|---|
| 4/23/2025 | Sold | $430,000-1.1%$305/sqft |
Source:  SWFLMLS #225022109 Report a problem SWFLMLS #225022109 Report a problem | ||
| 4/10/2025 | Pending sale | $435,000$308/sqft |
Source: SWFLMLS #225022109 Report a problem | ||
| 4/10/2025 | Listed for sale | $435,000$308/sqft |
Source: SWFLMLS #225022109 Report a problem | ||
| 3/13/2025 | Pending sale | $435,000$308/sqft |
Source: SWFLMLS #225022109 Report a problem | ||
| 3/7/2025 | Price change | $435,000-3.3%$308/sqft |
Source: SWFLMLS #225022109 Report a problem | ||
| 2/27/2025 | Price change | $450,000-7.2%$319/sqft |
Source: SWFLMLS #225022109 Report a problem | ||
| 1/4/2025 | Listed for sale | $485,000+88%$344/sqft |
Source: SWFLMLS #224103554 Report a problem | ||
| 3/1/2019 | Sold | $258,000$183/sqft |
Source: Public Record Report a problem | ||
Public tax history
| Year | Property taxes | Tax assessment |
|---|---|---|
| 2025 | $5,218 +2.8% | $261,753 +2.9% |
| 2024 | $5,074 +1.9% | $254,376 +3% |
| 2023 | $4,979 +12.5% | $246,967 +19.5% |
| 2022 | $4,425 -0.4% | $206,611 +3% |
| 2021 | $4,441 +2.5% | $200,593 +1.4% |
| 2020 | $4,335 +183.3% | $197,823 +304.3% |
| 2019 | $1,530 | $48,925 |
| 2018 | $1,530 +21% | $48,925 +9% |
| 2017 | $1,265 +9.3% | $44,897 +234.1% |
| 2016 | $1,157 | $13,437 |
Find assessor info on the county website
Neighborhood: 33913
Nearby homes
- $368,0003 bd2 ba1.4k sqft10307 Prato Dr, Fort Myers, FL 33913Off Market
- $485,0003 bd2 ba1.4k sqft10315 Prato Dr, Fort Myers, FL 33913Sold
- $348,2003 bd2 ba1.4k sqft10303 Prato Dr, Fort Myers, FL 33913Off Market

- $368,6002 bd2 ba1.5k sqft10319 Prato Dr, Fort Myers, FL 33913Off Market
- $356,0002 bd2 ba1.5k sqft10299 Prato Dr, Fort Myers, FL 33913Off Market
- $330,9002 bd2 ba1.5k sqft10323 Prato Dr, Fort Myers, FL 33913Off Market
- $350,0002 bd2 ba1.5k sqft10293 Prato Dr, Fort Myers, FL 33913For Sale
- $349,9002 bd2 ba1.5k sqft10289 Prato Dr, Fort Myers, FL 33913Off Market
Nearby schools
GreatSchools rating
- 4/10Treeline Elementary SchoolGrades: PK-5Distance: 1.6 mi
- 5/10Paul Laurence Dunbar Middle SchoolGrades: 6-8Distance: 3.5 mi
- 5/10Gateway High SchoolGrades: 9-12Distance: 1.4 mi


Get pre-qualified for a loan
At Zillow Home Loans, we can pre-qualify you in as little as 5 minutes with no impact to your credit score.An equal housing lender. NMLS #10287.
Sell for more on Zillow
Get a Zillow Showcase℠ listing at no additional cost and you could sell for .
$406,100
2% more
+$8,122
With Zillow Showcase(estimated)
$414,222
- Florida
- Lee County
- Fort Myers
- 33913
- 10311 Prato DR
Nearby cities
Nearby neighborhoods
Nearby zip codes
Other Fort Myers Topics
