Skip main navigation
Under contract-show
  • $645,000

    10311 Stonemede Ln, Matthews, NC 28105

    3beds
    3,073sqft
    : 
    Loading
    Get pre-qualified
    Single Family Residence
    Built in 1979
    1.07 Acres Lot
    $623,800 Zestimate®
    $210/sqft
    $6/mo HOA

    What's special

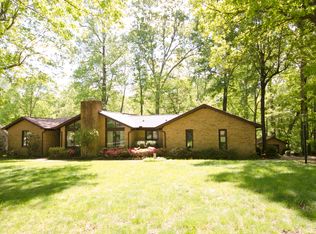
    Tucked among mature trees on over an acre, this home impresses from the moment you arrive. The craftsman-inspired exterior sets the tone for the 3,073 square feet of living space inside. The main level features a flex room perfect as a formal living room or office, a formal dining room with vaulted and beamed ceiling, and kitchen with center island, pantry, stainless steel appliances, and granite countertops. The family room stuns with soaring cathedral ceiling, exposed wood beams, floor-to-ceiling windows overlooking the wooded lot, and a commanding stone fireplace. The main-level primary suite offers a private balcony overlooking the treed backyard and a spa-like updated bath with dual vanities, marble countertops, and a walk-in shower. Two additional bedrooms and a bright secondary bath with skylight complete the upper level. The lower level delivers a sprawling rec room with wet bar, dedicated office with closet, en-suite bathroom, (septic is permitted for 3 bedrooms) slider to the outdoors, and abundant natural light. Ideal as a second living area, in-law suite, or entertainment hub. Out back, a charming creek winds along the rear of the property, creating a rare natural retreat. The unfinished workshop accessed from the backyard rounds out this one-of-a-kind property. Zoned for top-rated schools and minutes from I-485, Waverly, and all the dining and shopping Matthews has to offer and minutes to outdoor recreation at Colonel Francis J Beatty Park and Squirrel Lake Park. Rare acreage, top rated schools, incredible flexibility, and an unbeatable location - this one is truly special.
    119 days
    |
    121
    |
    3
    |

    Likely to sell faster than

    Zillow last checked:

    Listing updated:

    Listed by:

    Denise OFarrell denise@dublin.com,

    ProStead Realty

    Source: Canopy MLS as distributed by MLS GRID,MLS#: 4359875MLS Logo

      Facts & features

      Interior

      Bedrooms & bathrooms
      • Bedrooms: 3
      • Bathrooms: 3
      • Full bathrooms: 3
      • Main level bedrooms: 3
      Primary bedroom
      • Level: Main
      Bedroom s
      • Level: Main
      Bedroom s
      • Level: Main
      Bathroom full
      • Level: Main
      Bathroom full
      • Level: Main
      Bathroom full
      • Level: Basement
      Breakfast
      • Level: Main
      Dining area
      • Level: Main
      Family room
      • Level: Main
      Flex space
      • Level: Main
      Kitchen
      • Level: Main
      Office
      • Level: Basement
      Recreation room
      • Level: Basement
      Heating
      • Forced Air, Natural Gas
      Cooling
      • Ceiling Fan(s), Central Air
      Appliances
      • Included: Bar Fridge, Dishwasher, Disposal, Electric Range, Electric Water Heater, Microwave, Refrigerator
      • Laundry: Laundry Room, Main Level
      Features
      • Kitchen Island, Pantry, Wet Bar
      • Doors: Storm Door(s)
      • Windows: Skylight(s)
      • Basement: Basement Shop,Daylight,Storage Space,Walk-Out Access
      • Attic: Pull Down Stairs
      • Fireplace features: Family Room
      Interior area
      • Total structure area: 2,104
      • Total interior livable area: 3,073 sqft
      • Finished area above ground: 2,104
      • Finished area below ground: 969

      Property

      Parking
      • Parking features: Driveway
      • Has uncovered spaces: Yes
      Features
      • Levels: One
      • Stories: 1
      • Patio & porch: Front Porch
      • Exterior features: In-Ground Irrigation
      • Fencing: Back Yard
      Lot
      • Size: 1.07 Acres
      • Dimensions: 138*287*74*45*58*343
      • Features: Flood Plain/Bottom Land, Wooded
      Details
      • Parcel number: 23110118
      • Zoning: N1-A
      • Special conditions: Standard

      Construction

      Type & style
      • Home type: SingleFamily
      • Property subtype: Single Family Residence
      Materials
      • Brick Partial, Stone, Wood
      Condition
      • New construction: No
      • Year built: 1979

      Utilities & green energy

      • Sewer: Septic Installed
      • Water: City
      • Utilities for property: Electricity Connected

      Community & HOA

      Community
      • Subdivision: Providence Ridge
      HOA
      • Has HOA: Yes
      • HOA fee: $75 annually
      Location
      • Region: Matthews

      Financial & listing details

      • Price per square foot: $210/sqft
      • Tax assessed value: $553,500
      • Annual tax amount: $4,419
      • Date on market: 3/20/2026
      • Cumulative days on market: 29 days
      • Listing terms: Cash,Conventional,VA Loan
      • Exclusions: Security system, Safe in basement
      • Electric utility on property: Yes
      • Road surface type: Asphalt, Paved

        Estimated market value

        $623,800

        $593,000 - $655,000

        $3,205/mo

        Price history

        DateEventPrice
        3/21/2026Listed for sale$645,000+14.2%$210/sqft
        Source: Canopy MLS as distributed by MLS GRID #4359875 Report a problem
        4/5/2022Sold$565,000+13.2%$184/sqft
        Source: Canopy MLS as distributed by MLS GRID #3835277 Report a problem
        3/16/2022Pending sale$499,000$162/sqft
        Source: Berkshire Hathaway HomeServices Carolinas Realty #3835277 Report a problem
        3/16/2022Contingent$499,000$162/sqft
        Source: Canopy MLS as distributed by MLS GRID #3835277 Report a problem
        3/11/2022Listed for sale$499,000+61.5%$162/sqft
        Source: Canopy MLS as distributed by MLS GRID #3835277 Report a problem
        6/11/2015Listing removed$308,900$101/sqft
        Source: Berkshire Hathaway HomeServices Carolinas Realty #732992 Report a problem
        5/1/2015Pending sale$308,900$101/sqft
        Source: Berkshire Hathaway HomeServices Carolinas Realty #732992 Report a problem
        5/1/2015Listed for sale$308,900$101/sqft
        Source: Berkshire Hathaway HomeServices Carolinas Realty #732992 Report a problem
        3/16/2015Listing removed$308,900$101/sqft
        Source: Berkshire Hathaway HomeServices Carolinas Realty #732992 Report a problem
        3/16/2015Pending sale$308,900$101/sqft
        Source: Berkshire Hathaway HomeServices Carolinas Realty #732992 Report a problem
        3/13/2015Listed for sale$308,900-3.4%$101/sqft
        Source: Berkshire Hathaway HomeServices Carolinas Realty #732992 Report a problem
        9/18/2010Listing removed$319,900$104/sqft
        Source: RE/MAX Executive Realty #941629 Report a problem
        9/17/2010Listed for sale$319,900+6.3%$104/sqft
        Source: RE/MAX Executive Realty #941629 Report a problem
        3/31/2008Sold$301,000-2.6%$98/sqft
        Source: Public Record Report a problem
        2/1/2008Listed for sale$308,900$101/sqft
        Source: NCI Report a problem

        Public tax history

        YearProperty taxesTax assessment
        2025$4,419 +1.7%$553,500
        2024$4,345 $553,500
        2023-- $553,500 +91.9%
        2022$2,910 +0.4%$288,500
        2021$2,899 +0.3%$288,500
        2020$2,891 +0.5%$288,500
        2019$2,876 -2.3%$288,500 +31.9%
        2018$2,943 +2%$218,700
        2016$2,884 $218,700
        2015$2,884 -16.3%$218,700 -17%
        2014$3,446 $263,500
        2013-- $263,500 -0.1%
        2012-- $263,700
        2011-- $263,700 +30.5%
        2010-- $202,100
        2009-- $202,100
        2008-- $202,100
        2007-- $202,100
        2006-- $202,100
        2005-- $202,100
        2004-- $202,100
        2003-- $202,100 +20.9%
        2002-- $167,200
        2001-- $167,200
        2000-- $167,200
        Find assessor info on the county website

        Monthly payment

        Est. payment

        Payment breakdown

        Explore the cost of this home by adjusting the details. Changes won't be saved.
        All calculations are estimates and provided by Zillow, Inc. for informational purposes only. Actual amounts may vary.
        HOA fees may include property taxes on listings classified as Co-Ops. Contact the listing agent and/or owner for fee details.
        Mortgage interest rates are dependent on a number of factors, including credit score, down payment, and repayment length. Interest rate data provided by Zillow Group Marketplace, Inc. as of 1/1/1970 from various mortgage lenders with which we have lead or other similar arrangements; the Estimated Payment is an average of those rates.
        See how much you could borrow to make a competitive offer.

        Climate risks

        Neighborhood: Providence Estates East

        Getting around

        0 / 100
        Car-Dependent
        14 / 100
        Somewhat Bikeable

        Nearby schools

        GreatSchools rating
        Schools provided by the listing agent
        • Elementary: McKee Road
        • Middle: Jay M. Robinson
        • High: Providence

        Source: Canopy MLS as distributed by MLS GRID. This data may not be complete. We recommend contacting the local school district to confirm school assignments for this home.

        A local agent can set up tours, give advice and negotiate with sellers.

        Browse local experts

        Similar homes