Skip main navigation
Off market
  • $374,000

    10311 W Westport St, Wichita, KS 67212

    5beds
    3,382sqft
    SingleFamily
    Built in 1993
    9,147 Square Feet Lot
    $374,000 Zestimate®
    $111/sqft
    $2,801 Estimated rent

    Home value

    $374,000

    $355,000 - $393,000

    $2,801/mo

    Zestimate® history
    Loading
    Loading...

    Owner options

    List your home for rent

    $2,801/mo

    Rent Zestimate®

    Find your next renter with Zillow Rental Manager. Plus, with online applications, you can quickly screen prospective tenants – for free.

    Learn more

    $2,801/mo

    Rent Zestimate®

    Refinance and save

    $1,996/mo

    Est. payment

    Refinancing to a lower rate could help reduce your monthly payments and save thousands over the life of the loan.

    See today's rates

    $1,996/mo

    Est. payment

    Explore your selling options

    Work with a Zillow partner agent

    Leverage their expertise and Zillow's premium Showcase listings to get your home seen by more buyers.

    Get started

    List with your own agent

    Get your home in front of millions of buyers by listing it on Zillow.

    Learn how to do it

    Sell it yourself

    Take full control of how buyers see your home on Zillow by listing For Sale by Owner (FSBO).

    List your home

    What's special

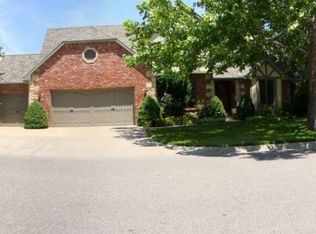
    A rare find! Beautiful Home Boasting 5 Bedrooms, 3.5 Bathrooms, 2 Family Rooms, and a Living Room in Maize School District. Then to top it off, there's an In Ground Pool with Automatic Cover to Enjoy Many Hours of Family Time In. Yards are Landscaped to add to the Beauty. Spacious Updated Kitchen Including Granite Counter Tops, Luscious Dark Stained Cabinets, Stainless Appliances, Island and Desk. From the Kitchen you look over the Main Floor Family Room with a Wood Burning Fireplace to keep you warm in the winter months. As you will see Formal Living Room also makes a Great Office. Upstairs you find a Roomy Master Bedroom with a Lovely View of the Pool. Master Bath has a Jetted Tub, Shower, and 2 Sinks and a Sitting Make Up Vanity. Along with 3 other Bedrooms & a Hall Bath. Living room, main floor family room, and formal dining room all have luxury vinyl flooring. Home is Equipped with 2 HVAC units, both were replaced in 2014. Basement's 32x14 family room/rec room and wet bar makes for a enjoyable space for family and friends. Stonegate Estates is a well established Neighborhood. If you Looking for a Beautiful Home with a Pool Look no further.

    This property is off market, which means it's not currently listed for sale or rent on Zillow. This may be different from what's available on other websites or public sources.
    Facts & features

    Interior

    Bedrooms & bathrooms
    • Bedrooms: 5
    • Bathrooms: 4
    • Full bathrooms: 3
    • 1/2 bathrooms: 1
    Heating
    • Forced air, Electric
    Cooling
    • Central
    Appliances
    • Included: Dishwasher, Garbage disposal, Microwave, Range / Oven, Refrigerator, Washer
    Features
    • Basement: Partially finished
    • Has fireplace: Yes
    Interior area
    • Total interior livable area: 3,382 sqft

    Property

    Parking
    • Parking features: Garage - Attached
    Features
    • Exterior features: Stucco, Wood, Cement / Concrete
    Lot
    • Size: 9,147 Square Feet
    Details
    • Parcel number: 087133080230301600

    Construction

    Type & style
    • Home type: SingleFamily
    • Architectural style: Conventional
    Materials
    • Frame
    • Foundation: Other
    • Roof: Composition
    Condition
    • Year built: 1993

    Community & HOA

    HOA
    • Has HOA: Yes
    • HOA fee: $38 monthly
    Location
    • Region: Wichita

    Financial & listing details

    • Price per square foot: $111/sqft
    • Tax assessed value: $330,800
    • Annual tax amount: $4,476

    Price history

    DateEventPrice
    8/1/2019Sold--
    Source: SCKMLS as distributed by MLS GRID #568250 Report a problem
    6/22/2019Pending sale$272,900$81/sqft
    Source: JP Weigand #568250 Report a problem
    6/19/2019Listed for sale$272,900$81/sqft
    Source: JP Weigand #568250 Report a problem

    Public tax history

    YearProperty taxesTax assessment
    2025$4,476 +1.3%$38,042 +3%
    2024$4,417 +4.8%$36,938 +6.7%
    2023$4,215 +10.3%$34,604
    2022$3,823 -0.9%--
    2021$3,859 +3.6%--
    2020$3,725 +32.6%$30,482 +32.1%
    2019$2,810 +3.2%$23,070 +3%
    2018$2,724 $22,403
    2017-- --
    2016$2,592 +1.2%--
    2015$2,562 +1.4%--
    2014$2,527 --
    2013-- --
    2012-- --
    2011-- $20,597
    2008-- $20,597 +3%
    2007-- $19,999
    2006-- $19,999
    2005-- $19,999 +3%
    2004-- $19,412 +3%
    2003-- $18,849 +3%
    2002-- $18,297 +6.1%
    2000-- $17,250
    Find assessor info on the county website

    Neighborhood: 67212

    Nearby schools

    GreatSchools rating
    Schools provided by the listing agent
    • Elementary: Maize USD266
    • Middle: Maize
    • High: Maize
    • District: Maize School District (USD 266)

    Source: The MLS. This data may not be complete. We recommend contacting the local school district to confirm school assignments for this home.

    Get pre-qualified for a loan
    At Zillow Home Loans, we can pre-qualify you in as little as 5 minutes with no impact to your credit score.

    An equal housing lender. NMLS #10287.

    Sell for more on Zillow
    Get a Zillow Showcase℠ listing at no additional cost and you could sell for .
    $374,000
    2% more
    +$7,480
    With Zillow Showcase(estimated)
    $381,480
