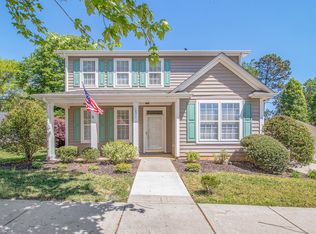
Situated in a secluded enclave in the coveted Oakhurst neighborhood is this classic southern home with welcoming wrap-around front porch and loads of curb appeal. This 4 bedroom beauty sits on the largest lot in Oakhurst (.46 acres) with a white picket fence, a stepping stone path, patio, wooded views, and an adjacent, large HOA lot. The oversized detached garage has an extension that includes a finished creative studio/workshop. Inside is a light-filled kitchen with a tiled floor, natural stone counters, new refrigerator, ample cabinets, and dining area. The living room features a cozy fireplace for those cooler evenings. French doors open into a main-floor primary suite with spacious walk-in closet and ensuite bath that could easily be converted into a flex/bonus space or large office. A half-bath and laundry room make up the first floor offerings. Upstairs you are greeted by the double-door entrance to the 2nd primary suite with vaulted ceiling, massive walk-in closet, and tasteful ensuite with garden tub, dual vanity, and shower. Two additional good-sized bedrooms and another full bath complete this special property. If you love outdoor living, privacy, and an amenity-rich community, this home is for you!
Updates include: New carpet upstairs, new water heater, new refrigerator, installation of LVP flooring in bathrooms to match main level flooring, refacing of kitchen cabinets, new cabinet hardware, stripping and repainting of patio, and fresh front landscaping. Owners have also finished the studio/workshop space with drywall, paint and flooring.
Community amenities include: a clubhouse, outdoor pool, playground, basketball court, and large pocket park with pavilion.
Closed
Zestimate®
$540,000
10311 Watoga Way, Cornelius, NC 28031
4beds
2,099sqft
Single Family Residence
Built in 2002
0.46 Acres Lot
$540,000 Zestimate®
$257/sqft
$2,621 Estimated rent
Home value
$540,000
$508,000 - $572,000
$2,621/mo
Zestimate® history
Owner options
List your home for rent
$2,621/mo
Rent Zestimate®
Find your next renter with Zillow Rental Manager. Plus, with online applications, you can quickly screen prospective tenants – for free.
$2,621/mo
Rent Zestimate®
Refinance and save
$3,856/mo
Est. payment
Refinancing to a lower rate could help reduce your monthly payments and save thousands over the life of the loan.
$3,856/mo
Est. payment
Explore your selling options
Work with a Zillow partner agent
Leverage their expertise and Zillow's premium Showcase listings to get your home seen by more buyers.
Get startedList with your own agent
Get your home in front of millions of buyers by listing it on Zillow.
Learn how to do itSell it yourself
Take full control of how buyers see your home on Zillow by listing For Sale by Owner (FSBO).
List your homeWhat's special
Cozy fireplaceOversized detached garageWelcoming wrap-around front porchStepping stone pathVaulted ceilingWooded viewsLoads of curb appeal
Zillow last checked:
Listing updated:
Listed by:
Angela Buchanan angela.buchanan@allentate.com,
Howard Hanna Allen Tate Davidson
Bought with:
Michele Teague
Stephen Cooley Real Estate
Source: Canopy MLS as distributed by MLS GRID,MLS#: 4398952
Facts & features
Interior
Bedrooms & bathrooms
- Bedrooms: 4
- Bathrooms: 4
- Full bathrooms: 3
- 1/2 bathrooms: 1
- Main level bedrooms: 1
Primary bedroom
- Level: Main
Primary bedroom
- Level: Upper
Bedroom s
- Level: Upper
Bedroom s
- Level: Upper
Bathroom full
- Level: Main
Bathroom half
- Level: Main
Bathroom full
- Level: Upper
Bathroom full
- Level: Upper
Kitchen
- Level: Main
Laundry
- Level: Main
Living room
- Level: Main
Heating
- Central
Cooling
- Ceiling Fan(s), Central Air
Appliances
- Included: Dishwasher, Disposal, Electric Oven, Electric Range, Exhaust Fan, Gas Water Heater, Microwave, Refrigerator, Washer/Dryer
- Laundry: Electric Dryer Hookup, Laundry Room, Main Level
Features
- Flooring: Carpet, Tile, Vinyl
- Doors: French Doors
- Has basement: No
- Attic: Pull Down Stairs
- Fireplace features: Living Room
Interior area
- Total structure area: 2,099
- Total interior livable area: 2,099 sqft
- Finished area above ground: 2,099
- Finished area below ground: 0
Property
Parking
- Total spaces: 2
- Parking features: Driveway, Detached Garage, Garage Door Opener, Garage Faces Front, Garage Shop, On Street, Garage on Main Level
- Garage spaces: 2
- Has uncovered spaces: Yes
Features
- Levels: Two
- Stories: 2
- Patio & porch: Covered, Front Porch, Patio, Wrap Around
- Pool features: Community
- Fencing: Fenced
Lot
- Size: 0.46 Acres
- Features: Orchard(s), Level, Private
Details
- Parcel number: 00538217
- Zoning: TN
- Special conditions: Standard
Construction
Type & style
- Home type: SingleFamily
- Property subtype: Single Family Residence
Materials
- Vinyl
- Foundation: Slab
Condition
- New construction: No
- Year built: 2002
Utilities & green energy
- Sewer: Public Sewer
- Water: City
Community & HOA
Community
- Features: Clubhouse, Playground
- Subdivision: Oakhurst
HOA
- Has HOA: Yes
- HOA fee: $596 annually
- HOA name: CSI Property Management
- HOA phone: 704-892-1660
Location
- Region: Cornelius
Financial & listing details
- Price per square foot: $257/sqft
- Tax assessed value: $449,800
- Annual tax amount: $2,750
- Date on market: 7/9/2026
- Cumulative days on market: 1 day
- Listing terms: Cash,Conventional,FHA,VA Loan
- Road surface type: Concrete, Paved
Price history
| Date | Event | Price |
|---|---|---|
| 8/6/2026 | Sold | $540,000+2.9%$257/sqft |
Source:  Canopy MLS as distributed by MLS GRID #4398952 Report a problem Canopy MLS as distributed by MLS GRID #4398952 Report a problem | ||
| 7/10/2026 | Pending sale | $525,000$250/sqft |
Source: Canopy MLS as distributed by MLS GRID #4398952 Report a problem | ||
| 7/9/2026 | Listed for sale | $525,000+11.2%$250/sqft |
Source: Canopy MLS as distributed by MLS GRID #4398952 Report a problem | ||
| 10/19/2022 | Sold | $472,000+1.5%$225/sqft |
Source: Canopy MLS as distributed by MLS GRID #3902744 Report a problem | ||
| 9/19/2022 | Pending sale | $465,000$222/sqft |
Source: Canopy MLS as distributed by MLS GRID #3902744 Report a problem | ||
| 9/18/2022 | Contingent | $465,000$222/sqft |
Source: Canopy MLS as distributed by MLS GRID #3902744 Report a problem | ||
| 9/16/2022 | Listed for sale | $465,000+60.3%$222/sqft |
Source: Canopy MLS as distributed by MLS GRID #3902744 Report a problem | ||
| 11/2/2020 | Listing removed | $290,000-2.2%$138/sqft |
Source: Keller Williams SouthPark #3621030 Report a problem | ||
| 7/6/2020 | Sold | $296,500+2.2%$141/sqft |
Source: Canopy MLS as distributed by MLS GRID #3621030 Report a problem | ||
| 6/2/2020 | Pending sale | $290,000$138/sqft |
Source: Keller Williams SouthPark #3621030 Report a problem | ||
| 5/15/2020 | Listed for sale | $290,000+26.1%$138/sqft |
Source: Keller Williams South Park #3621030 Report a problem | ||
| 7/30/2014 | Sold | $230,000-2.1%$110/sqft |
Source: Public Record Report a problem | ||
| 7/4/2014 | Pending sale | $234,900$112/sqft |
Source: Compass Real Estate Group #3015086 Report a problem | ||
| 6/21/2014 | Listed for sale | $234,900+51.5%$112/sqft |
Source: Compass Real Estate Group #3015086 Report a problem | ||
| 11/1/2004 | Sold | $155,000$74/sqft |
Source: Public Record Report a problem | ||
Public tax history
| Year | Property taxes | Tax assessment |
|---|---|---|
| 2025 | $2,750 +1.6% | $449,800 |
| 2024 | $2,706 -8.3% | $449,800 |
| 2023 | $2,951 +31% | $449,800 +72.5% |
| 2022 | $2,253 +1.2% | $260,800 |
| 2021 | $2,227 | $260,800 |
| 2020 | $2,227 +0.3% | $260,800 |
| 2019 | $2,221 +8.5% | $260,800 +39.2% |
| 2018 | $2,047 +1% | $187,300 |
| 2017 | $2,026 | $187,300 |
| 2016 | $2,026 | $187,300 |
| 2015 | $2,026 +1.7% | $187,300 |
| 2014 | $1,992 | -- |
| 2013 | -- | $187,300 -0.3% |
| 2012 | -- | $187,800 |
| 2011 | -- | $187,800 -7.2% |
| 2010 | -- | $202,400 |
| 2009 | -- | $202,400 |
| 2008 | -- | $202,400 |
| 2007 | -- | $202,400 |
| 2006 | -- | $202,400 |
| 2005 | -- | $202,400 |
| 2004 | -- | $202,400 -0.7% |
| 2003 | -- | $203,900 +715.6% |
| 2002 | -- | $25,000 |
Find assessor info on the county website
Neighborhood: 28031
Nearby homes
- $431,0004 bd3 ba1.7k sqft10315 Watoga Way, Cornelius, NC 28031Off Market
- $400,0004 bd3 ba2.1k sqft19243 Kanawha Dr, Cornelius, NC 28031Sold

- $515,2005 bd3 ba2.6k sqft19249 Kanawha Dr, Cornelius, NC 28031Off Market

- $415,3003 bd2 ba1.6k sqft10319 Watoga Way, Cornelius, NC 28031Off Market
- $423,9004 bd2 ba1.9k sqft19239 Kanawha Dr, Cornelius, NC 28031Off Market
- $444,6004 bd3 ba1.9k sqft19231 Kanawha Dr, Cornelius, NC 28031Off Market
- $484,7004 bd2 ba2.3k sqft10314 Watoga Way, Cornelius, NC 28031Off Market
- $453,5003 bd3 ba1.7k sqft10323 Watoga Way, Cornelius, NC 28031Off Market
Nearby schools
GreatSchools rating
- 9/10J.V. Washam ElementaryGrades: K-5Distance: 0.5 mi
- 10/10Bailey Middle SchoolGrades: 6-8Distance: 1.2 mi
- 7/10William Amos Hough HighGrades: 9-12Distance: 1.8 mi
Schools provided by the listing agent
- Elementary: J.V. Washam
- Middle: Bailey
- High: William Amos Hough
Source: Canopy MLS as distributed by MLS GRID. This data may not be complete. We recommend contacting the local school district to confirm school assignments for this home.
Get a cash offer in 3 minutes
Find out how much your home could sell for in as little as 3 minutes with a no-obligation cash offer.
Estimated market value
$540,000
Get a cash offer in 3 minutes
Find out how much your home could sell for in as little as 3 minutes with a no-obligation cash offer.
Estimated market value
$540,000
- North Carolina
- Mecklenburg County
- Cornelius
- 28031
- 10311 Watoga Way
Nearby cities
Nearby zip codes
Other Cornelius Topics
