Welcome to this well-maintained 3-bedroom, 2-bathroom ranch-style home offering 2,199 sq ft of comfortable living space. This property is situated on a beautifully landscaped large lot in the quiet, well-kept and desirable Chieftain Ridge subdivision. A stately covered entrance leads you inside, where you'll immediately notice gorgeous hardwood floors that run through most of the main level. The layout begins with a spacious formal living room that leads into a well-appointed kitchen. The kitchen features an abundance of elegant cabinetry, including some ceiling-height units, expansive granite countertops, a breakfast bar for casual dining, and a dining area that is highlighted by large bay windows. The family room impresses with a vaulted ceiling, an exposed center beam flanked by tray ceiling accents, built-in bookshelves, and a cozy gas fireplace. Just off the dinning area is a bright and spacious sunroom with large windows overlooking the beautiful backyard. The oversized primary suite boasts a tray ceiling with recessed lighting, a luxurious en-suite bathroom with two large vanities, a jacuzzi soaking tub, a private shower and toilet area as well as a spacious walk-in closet. Two additional large bedrooms share a full bathroom, providing plenty of space and comfort for family or guests. Outside, enjoy the serenity of a partially covered patio overlooking a fully fenced backyard adorned with mature landscaping and enclosed by white vinyl privacy fencing. In addition to the attached 2-car garage is an oversized brick shed that could serve as a one-car detached garage. Recent upgrades include a brand new roof and a whole-house generator, offering both comfort and peace of mind in this beautifully kept home. This exceptional home offers space, privacy, and comfort in a fantastic neighborhood. Call today to schedule your appointment!
Sold for $350,000
$350,000
10311 Wooded Hobbs Trl, Fairdale, KY 40118
3beds
2,199sqft
Single Family Residence
Built in 2004
0.48 Acres Lot
$352,900 Zestimate®
$159/sqft
$2,186 Estimated rent
Home value
$352,900
$332,000 - $378,000
$2,186/mo
Zestimate® history
Owner options
List your home for rent
$2,186/mo
Rent Zestimate®
Find your next renter with Zillow Rental Manager. Plus, with online applications, you can quickly screen prospective tenants – for free.
$2,186/mo
Rent Zestimate®
Refinance and save
$2,391/mo
Est. payment
Refinancing to a lower rate could help reduce your monthly payments and save thousands over the life of the loan.
$2,391/mo
Est. payment
Explore your selling options
Work with a Zillow partner agent
Leverage their expertise and Zillow's premium Showcase listings to get your home seen by more buyers.
Get startedList with your own agent
Get your home in front of millions of buyers by listing it on Zillow.
Learn how to do itSell it yourself
Take full control of how buyers see your home on Zillow by listing For Sale by Owner (FSBO).
List your homeWhat's special
Zillow last checked:
Listing updated:
Listed by:
The Ryan Cecil Group 502-644-7864,
Homepage Realty
Bought with:
The Ryan Cecil Group, 268449
Homepage Realty
Source: Metro Search Inc. LLC DBA Apex MLS,MLS#: 1686000
Facts & features
Interior
Bedrooms & bathrooms
- Bedrooms: 3
- Bathrooms: 2
- Full bathrooms: 2
Primary bedroom
- Level: First
Bedroom
- Level: First
Bedroom
- Level: First
Primary bathroom
- Level: First
Full bathroom
- Level: First
Dining area
- Level: First
Family room
- Level: First
Kitchen
- Level: First
Laundry
- Level: First
Living room
- Level: First
Sun room
- Level: First
Heating
- Forced Air
Cooling
- Central Air
Features
- Basement: None
- Number of fireplaces: 1
Interior area
- Total structure area: 2,199
- Total interior livable area: 2,199 sqft
- Finished area above ground: 2,199
- Finished area below ground: 0
Property
Parking
- Total spaces: 3
- Parking features: Detached, Attached, Driveway
- Attached garage spaces: 3
- Has uncovered spaces: Yes
Features
- Stories: 1
- Patio & porch: Patio, Porch
- Fencing: Full
Lot
- Size: 0.48 Acres
- Features: Cleared
Details
- Parcel number: 357500650000
Construction
Type & style
- Home type: SingleFamily
- Architectural style: Ranch
- Property subtype: Single Family Residence
Materials
- Brick Veneer
- Foundation: Concrete Perimeter
- Roof: Shingle
Condition
- Year built: 2004
Utilities & green energy
- Sewer: Public Sewer
- Water: Public
- Utilities for property: Electricity Connected, Natural Gas Connected
Community & HOA
Community
- Subdivision: Chieftain Ridge
HOA
- Has HOA: Yes
- HOA fee: $200 annually
Location
- Region: Fairdale
Financial & listing details
- Price per square foot: $159/sqft
- Tax assessed value: $240,350
- Annual tax amount: $2,066
- Date on market: 5/6/2025
- Electric utility on property: Yes
Price history
| Date | Event | Price |
|---|---|---|
| 6/26/2025 | Sold | $350,000$159/sqft |
Source:  Metro Search Inc. LLC DBA Apex MLS #1686000 Report a problem Metro Search Inc. LLC DBA Apex MLS #1686000 Report a problem | ||
| 5/30/2025 | Pending sale | $350,000$159/sqft |
Source: Metro Search Inc. LLC DBA Apex MLS #1686000 Report a problem | ||
| 5/21/2025 | Contingent | $350,000$159/sqft |
Source: Metro Search Inc. LLC DBA Apex MLS #1686000 Report a problem | ||
| 5/6/2025 | Listed for sale | $350,000+31%$159/sqft |
Source: Metro Search Inc. LLC DBA Apex MLS #1686000 Report a problem | ||
| 12/7/2004 | Sold | $267,220$122/sqft |
Source: Agent Provided Report a problem | ||
Public tax history
| Year | Property taxes | Tax assessment |
|---|---|---|
| 2024 | $2,066 -3% | $240,350 |
| 2023 | $2,130 -3.3% | $240,350 |
| 2022 | $2,202 -7.7% | $240,350 |
| 2021 | $2,386 +10.4% | $240,350 +2.5% |
| 2020 | $2,161 | $234,520 |
| 2019 | $2,161 +2.5% | $234,520 |
| 2018 | $2,108 | $234,520 |
| 2017 | $2,108 -21.5% | $234,520 -12.7% |
| 2013 | $2,686 | $268,630 |
| 2011 | $2,686 | $268,630 |
| 2010 | $2,686 | $268,630 |
| 2009 | $2,686 | $268,630 |
| 2007 | -- | $268,630 |
| 2006 | -- | $268,630 +0.5% |
| 2005 | -- | $267,220 +3486.8% |
| 2004 | -- | $7,450 |
Find assessor info on the county website
Neighborhood: Fairdale
Nearby homes
- $333,9003 bd2 ba1.9k sqft10317 Wooded Hobbs Trl, Fairdale, KY 40118Off Market
- $324,7003 bd2 ba1.5k sqft10307 Wooded Hobbs Trl, Fairdale, KY 40118Off Market
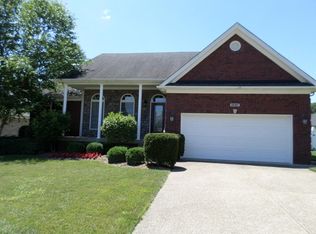
- $304,8004 bd2 ba1.5k sqft10305 Wooded Hobbs Trl, Fairdale, KY 40118Off Market
- $378,7004 bd3 ba2k sqft603 Chieftain Dr, Fairdale, KY 40118Off Market
- $342,5003 bd4 ba1.9k sqft10319 Wooded Hobbs Trl, Fairdale, KY 40118Off Market
- $377,9004 bd3 ba2.9k sqft605 Chieftain Dr, Fairdale, KY 40118Off Market
- $319,5003 bd2 ba1.5k sqft10312 Wooded Hobbs Trl, Fairdale, KY 40118Off Market
- $327,4004 bd2 ba1.6k sqft10310 Wooded Hobbs Trl, Fairdale, KY 40118Off Market
Nearby schools
GreatSchools rating
- 4/10Fairdale Elementary SchoolGrades: K-5Distance: 0.6 mi
- 3/10Lassiter Middle SchoolGrades: 6-8Distance: 2.9 mi
- 1/10Fairdale High School McaGrades: 9-12Distance: 1 mi


Get pre-qualified for a loan
At Zillow Home Loans, we can pre-qualify you in as little as 5 minutes with no impact to your credit score.An equal housing lender. NMLS #10287.
Sell for more on Zillow
Get a Zillow Showcase℠ listing at no additional cost and you could sell for .
$352,900
2% more
+$7,058
With Zillow Showcase(estimated)
$359,958
- Kentucky
- Jefferson County
- Louisville
- 40118
- Fairdale
- 10311 Wooded Hobbs Trl
Nearby cities
Nearby neighborhoods
Nearby zip codes
Other Louisville Topics
