Tastefully updated 4 Bedroom 2.5 Bath home in Carmel. Finished basement and oversized two car garage, private backyard, covered porch and patio make this home so desirable. Primary bedroom with cathedral ceiling walk in closet and bath updated 2023, half bath 2023, Hall bath new vanity, mirrors, countertop, and faucet 2021, All new Pella windows 2020, New cabinets in laundry and mud room. 2020. Patio, deck and interior painting 2019. HVAC and energy effieient water heater and dual system water softner2018 Family room with brick fireplace and built-in bookshelves is open to the kitchen. Energy efficient hot water heater and dual water softener 2018. Hardwood floors in living room, dining room and kitchen. Living room currently used as an office. All outdoor cameras are excluded.
Sold
$515,000
10312 Bosloe Dr, Carmel, IN 46032
4beds
3,120sqft
Residential, Single Family Residence
Built in 1995
0.26 Acres Lot
$569,600 Zestimate®
$165/sqft
$3,178 Estimated rent
Home value
$569,600
$541,000 - $598,000
$3,178/mo
Zestimate® history
Owner options
List your home for rent
$3,178/mo
Rent Zestimate®
Find your next renter with Zillow Rental Manager. Plus, with online applications, you can quickly screen prospective tenants – for free.
$3,178/mo
Rent Zestimate®
Refinance and save
$3,586/mo
Est. payment
Refinancing to a lower rate could help reduce your monthly payments and save thousands over the life of the loan.
$3,586/mo
Est. payment
Explore your selling options
Work with a Zillow partner agent
Leverage their expertise and Zillow's premium Showcase listings to get your home seen by more buyers.
Get startedList with your own agent
Get your home in front of millions of buyers by listing it on Zillow.
Learn how to do itSell it yourself
Take full control of how buyers see your home on Zillow by listing For Sale by Owner (FSBO).
List your homeWhat's special
Brick fireplaceHalf bathNew pella windowsMud roomBuilt-in bookshelvesHardwood floorsPrivate backyard
Zillow last checked:
Listing updated:
Listed by:
Carol Gartland 317-407-4339,
CENTURY 21 Scheetz
Bought with:
Catherine Fese
F.C. Tucker Company
Source: MIBOR as distributed by MLS GRID,MLS#: 21948113
Facts & features
Interior
Bedrooms & bathrooms
- Bedrooms: 4
- Bathrooms: 3
- Full bathrooms: 2
- 1/2 bathrooms: 1
- Main level bathrooms: 1
Primary bedroom
- Level: Upper
- Area: 240 Square Feet
- Dimensions: 16x15
Bedroom 2
- Level: Upper
- Area: 143 Square Feet
- Dimensions: 13x11
Bedroom 3
- Level: Upper
- Area: 144 Square Feet
- Dimensions: 12x12
Bedroom 4
- Level: Upper
- Area: 121 Square Feet
- Dimensions: 11x11
Other
- Features: Tile-Ceramic
- Level: Main
- Area: 35 Square Feet
- Dimensions: 7x5
Breakfast room
- Features: Hardwood
- Level: Main
- Area: 135 Square Feet
- Dimensions: 15x9
Dining room
- Features: Hardwood
- Level: Main
- Area: 150 Square Feet
- Dimensions: 15x10
Family room
- Level: Main
- Area: 255 Square Feet
- Dimensions: 17x15
Kitchen
- Features: Hardwood
- Level: Main
- Area: 135 Square Feet
- Dimensions: 15x9
Living room
- Features: Hardwood
- Level: Main
- Area: 182 Square Feet
- Dimensions: 14x13
Play room
- Features: Vinyl Plank
- Level: Basement
- Area: 480 Square Feet
- Dimensions: 24x20
Heating
- Forced Air
Cooling
- Has cooling: Yes
Appliances
- Included: Dishwasher, Electric Water Heater, Disposal, Microwave, Double Oven, Electric Oven, Refrigerator, Water Heater, Water Softener Owned
- Laundry: Laundry Room
Features
- Attic Pull Down Stairs, Double Vanity, Bookcases, Cathedral Ceiling(s), Kitchen Island, Entrance Foyer, Hardwood Floors, High Speed Internet, Eat-in Kitchen, Pantry, Walk-In Closet(s)
- Flooring: Hardwood
- Windows: Screens, Windows Thermal
- Basement: Daylight,Finished,Finished Ceiling,Finished Walls,Storage Space
- Attic: Pull Down Stairs
- Number of fireplaces: 1
- Fireplace features: Family Room, Wood Burning
Interior area
- Total structure area: 3,120
- Total interior livable area: 3,120 sqft
- Finished area below ground: 710
Property
Parking
- Total spaces: 2
- Parking features: Attached
- Attached garage spaces: 2
- Details: Garage Parking Other(Garage Door Opener, Keyless Entry, Service Door)
Features
- Levels: Two
- Stories: 2
- Patio & porch: Covered, Deck, Patio
Lot
- Size: 0.26 Acres
- Features: Cul-De-Sac, Sidewalks, Storm Sewer, Mature Trees
Details
- Parcel number: 291307406025000018
- Other equipment: Radon System
Construction
Type & style
- Home type: SingleFamily
- Architectural style: Traditional
- Property subtype: Residential, Single Family Residence
Materials
- Brick, Cement Siding
- Foundation: Concrete Perimeter
Condition
- Updated/Remodeled
- New construction: No
- Year built: 1995
Utilities & green energy
- Electric: 200+ Amp Service
- Water: Municipal/City
- Utilities for property: Electricity Connected, Sewer Connected, Water Connected
Community & HOA
Community
- Features: Sidewalks
- Subdivision: Spring Arbor
HOA
- Has HOA: Yes
- Services included: Entrance Common, Insurance
- HOA fee: $400 annually
- HOA phone: 317-502-1986
Location
- Region: Carmel
Financial & listing details
- Price per square foot: $165/sqft
- Tax assessed value: $442,800
- Annual tax amount: $4,158
- Date on market: 10/19/2023
- Cumulative days on market: 13 days
- Electric utility on property: Yes
Price history
| Date | Event | Price |
|---|---|---|
| 12/21/2023 | Sold | $515,000-1.9%$165/sqft |
Source:  MIBOR as distributed by MLS GRID #21948113 Report a problem MIBOR as distributed by MLS GRID #21948113 Report a problem | ||
| 10/31/2023 | Pending sale | $525,000$168/sqft |
Source: MIBOR as distributed by MLS GRID #21948113 Report a problem | ||
| 10/19/2023 | Listed for sale | $525,000+79.8%$168/sqft |
Source: MIBOR as distributed by MLS GRID #21948113 Report a problem | ||
| 5/31/2017 | Sold | $292,000-2.7%$94/sqft |
Source: MIBOR as distributed by MLS GRID #21475886 Report a problem | ||
| 4/18/2017 | Pending sale | $300,000$96/sqft |
Source: MIBOR REALTOR Association #21475886 Report a problem | ||
| 4/12/2017 | Price change | $300,000-1.6%$96/sqft |
Source: MIBOR REALTOR Association #21475886 Report a problem | ||
| 4/1/2017 | Listed for sale | $304,900+2%$98/sqft |
Source: MIBOR REALTOR Association #21475886 Report a problem | ||
| 11/14/2016 | Listing removed | $299,000$96/sqft |
Source: Vital Equity Realty, LLC #21428050 Report a problem | ||
| 8/13/2016 | Price change | $299,000-2.3%$96/sqft |
Source: Vital Equity Realty, LLC #21428050 Report a problem | ||
| 7/8/2016 | Listed for sale | $306,000+15.5%$98/sqft |
Source: Vital Equity Realty, LLC #21428050 Report a problem | ||
| 7/14/2006 | Sold | $265,000+14.2%$85/sqft |
Source: MIBOR as distributed by MLS GRID #2629439 Report a problem | ||
| 5/28/2002 | Sold | $232,000$74/sqft |
Source: Agent Provided Report a problem | ||
Public tax history
| Year | Property taxes | Tax assessment |
|---|---|---|
| 2025 | $4,921 +3.2% | $442,800 +0.2% |
| 2024 | $4,767 +14.7% | $442,100 |
| 2023 | $4,157 +10.6% | $442,100 +20.9% |
| 2022 | $3,759 +11.6% | $365,700 +9.4% |
| 2021 | $3,370 +7.9% | $334,300 +11.3% |
| 2020 | $3,123 +6.8% | $300,300 +6% |
| 2019 | $2,925 +0.4% | $283,400 +4.7% |
| 2018 | $2,914 +2.5% | $270,700 +0.9% |
| 2017 | $2,842 +1.8% | $268,300 +2.9% |
| 2016 | $2,792 +4.2% | $260,800 +0.2% |
| 2014 | $2,680 +31.8% | $260,300 +0.6% |
| 2010 | $2,033 +31.7% | $258,700 |
| 2009 | $1,543 -21.3% | $258,700 |
| 2007 | $1,961 -19.1% | $258,700 |
| 2006 | $2,425 | $258,700 +18.3% |
| 2005 | -- | $218,600 +70.1% |
| 2002 | $2,067 -2.2% | $128,500 +200% |
| 2001 | $2,114 | $42,830 |
Find assessor info on the county website
Neighborhood: 46032
Nearby homes
- $577,0003 bd2 ba3.6k sqft10304 Bosloe Dr, Carmel, IN 46032Off Market
- $519,0004 bd2 ba3.5k sqft10320 Bosloe Dr, Carmel, IN 46032Off Market
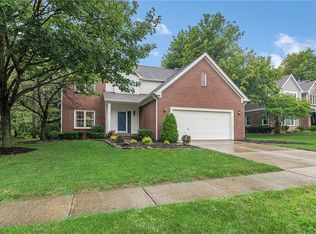
- $538,0004 bd2 ba2.9k sqft10293 Bosloe Dr, Carmel, IN 46032Off Market
- $579,6004 bd3 ba3.5k sqft10296 Bosloe Dr, Carmel, IN 46032Off Market

- $680,0004 bd4 ba4.7k sqft10328 Bosloe Dr, Carmel, IN 46032Off Market
- $470,0004 bd3 ba4k sqft10295 Bosloe Dr, Carmel, IN 46032Sold
- $510,5003 bd2 ba2.6k sqft10291 Bosloe Dr, Carmel, IN 46032Off Market
- $511,2004 bd3 ba2.9k sqft10302 Tammer Dr, Carmel, IN 46032Off Market
Nearby schools
GreatSchools rating
- 9/10Towne Meadow Elementary SchoolGrades: PK-5Distance: 1.4 mi
- 10/10Creekside Middle SchoolGrades: 6-8Distance: 2.5 mi
- 10/10Carmel High SchoolGrades: 9-12Distance: 6.5 mi
Schools provided by the listing agent
- Elementary: Towne Meadow Elementary School
- Middle: Creekside Middle School
Source: MIBOR as distributed by MLS GRID. This data may not be complete. We recommend contacting the local school district to confirm school assignments for this home.
Get a cash offer in 3 minutes
Find out how much your home could sell for in as little as 3 minutes with a no-obligation cash offer.
Estimated market value
$569,600
Get a cash offer in 3 minutes
Find out how much your home could sell for in as little as 3 minutes with a no-obligation cash offer.
Estimated market value
$569,600
- Indiana
- Hamilton County
- Carmel
- 46032
- 10312 Bosloe Dr
Nearby cities
Nearby neighborhoods
Nearby zip codes
Other Carmel Topics
