Skip main navigation
Off market
  • $628,800

    10312 Capital Peak Way, Peyton, CO 80831

    5beds
    3,590sqft
    SingleFamily
    Built in 2009
    9,306 Square Feet Lot
    $628,800 Zestimate®
    $175/sqft
    $3,135 Estimated rent

    Home value

    $628,800

    $597,000 - $660,000

    $3,135/mo

    Zestimate® history
    Loading
    Loading...

    Owner options

    List your home for rent

    $3,135/mo

    Rent Zestimate®

    Find your next renter with Zillow Rental Manager. Plus, with online applications, you can quickly screen prospective tenants – for free.

    Learn more

    $3,135/mo

    Rent Zestimate®

    Refinance and save

    $3,604/mo

    Est. payment

    Refinancing to a lower rate could help reduce your monthly payments and save thousands over the life of the loan.

    See today's rates

    $3,604/mo

    Est. payment

    Explore your selling options

    Work with a Zillow partner agent

    Leverage their expertise and Zillow's premium Showcase listings to get your home seen by more buyers.

    Get started

    List with your own agent

    Get your home in front of millions of buyers by listing it on Zillow.

    Learn how to do it

    Sell it yourself

    Take full control of how buyers see your home on Zillow by listing For Sale by Owner (FSBO).

    List your home

    What's special

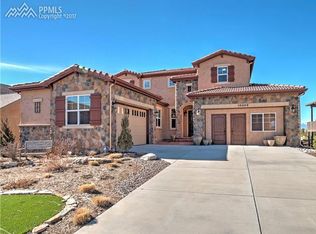
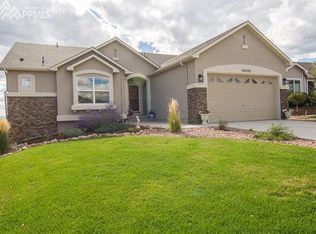
    Stunning ranch style, former Vantage Palomino Model Home in Meridian Ranch boasts 5 bedroom, 4 bath, 4 car garage and 3,590 square feet offers true main-level living. This home is the perfect blend of elegance and livability. You are greeted by expansive hardwood flooring that leads through the open floorplan to the spacious great room with gas fireplace. The perfectly-appointed kitchen offers gas stove, abundant counter and cabinet space, stainless-steel appliances, large center island and adjoining nook. The formal dining room with counter and cabinet space is adjacent to the great room & kitchen. Unwind in the main level master suite providing adjoining 5-pc bathroom & walk-in closet. Main level also features and additional bedroom/office and full bath. Step out to the deck and take in Londonderry Lake, Antler Creek Golf Course, and unobstructed views of Pikes Peak and the Front Range. Enjoy entertaining in the finished walk-out basement with large family room, wet bar and gas fireplace. Also in basement are two additional bedrooms, a 3/4 bath, and Junior Suite with 3/4 bath and massive walk-in closet. Located just blocks from and short walk to the the community Recreation Center (membership included in HOA dues). Oversized 4-car garage is perfect for all your vehicles and projects.

    This property is not currently displayed as for sale or rent on Zillow. This may be different from what's on other websites or public sources.
    Facts & features

    Interior

    Bedrooms & bathrooms
    • Bedrooms: 5
    • Bathrooms: 4
    • Full bathrooms: 2
    • 3/4 bathrooms: 2
    Heating
    • Forced air, Gas
    Cooling
    • Central
    Appliances
    • Included: Dishwasher, Dryer, Freezer, Garbage disposal, Microwave, Range / Oven, Refrigerator, Washer
    Features
    • Flooring: Tile, Carpet, Hardwood, Laminate, Linoleum / Vinyl
    • Basement: Finished
    • Has fireplace: Yes
    Interior area
    • Total interior livable area: 3,590 sqft

    Property

    Parking
    • Total spaces: 4
    • Parking features: Garage - Attached
    Features
    • Exterior features: Stucco
    • Has view: Yes
    • View description: Water, Mountain
    • Has water view: Yes
    • Water view: Water
    Lot
    • Size: 9,306 Square Feet
    Details
    • Parcel number: 4230104021

    Construction

    Type & style
    • Home type: SingleFamily
    Materials
    • Frame
    • Roof: Composition
    Condition
    • Year built: 2009

    Community & HOA

    Community
    • Features: Fitness Center
    HOA
    • Has HOA: Yes
    • HOA fee: $10 monthly
    Location
    • Region: Peyton

    Financial & listing details

    • Price per square foot: $175/sqft
    • Tax assessed value: $655,053
    • Annual tax amount: $3,986

    Price history

    DateEventPrice
    7/10/2017Sold$422,500-0.6%$118/sqft
    Source: Public Record Report a problem
    6/2/2017Listed for sale$424,900+2.8%$118/sqft
    Source: The Platinum Group #4460668 Report a problem
    6/21/2016Sold$413,500+8.7%$115/sqft
    Source: Agent Provided Report a problem
    10/29/2010Sold$380,420+370.8%$106/sqft
    Source: Public Record Report a problem
    11/17/2009Sold$80,800$23/sqft
    Source: Public Record Report a problem

    Public tax history

    YearProperty taxesTax assessment
    2024$3,986 +26.9%$43,880
    2023$3,142 -3.5%$43,880 +41%
    2022$3,256 $31,130 -2.8%
    2021-- $32,020 +10.4%
    2020$3,181 +0.6%$29,010
    2019$3,163 +4%$29,010 -0.6%
    2018$3,041 -5.4%$29,180
    2017$3,215 +5.7%$29,180 +0.4%
    2016$3,041 +2.8%$29,060 +5.7%
    2015$2,957 +11.7%$27,490 +7%
    2014$2,648 $25,690
    2013-- --
    2012-- $27,620
    2011$2,065 $27,620 +33.3%
    2010-- $20,720 +6.4%
    2009-- $19,480 +2.4%
    2008-- $19,030 +5.7%
    2006-- $18,010
    Find assessor info on the county website

    Neighborhood: 80831

    Nearby schools

    GreatSchools rating
    Get a cash offer in 3 minutes
    Find out how much your home could sell for in as little as 3 minutes with a no-obligation cash offer.
    Estimated market value
    $628,800
    Get a cash offer in 3 minutes
    Find out how much your home could sell for in as little as 3 minutes with a no-obligation cash offer.
    Estimated market value
    $628,800