10312 Curb Strap Drive is a thoughtfully designed single-story home featuring 4 bedrooms, 2.5 bathrooms, and a 2-car garage. A welcoming front porch opens to an intuitive layout that feels spacious, comfortable, and easy to enjoy. The open-concept kitchen, dining area, and family room create a central gathering space ideal for daily living and entertaining. The kitchen includes a large island and walk-in pantry for added prep space and storage. A covered patio extends the living space outdoors, while the private primary suite at the back of the home offers a relaxing retreat with a double vanity, walk-in shower, and spacious walk-in closet. Three secondary bedrooms provide flexibility for guests, work, or hobbies and share a full bath. A convenient powder room adds comfort for visitors. Additional highlights include a centrally located utility room with attic access, professional landscaping, full irrigation, and America’s Smart Home package with a Qolsys IQ Panel, Video Doorbell, Alarm.com app, Honeywell Thermostat, Smart Light Switch, Kwikset Smart Lock, and more.
Active
Price increase: $3.8K (8/18)
$383,000
10312 Curb Strap Dr, Austin, TX 78724
4beds
1,822sqft
Single Family Residence
Built in 2026
6,534 Square Feet Lot
$-- Zestimate®
$210/sqft
$66/mo HOA
What's special
Professional landscapingWelcoming front porchFull irrigation
- 60 days
- 26
- 3
Zillow last checked:
Listing updated:
Listed by:
Dave Clinton (512) 345-4663,
D.R. Horton, AMERICA'S Builder (512) 345-4663
Source: Unlock MLS,MLS#: 6748209
Facts & features
Interior
Bedrooms & bathrooms
- Bedrooms: 4
- Bathrooms: 3
- Full bathrooms: 2
- 1/2 bathrooms: 1
- Main level bedrooms: 4
Heating
- Central, Natural Gas
Cooling
- Central Air
Appliances
- Included: Dishwasher, Disposal, Microwave, Gas Oven, Range, Vented Exhaust Fan, Gas Water Heater
Features
- High Ceilings, Quartz Counters, Double Vanity, Eat-in Kitchen, Kitchen Island, Open Floorplan, Pantry, Primary Bedroom on Main, Recessed Lighting, Smart Home, Smart Thermostat, Walk-In Closet(s)
- Flooring: Vinyl
- Windows: Double Pane Windows, Screens, Vinyl Windows
Interior area
- Total interior livable area: 1,822 sqft
Property
Parking
- Total spaces: 2
- Parking features: Attached, Garage
- Attached garage spaces: 2
Accessibility
- Accessibility features: Smart Technology
Features
- Levels: One
- Stories: 1
- Patio & porch: Covered, Patio
- Exterior features: Private Yard
- Pool features: None
- Fencing: Back Yard
- Has view: Yes
- View description: Neighborhood
- Waterfront features: None
Lot
- Size: 6,534 Square Feet
- Features: Landscaped, Sprinkler - Automatic, Sprinkler - Back Yard, Sprinklers In Front, Sprinkler - Rain Sensor, Sprinkler - Side Yard, Trees-Small (Under 20 Ft)
Details
- Additional structures: None
- Parcel number: 10312 Curb Strap Drive
- Special conditions: Standard
Construction
Type & style
- Home type: SingleFamily
- Property subtype: Single Family Residence
Materials
- Foundation: Slab
- Roof: Composition, Shingle
Condition
- New Construction
- New construction: Yes
- Year built: 2026
Details
- Builder name: DR HORTON
Utilities & green energy
- Sewer: Public Sewer
- Water: Public
- Utilities for property: Cable Available, Electricity Available, Internet-Cable, Natural Gas Available, Phone Available, Underground Utilities, Water Available
Community & HOA
Community
- Features: Cluster Mailbox, Common Grounds, Park, Playground, Pool, Sidewalks
- Subdivision: TRAILS AT WILDHORSE
HOA
- Has HOA: Yes
- Services included: Common Area Maintenance
- HOA fee: $198 quarterly
- HOA name: TRAILS AT WILDHORSE
Location
- Region: Austin
Financial & listing details
- Price per square foot: $210/sqft
- Date on market: 7/27/2026
- Listing terms: Buyer Assistance Programs,Cash,Conventional,FHA,FMHA (Fannie Mae),VA Loan
- Electric utility on property: Yes
Estimated market value
Not available
Estimated sales range
Not available
Not available
Price history
| Date | Event | Price |
|---|---|---|
| 8/18/2026 | Price change | $383,000+1%$210/sqft |
Source:  DR Horton Report a problem DR Horton Report a problem | ||
| 8/3/2026 | Price change | $379,180+0.3%$208/sqft |
Source:  Unlock MLS #6748209 Report a problem Unlock MLS #6748209 Report a problem | ||
| 7/27/2026 | Listed for sale | $378,180$208/sqft |
Source: Unlock MLS #6748209 Report a problem | ||
Public tax history
Tax history is unavailable.
Monthly payment
Est. payment
Payment breakdown
Explore the cost of this home by adjusting the details. Changes won't be saved.Climate risks
Neighborhood: 78724
Nearby schools
Schools provided by the listing agent
- Elementary: Decker
- Middle: Decker
- High: Manor
- District: Manor ISD
Source: Unlock MLS. This data may not be complete. We recommend contacting the local school district to confirm school assignments for this home.

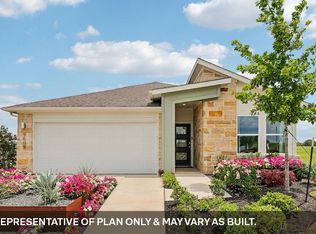
Similar homes
- $374,8254 bd2 ba1.7k sqft10416 Curb Strap Dr, Austin, TX 78724Active
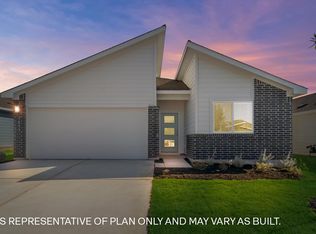
 MLS ID #7695174, Dave Clinton, D.R. Horton, AMERICA'S Builder. Unlock MLS
 - from $400,9904 bd3 ba2.2k sqftThe Mitchell Plan, Trails at Wildhorse, Austin, TX 78724New Construction
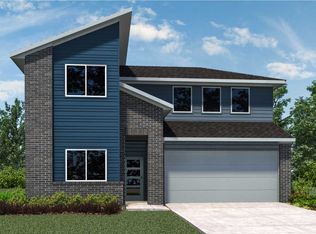 DR Horton
 - $372,0004 bd2 ba1.7k sqft10420 Curb Strap Dr, Austin, TX 78724Active
 Unlock MLS
 - from $414,9904 bd3 ba2.4k sqftThe Nicole Plan, Trails at Wildhorse, Austin, TX 78724New Construction
 DR Horton
 - $456,8204 bd3 ba2k sqft9425 Buckstitch Saddle Dr, Austin, TX 78724ActiveMLS ID #9717921, Dave Clinton, D.R. Horton, AMERICA'S Builder. Unlock MLS
- $446,7754 bd2 ba2k sqft9501 Buckstitch Saddle Dr, Austin, TX 78724ActiveMLS ID #8373108, Dave Clinton, D.R. Horton, AMERICA'S Builder. Unlock MLS
- $469,7754 bd3 ba2.2k sqft9505 Buckstitch Saddle Dr, Austin, TX 78724ActiveMLS ID #5952232, Dave Clinton, D.R. Horton, AMERICA'S Builder. Unlock MLS
- $457,6354 bd3 ba2k sqft9413 Buckstitch Saddle Dr, Austin, TX 78724ActiveMLS ID #9926089, Dave Clinton, D.R. Horton, AMERICA'S Builder. Unlock MLS
- $405,9904 bd3 ba2k sqft5625 Koshoa Dr, Austin, TX 78754ActiveUnlock MLS
- $383,3003 bd3 ba1.8k sqft10925 Tallsalt Dr, Austin, TX 78653ActiveMLS ID #8342422, Ben Caballero, HomesUSA.com. Unlock MLS
- $382,1104 bd3 ba2.3k sqft20240 Sinema Way, Manor, TX 78653ActiveUnlock MLS
- $410,9904 bd3 ba2k sqft4705 Native Pearl Ln, Austin, TX 78754ActiveUnlock MLS
- $369,1153 bd3 ba1.8k sqft5301 Calluna Dr, Austin, TX 78725ActiveMLS ID #3230037, Kent Zarbock, ERA Experts. Unlock MLS
- $394,9903 bd2 ba1.7k sqft4709 Native Pearl Ln, Austin, TX 78754ActiveUnlock MLS
