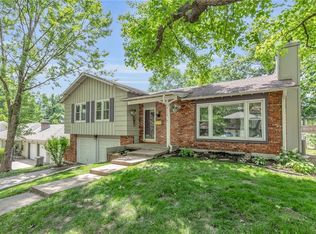
Nestled at the end of a quiet cul-de-sac, this stunning residence offers a harmonious blend of comfort, convenience, and natural beauty. Park your vehicles with ease in the attached three-car garage. The large yard is perfect for outdoor gatherings, playtime with kids, or simply enjoying the fresh air. The privacy fence ensures seclusion and security. Just steps away, discover a community park with amenities galore. From jungle gyms to tennis courts, basketball hoops to frisbee golf, and scenic walking trails, there’s something for everyone.
The full walk-out basement is an entertainer’s dream. It features an updated bar, plenty of space for guests, and easy access to the backyard. Abundant Storage: Need room for your treasures? The basement provides ample storage space, so you can keep everything organized and clutter-free. Charming Breakfast Nook or Home Office: The sunlit breakfast nook doubles as a cozy home office. Enjoy your favorite beverage from the wine fridge or coffee bar while you work or relax. Stainless steel appliances grace the kitchen, and they’re all yours to keep! Plenty of cabinet and counter space ensures culinary creativity. Escape the sun on the shaded deck surrounded by lush, mature trees. It’s the perfect spot for lazy afternoons or evening gatherings. The master suite boasts a huge walk-in closet with convenient laundry hookups. Each bedroom offers comfort and space, making it easy to create personalized havens for family members. With three full baths and two half baths, there’s no need to wait in line during busy mornings. Four living room windows come with a lifetime guarantee from Renewal by Anderson. Enjoy natural light without compromising on efficiency.
Sold
Zillow last checked:
Listing updated:
Bought with:
Robert Farrell, 2000157648
Platinum Realty LLC
Source: Heartland MLS as distributed by MLS GRID,MLS#: 2499230
Price history
| Date | Event | Price |
|---|---|---|
| 8/16/2024 | Sold | -- |
Source:  Heartland MLS as distributed by MLS GRID #2499230 Report a problem Heartland MLS as distributed by MLS GRID #2499230 Report a problem | ||
| 7/17/2024 | Pending sale | $399,900$107/sqft |
Source: Heartland MLS as distributed by MLS GRID #2499230 Report a problem | ||
| 7/14/2024 | Listed for sale | $399,900+14.3%$107/sqft |
Source: Heartland MLS as distributed by MLS GRID #2499230 Report a problem | ||
| 3/14/2022 | Sold | -- |
Source: Heartland MLS as distributed by MLS GRID #2363851 Report a problem | ||
| 2/6/2022 | Pending sale | $349,950$94/sqft |
Source: Heartland MLS as distributed by MLS GRID #2363851 Report a problem | ||
| 2/4/2022 | Listed for sale | $349,950$94/sqft |
Source: Heartland MLS as distributed by MLS GRID #2363851 Report a problem | ||

Get a cash offer in 3 minutes
Find out how much your home could sell for in as little as 3 minutes with a no-obligation cash offer.
Estimated market value
$422,200
