
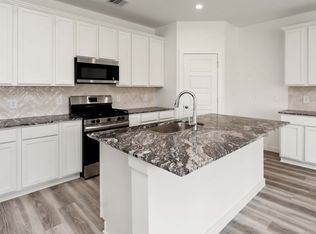
Welcome to the Magnolia floor plan, a stunning two-story 4-bedroom home offering 2,017 square feet of thoughtfully designed living space, complete with a spacious two-car garage. As you enter, you're greeted by the open-concept dining and kitchen area, where the kitchen features a large island that provides additional seating and storage, making it the heart of the home. The living room is located just off the kitchen, offering plenty of natural light with large windows that look out to the backyard. The primary bedroom is downstairs off the living room that has a private full bathroom. Upstairs, the Magnolia floor plan provides ample living space with a spacious game room, ideal for family fun or additional entertainment, 3 full bedrooms and another full bathroom.
Pending
Price cut: $15K (8/24)
$334,990
10312 Largent Hollow Trl, Houston, TX 77051
4beds
2,046sqft
Single Family Residence
Built in 2025
3,240 Square Feet Lot
$273,800 Zestimate®
$164/sqft
$113/mo HOA
What's special
- 135 days
- 25
- 0
Zillow last checked:
Listing updated:
Listed by:
Britany Freeman TREC #0722163 832-326-7886,
Exclusive Prime Realty, LLC
Source: HAR,MLS#: 5682535
Facts & features
Interior
Bedrooms & bathrooms
- Bedrooms: 4
- Bathrooms: 3
- Full bathrooms: 2
- 1/2 bathrooms: 1
Primary bedroom
- Level: First
- Area: 169
- Dimensions: 13x13
Bedroom
- Level: Second
- Area: 110
- Dimensions: 10x11
Bedroom
- Level: Second
- Area: 120
- Dimensions: 10x12
Bedroom
- Level: Second
- Area: 120
- Dimensions: 10x12
Heating
- Natural Gas
Cooling
- Electric
Appliances
- Included: Disposal, Microwave, Dishwasher
Features
- Primary Bed - 1st Floor
- Has fireplace: No
Interior area
- Total structure area: 2,046
- Total interior livable area: 2,046 sqft
Property
Parking
- Total spaces: 2
- Parking features: Attached
- Attached garage spaces: 2
Features
- Stories: 2
Lot
- Size: 3,240 Square Feet
- Features: Subdivided, 0 Up To 1/4 Acre
Details
- Parcel number: 1484160020028
Construction
Type & style
- Home type: SingleFamily
- Architectural style: Traditional
- Property subtype: Single Family Residence
Materials
- Cement Siding
- Foundation: Slab
- Roof: Composition
Condition
- New construction: Yes
- Year built: 2025
Details
- Builder name: DR Horton
Utilities & green energy
- Water: Water District
Green energy
- Green verification: HERS Index Score
- Energy efficient items: Thermostat
Community & HOA
Community
- Subdivision: Grand West
HOA
- Has HOA: Yes
- HOA fee: $1,350 annually
Location
- Region: Houston
Financial & listing details
- Price per square foot: $164/sqft
- Annual tax amount: $943
- Date on market: 5/22/2026
- Listing terms: Cash,Conventional,FHA,VA Loan
Estimated market value
$273,800
$252,000 - $298,000
$2,441/mo
Price history
| Date | Event | Price |
|---|---|---|
| 8/24/2026 | Pending sale | $334,990-4.3%$164/sqft |
Source:  HAR #5682535 Report a problem HAR #5682535 Report a problem | ||
| 8/18/2026 | Price change | $349,990+4.5%$171/sqft |
Source:  DR Horton Report a problem DR Horton Report a problem | ||
| 8/13/2026 | Price change | $334,990+1.5%$164/sqft |
Source: HAR #5682535 Report a problem | ||
| 8/5/2026 | Pending sale | $329,990$161/sqft |
Source: HAR #5682535 Report a problem | ||
| 8/4/2026 | Listing removed | $329,990$161/sqft |
Source: HAR #5682535 Report a problem | ||
| 6/11/2026 | Pending sale | $329,990$161/sqft |
Source: HAR #5682535 Report a problem | ||
| 5/22/2026 | Price change | $329,990-5.4%$161/sqft |
Source: HAR #5682535 Report a problem | ||
| 5/21/2026 | Listed for sale | $348,990$171/sqft |
Source: DR Horton Report a problem | ||
Public tax history
Tax history is unavailable.
Monthly payment
Est. payment
Payment breakdown
Explore the cost of this home by adjusting the details. Changes won't be saved.Climate risks
Neighborhood: Sunnyside
Nearby schools
Schools provided by the listing agent
- Elementary: Reynolds Elementary School (Houston)
- Middle: Attucks Middle School
- High: Worthing High School
Source: HAR. This data may not be complete. We recommend contacting the local school district to confirm school assignments for this home.
Similar homes
- $316,9903 bd3 ba1.5k sqft2606 McHenry Landing Ln, Houston, TX 77051New Construction
 MLS ID #15540906, Jonathan Woodruff, D.R. Horton-Texas, LTD. HAR
 - $329,9993 bd3 ba1.7k sqft4407 Mallow St, Houston, TX 77051New Construction
 MLS ID #14220817, Jasmine Young, Atlas Real Estate. HAR
 - from $304,9903 bd3 ba1.4k sqftHibiscus Plan, Grand West, Houston, TX 77051New Construction
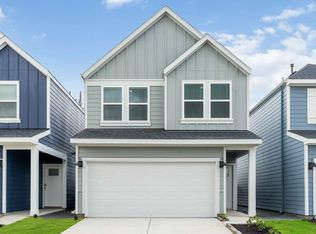 DR Horton
 - $306,9904 bd3 ba1.7k sqft817 Gran Torino Dr, Houston, TX 77051New Construction
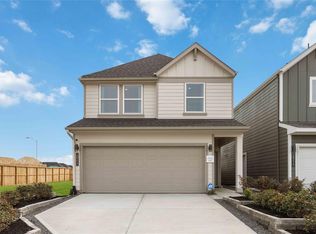 MLS ID #77610197, Jonathan Woodruff, D.R. Horton-Texas, LTD. HAR
