Skip main navigation
Active
  • Price cut: $25K (5/28)
    $850,000

    10312 NE 198th St, Battle Ground, WA 98604

    4beds
    2,474sqft
    : 
    Loading
    Get pre-qualified
    Residential, Single Family Residence
    Built in 2002
    0.45 Acres Lot
    $-- Zestimate®
    $344/sqft
    $34/mo HOA

    What's special

    Statement gas fireplaceRv electric hook upRv and boat parkingSophisticated finishesSpacious kitchenSpa-like feelLarge island
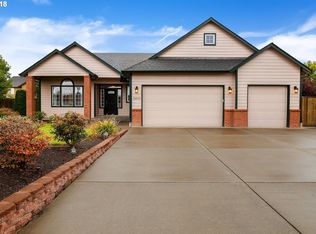
    Located in the sought-after Enzler Meadows community, this elegantly reimagined home sits on a beautifully landscaped almost half-acre and offers access to 20 acres of private trails and scenic ponds. From the moment you enter, a striking staircase with iron railing sets the tone for refined, elevated living. The light-filled main level showcases 8 foot ceilings, expansive luxury vinyl flooring, sophisticated finishes, and a seamless flow designed for both everyday comfort and elegance. The spacious kitchen features a large island, generous storage space and stainless steel appliances with a 6 burner built in range, built in oven and microwave. Opening to a warm and inviting family room with a statement gas fireplace and formal dining room adds a layer of timeless elegance, while the versatile main-level bonus room offers flexibility as an additional space or bedroom, guest space, gym or office. Upstairs, you’ll find three well-appointed bedrooms, a dedicated office with solid wood built-ins. The luxurious primary suite designed as a private retreat, complete with a spa-like feel and freestanding soaking tub and walk in closet. The outdoor space offers a serene, usable yard with mature landscaping and two storage sheds, ideal for relaxing or entertaining.A 3-car garage, RV and boat parking, RV electric hook up, a newly poured concrete driveway, and a new roof (2021). A rare opportunity to own a home that combines elegance, thoughtful design, and a premier neighborhood setting. Every detail reflects quality craftsmanship and warmth you feel as soon as you enter. Welcome Home!
    79 days
    |
    856
    |
    55
    |

    Zillow last checked:

    Listing updated:

    Listed by:

    Tatyana Gavrilyuk 971-258-4621,

    MORE Realty, Inc

    Source: RMLS (OR),MLS#: 780026278MLS Logo

    Loading...

      Facts & features

      Interior

      Bedrooms & bathrooms
      • Bedrooms: 4
      • Bathrooms: 3
      • Full bathrooms: 2
      • Partial bathrooms: 1
      • Main level bathrooms: 1
      Rooms
      • Room types: Office, Bedroom 2, Bedroom 3, Dining Room, Family Room, Kitchen, Living Room, Primary Bedroom
      Primary bedroom
      • Features: Bathroom, Bathtub, Walkin Closet, Walkin Shower
      • Level: Upper
      • Area: 195
      • Dimensions: 15 x 13
      Bedroom 2
      • Features: Closet
      • Level: Upper
      • Area: 132
      • Dimensions: 12 x 11
      Bedroom 3
      • Features: Closet
      • Level: Upper
      • Area: 140
      • Dimensions: 14 x 10
      Dining room
      • Features: High Ceilings
      • Level: Main
      • Area: 288
      • Dimensions: 16 x 18
      Family room
      • Features: Flex Room
      • Level: Main
      • Area: 224
      • Dimensions: 16 x 14
      Kitchen
      • Features: Builtin Range, Dishwasher, Gas Appliances, Island, Microwave, Engineered Hardwood, Quartz
      • Level: Main
      • Area: 208
      • Width: 13
      Living room
      • Level: Main
      • Area: 273
      • Dimensions: 21 x 13
      Office
      • Features: Builtin Features, Vaulted Ceiling
      • Level: Upper
      • Area: 132
      • Dimensions: 11 x 12
      Heating
      • Forced Air
      Cooling
      • Central Air
      Appliances
      • Included: Built-In Range, Dishwasher, Disposal, Free-Standing Refrigerator, Gas Appliances, Microwave, Plumbed For Ice Maker, Range Hood, Stainless Steel Appliance(s), Gas Water Heater
      • Laundry: Laundry Room
      Features
      • Ceiling Fan(s), Granite, High Ceilings, Plumbed For Central Vacuum, Soaking Tub, Built-in Features, Vaulted Ceiling(s), Closet, Kitchen Island, Quartz, Bathroom, Bathtub, Walk-In Closet(s), Walkin Shower
      • Flooring: Wall to Wall Carpet, Engineered Hardwood
      • Windows: Double Pane Windows, Vinyl Frames
      • Basement: Crawl Space
      • Number of fireplaces: 1
      • Fireplace features: Gas
      Interior area
      • Total structure area: 2,474
      • Total interior livable area: 2,474 sqft

      Property

      Parking
      • Total spaces: 3
      • Parking features: Driveway, RV Access/Parking, RV Boat Storage, Garage Door Opener, Attached
      • Attached garage spaces: 3
      • Has uncovered spaces: Yes
      Accessibility
      • Accessibility features: Builtin Lighting, Garage On Main, Natural Lighting, Parking, Utility Room On Main, Accessibility
      Features
      • Levels: Two
      • Stories: 2
      • Patio & porch: Covered Deck, Deck, Porch
      • Exterior features: Yard
      • Fencing: Fenced
      • Has view: Yes
      • View description: Territorial
      Lot
      • Size: 0.45 Acres
      • Features: Level, Trees, Sprinkler, SqFt 15000 to 19999
      Details
      • Additional structures: RVParking, RVBoatStorage, ToolShed
      • Parcel number: 193829004

      Construction

      Type & style
      • Home type: SingleFamily
      • Architectural style: Farmhouse
      • Property subtype: Residential, Single Family Residence
      Materials
      • Cement Siding
      • Foundation: Concrete Perimeter
      • Roof: Composition
      Condition
      • Resale
      • New construction: No
      • Year built: 2002

      Utilities & green energy

      • Gas: Gas
      • Sewer: Public Sewer
      • Water: Public
      • Utilities for property: Cable Connected

      Community & HOA

      Community
      • Security: Entry
      • Subdivision: Enzler Meadows
      HOA
      • Has HOA: Yes
      • HOA fee: $34 monthly
      Location
      • Region: Battle Ground

      Financial & listing details

      • Price per square foot: $344/sqft
      • Tax assessed value: $622,748
      • Annual tax amount: $4,741
      • Date on market: 4/23/2026
      • Listing terms: Cash,Conventional,FHA,VA Loan
      • Road surface type: Concrete, Paved

        Estimated market value

        Not available

        Estimated sales range

        Not available

        Not available

        Price history

        DateEventPrice
        5/28/2026Price change$850,000-2.9%$344/sqft
        Source: RMLS (OR) #780026278 Report a problem
        4/23/2026Listed for sale$875,000+42.3%$354/sqft
        Source: RMLS (OR) #780026278 Report a problem
        11/8/2021Sold$615,000+2.5%$249/sqft
        Source: RMLS (OR) #21692100 Report a problem
        9/25/2021Pending sale$600,000$243/sqft
        Source: RMLS (OR) #21692100 Report a problem
        9/23/2021Listed for sale$600,000+21.2%$243/sqft
        Source: RMLS (OR) #21692100 Report a problem
        11/6/2019Sold$495,000-1%$200/sqft
        Source: RMLS (OR) #19112496 Report a problem
        9/18/2019Pending sale$499,900$202/sqft
        Source: Coldwell Banker Bain #19112496 Report a problem
        6/14/2019Price change$499,900-1.8%$202/sqft
        Source: Coldwell Banker Bain #19112496 Report a problem
        5/16/2019Listed for sale$509,000+70%$206/sqft
        Source: Coldwell Banker Bain #19112496 Report a problem
        1/14/2010Sold$299,494-16.6%$121/sqft
        Source: Public Record Report a problem
        9/11/2008Listing removed$359,000$145/sqft
        Source: Keller Williams Realty #8019994 Report a problem
        8/14/2008Price change$359,000-4.3%$145/sqft
        Source: Keller Williams Realty #8019994 Report a problem
        7/9/2008Price change$374,950-2.6%$152/sqft
        Source: Keller Williams Realty #8019994 Report a problem
        4/29/2008Price change$384,950-14.4%$156/sqft
        Source: Keller Williams Realty #8019994 Report a problem
        4/23/2008Price change$449,950+15.5%$182/sqft
        Source: Keller Williams Realty #8019994 Report a problem
        3/14/2008Price change$389,500-13.4%$157/sqft
        Source: Keller Williams Realty #8019994 Report a problem
        3/12/2008Price change$449,950+15.5%$182/sqft
        Source: Keller Williams Realty #8019994 Report a problem
        2/29/2008Price change$389,500-13.4%$157/sqft
        Source: Visual Tour #7076592 Report a problem
        2/21/2008Price change$449,950+15.5%$182/sqft
        Source: Visual Tour #7076592 Report a problem
        1/18/2008Listed for sale$389,500+523.2%$157/sqft
        Source: Visual Tour #7076592 Report a problem
        9/27/2001Sold$62,500$25/sqft
        Source: Public Record Report a problem

        Public tax history

        YearProperty taxesTax assessment
        2024$5,467 +19.2%$622,748 +6%
        2023$4,588 -2.6%$587,365 -4.6%
        2022$4,709 -0.9%$615,557 +20.1%
        2021$4,752 +4.8%$512,586 +8.6%
        2020$4,533 $471,997 +6.9%
        2019$4,533 +18.1%$441,367 +3.1%
        2018$3,839 -15.6%$428,004 +10.4%
        2017$4,550 +17.1%$387,785 +7.8%
        2016$3,887 -1.8%$359,796 +6.5%
        2015$3,956 +0.8%$337,799 +5.8%
        2014$3,927 $319,426 +10.7%
        2013$3,927 +8.8%$288,587 +12.4%
        2012$3,608 +1.7%$256,757 -8.4%
        2011$3,548 +15.5%$280,352 -2.7%
        2010$3,070 -6.2%$288,101 -4%
        2009$3,274 $300,132 -22.5%
        2008-- $387,300
        2007-- $387,300 +48.2%
        2005-- $261,400
        2004-- $261,400 +335.7%
        2001-- $60,000
        Find assessor info on the county website

        Monthly payment

        Est. payment

        Payment breakdown

        Explore the cost of this home by adjusting the details. Changes won't be saved.
        All calculations are estimates and provided by Zillow, Inc. for informational purposes only. Actual amounts may vary.
        HOA fees may include property taxes on listings classified as Co-Ops. Contact the listing agent and/or owner for fee details.
        Mortgage interest rates are dependent on a number of factors, including credit score, down payment, and repayment length. Interest rate data provided by Zillow Group Marketplace, Inc. as of 1/1/1970 from various mortgage lenders with which we have lead or other similar arrangements; the Estimated Payment is an average of those rates.
        See how much you could borrow to make a competitive offer.

        Climate risks

        Neighborhood: 98604

        Getting around

        10 / 100
        Car-Dependent
        29 / 100
        Somewhat Bikeable

        Nearby schools

        GreatSchools rating
        Schools provided by the listing agent
        • Elementary: Maple Grove
        • Middle: Daybreak
        • High: Prairie

        Source: RMLS (OR). This data may not be complete. We recommend contacting the local school district to confirm school assignments for this home.

        A local agent can set up tours, give advice and negotiate with sellers.

        Browse local experts

        Similar homes