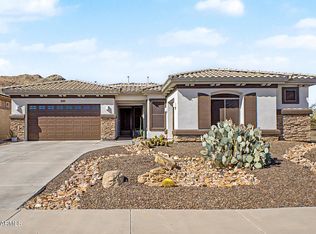
Panoramic city and mountain views highlight this stunning single-story home nestled in the foothills of South Mountain Preserve. This 3 bed, 2.5 bath residence features an open floor plan with soaring ceilings, formal living/dining, and a spacious great room with fireplace. The upgraded kitchen offers quartzite/granite countertops, stainless steel appliances, and a large island.
The split floor plan provides privacy, with a primary suite featuring backyard access, dual vanities, and a walk-in closet. A separate wing includes guest bedrooms, Jack & Jill bath, and flexible office space.
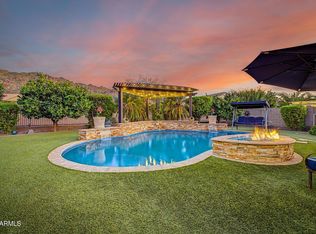
Enjoy resort-style outdoor living with a pool, spa, firepit, built-in BBQ. 3 car garage, and access to nearby hiking trails. Conveniently located near freeways, Sky Harbor Airport, golf, and dining.
For sale
$850,000
10312 S 16TH Drive, Phoenix, AZ 85041
3beds
3,089sqft
Single Family Residence
Built in 2005
0.35 Acres Lot
$-- Zestimate®
$275/sqft
$100/mo HOA
What's special
Jack and jill bathFlexible office spaceLarge islandWalk-in closetUpgraded kitchenBuilt-in bbqStainless steel appliances
- 158 days |
- 343 |
- 29 |
Zillow last checked:
Listing updated:
Listed by:
Robert Waddell 480-213-6940,
Realty Executives Arizona Territory,
Nick Bastian 602-803-6425,
Realty Executives Arizona Territory
Source: ARMLS,MLS#: 7001724
Facts & features
Interior
Bedrooms & bathrooms
- Bedrooms: 3
- Bathrooms: 3
- Full bathrooms: 2
- 1/2 bathrooms: 1
Heating
- Heat Pump
Cooling
- Central Air, Ceiling Fan(s)
Appliances
- Included: Dryer, Washer, Reverse Osmosis, Refrigerator, Built-in Microwave, Dishwasher, Disposal, Gas Range
- Laundry: Engy Star (See Rmks)
Features
- Granite Counters, Eat-in Kitchen, Breakfast Bar, No Interior Steps, Roller Shields, Vaulted Ceiling(s), Kitchen Island, Full Bth Master Bdrm, Separate Shwr & Tub
- Flooring: Carpet, Tile
- Windows: Screens, Double Pane Windows, Mechanical Sun Shds, Tinted Windows, Vinyl Frame
- Has basement: No
- Number of fireplaces: 2
- Fireplace features: Exterior Fireplace, Family Room
Interior area
- Total structure area: 3,089
- Total interior livable area: 3,089 sqft
Property
Parking
- Total spaces: 5
- Parking features: Attached, Garage Door Opener
- Attached garage spaces: 3
- Uncovered spaces: 2
Features
- Stories: 1
- Patio & porch: Covered
- Exterior features: Balcony, Private Street(s), Private Yard, Built-in Barbecue
- Has private pool: Yes
- Pool features: Outdoor Pool
- Spa features: None, Bath
- Fencing: Back Yard,Block,Wrought Iron
- Has view: Yes
- View description: City, Mountain(s)
Lot
- Size: 0.35 Acres
- Features: North/South Exposure, Hillside Lot, Borders Preserve/Public Land, Sprinklers In Rear, Sprinklers In Front, Desert Front, Cul-De-Sac, Natural Desert Back, Auto Timer H2O Front, Auto Timer H2O Back
Details
- Parcel number: 30055199
Construction
Type & style
- Home type: SingleFamily
- Architectural style: Santa Barbara/Tuscan
- Property subtype: Single Family Residence
Materials
- Stucco, Wood Frame, Stone
- Roof: Tile
Condition
- Year built: 2005
Details
- Builder name: Beazer Homes
Utilities & green energy
- Sewer: Public Sewer
- Water: City Water
Community & HOA
Community
- Features: Gated
- Subdivision: Talasera
HOA
- Has HOA: Yes
- Services included: Maintenance Grounds, Street Maint
- HOA fee: $300 quarterly
- HOA name: Talasera Community
- HOA phone: 623-691-6500
Location
- Region: Phoenix
Financial & listing details
- Price per square foot: $275/sqft
- Tax assessed value: $684,200
- Annual tax amount: $6,387
- Date on market: 3/20/2026
- Cumulative days on market: 158 days
- Listing terms: Cash,Conventional,VA Loan
- Ownership: Fee Simple
- Road surface type: Asphalt
Estimated market value
Not available
Estimated sales range
Not available
Not available
Price history
| Date | Event | Price |
|---|---|---|
| 7/2/2026 | Listed for rent | $4,000$1/sqft |
Source: ARMLS #7049486 Report a problem | ||
| 3/20/2026 | Listed for sale | $850,000+55.9%$275/sqft |
Source:  ARMLS #7001724 Report a problem ARMLS #7001724 Report a problem | ||
| 5/31/2005 | Sold | $545,291$177/sqft |
Source: Public Record Report a problem | ||
Public tax history
| Year | Property taxes | Tax assessment |
|---|---|---|
| 2025 | $6,387 +2.9% | $68,420 -4.7% |
| 2024 | $6,207 +3.2% | $71,760 +70.7% |
| 2023 | $6,013 +2.3% | $42,030 -9% |
| 2022 | $5,881 -0.8% | $46,200 +0.2% |
| 2021 | $5,931 +3.7% | $46,110 +0.6% |
| 2020 | $5,719 +3.1% | $45,820 +9.7% |
| 2019 | $5,549 | $41,760 +0.2% |
| 2018 | $5,549 +7.5% | $41,680 -4.8% |
| 2017 | $5,161 +13.4% | $43,800 +12% |
| 2016 | $4,550 +1.9% | $39,110 -2.6% |
| 2015 | $4,463 | $40,150 +28.8% |
| 2014 | -- | $31,170 +26.6% |
| 2013 | -- | $24,630 -23.2% |
| 2012 | -- | $32,070 +5.5% |
| 2011 | -- | $30,400 -21.5% |
| 2010 | -- | $38,720 -43% |
| 2009 | -- | $67,910 -11.1% |
| 2008 | -- | $76,350 +51.9% |
| 2007 | -- | $50,250 +1002% |
| 2006 | -- | $4,560 +7.5% |
| 2005 | -- | $4,240 |
| 2004 | -- | $4,240 |
Find assessor info on the county website
Monthly payment
Est. payment
Payment breakdown
Explore the cost of this home by adjusting the details. Changes won't be saved.Climate risks
Neighborhood: South Mountain
Nearby schools
GreatSchools rating
- 7/10Southwest Elementary SchoolGrades: PK-8Distance: 0.8 mi
- 3/10Cesar Chavez High SchoolGrades: 9-12Distance: 3.3 mi
Schools provided by the listing agent
- Elementary: Southwest Elementary School
- Middle: Southwest Elementary School
- High: Cesar Chavez High School
- District: Roosevelt Elementary District
Source: ARMLS. This data may not be complete. We recommend contacting the local school district to confirm school assignments for this home.
- $1,108,8004 bd4 ba3.3k sqft10316 S 16th Dr, Phoenix, AZ 85041Off Market
- $847,7003 bd3 ba2.7k sqft10308 S 16th Dr, Phoenix, AZ 85041Off Market

- $1,147,8005 bd4 ba4k sqft1622 W Western Star Blvd, Phoenix, AZ 85041Off Market
- $1,002,3004 bd4 ba4k sqft10307 S 16th Dr, Phoenix, AZ 85041Off Market

- $868,6004 bd3 ba3.3k sqft1618 W Western Star Blvd, Phoenix, AZ 85041Off Market
- $1,152,300-- bd5 ba4k sqft1626 W Western Star Blvd, Phoenix, AZ 85041Off Market
- $1,013,300-- bd5 ba4k sqft10303 S 16th Dr, Phoenix, AZ 85041Off Market
- $870,5004 bd5 ba4k sqft10320 S 17th Dr, Phoenix, AZ 85041Off Market
A local agent can set up tours, give advice and negotiate with sellers.
Similar homes
- $770,0004 bd3 ba2.9k sqft521 E MINERAL Road, Phoenix, AZ 85042For Sale
 MLS ID #7061525, Lisa A Dixon, HomeSmart. ARMLS
 - $1,199,9005 bd5 ba4k sqft10302 S 16TH Avenue, Phoenix, AZ 85041For Sale
 MLS ID #6928459, Gary Colin, Real Broker. ARMLS
 - $829,5004 bd3 ba2.4k sqft2704 W NIGHTHAWK Way, Phoenix, AZ 85045For Sale
 MLS ID #7034831, Brian AJ Flatley II, eXp Realty. ARMLS
 - $839,9005 bd5 ba3.1k sqft3238 E MOUNTAIN VILLAGE Circle, Phoenix, AZ 85042For Sale
 MLS ID #7039797, Angie Rivers, My Home Group Real Estate. ARMLS
 - $799,9994 bd2 ba2.2k sqft13253 S 35TH Court, Phoenix, AZ 85044For SaleMLS ID #7068318, Norman Cholagh, Real Broker. ARMLS
- $799,9004 bd2 ba2.3k sqft1642 E NIGHTHAWK Way, Phoenix, AZ 85048For SaleMLS ID #7049722, Bonny L. Holland, DeLex Realty. ARMLS
- $699,0003 bd2 ba2.4k sqft9108 S 15TH Way, Phoenix, AZ 85042For SaleMLS ID #7057907, Gaeun Gina Dow, The Ave Collective. ARMLS
- $1,059,0004 bd3 ba2.9k sqft415 E DESERT WIND Drive, Phoenix, AZ 85048For SaleMLS ID #7008260, Foklourng Fan, eXp Realty. ARMLS
- $999,9905 bd3 ba3.5k sqft2008 E Granite View Drive, Phoenix, AZ 85048For SaleMLS ID #7055722, Sora Lee, HomeSmart. ARMLS
- $545,0004 bd4 ba3.7k sqft3213 W PLEASANT Lane, Phoenix, AZ 85041For SaleMLS ID #7034595, Andrew Hoyt, HomeSmart Premier. ARMLS
- $749,9995 bd5 ba3.7k sqft2801 W Silver Fox Way, Phoenix, AZ 85045For SaleMLS ID #7011160, Lauren Michelle Trader, Realty ONE Group. ARMLS
- $699,0004 bd4 ba3.3k sqft16651 S 27TH Avenue, Phoenix, AZ 85045For SaleMLS ID #7020006, Rachael Richards, RHouse Realty. ARMLS
- $599,9993 bd2 ba2.1k sqft3834 E WINDSONG Drive, Phoenix, AZ 85048For SaleMLS ID #7069031, Melissa Lynn Brauer, West USA Realty. ARMLS
- $849,9304 bd3 ba2.7k sqft11101 W SIENO Place, Avondale, AZ 85392For SaleMLS ID #7028606, Jennifer Abrahamson, West USA Realty. ARMLS
- $855,0005 bd4 ba3.7k sqft5513 N 131ST Drive, Litchfield Park, AZ 85340For SaleMLS ID #7053402, Shawna Marie Foster, West USA Realty. ARMLS
- $845,0004 bd3 ba3.8k sqft1343 E LUPINE Avenue, Phoenix, AZ 85020For SaleMLS ID #7025382, Natasha M Lawrence, LOVE PHX. ARMLS
- $470,0004 bd3 ba2.5k sqft5409 W LYDIA Lane, Laveen, AZ 85339For SaleMLS ID #7070262, DeAndre K. Harvey, Orchard Brokerage. ARMLS
- $520,0003 bd2 ba2.2k sqft1915 E LATONA Road, Phoenix, AZ 85042For SaleMLS ID #7038997, Maritza Cortazar, Coldwell Banker Realty. ARMLS
- $925,0004 bd2 ba2.8k sqft2311 N 104th Drive, Avondale, AZ 85392For SaleMLS ID #7038711, Francisco L Botello, Arizona International Real Estate. ARMLS
- $950,0003 bd3 ba3.3k sqft1050 N KRISTIN Lane, Chandler, AZ 85226For SaleMLS ID #7038401, Amy Pikula, HomeSmart. ARMLS
