This LIKE-NEW smart-home is ready for you now! No wait to build this immaculate and super spacious Pulte built, 5 bedroom, 4 full bathroom + Loft home on a 1/4 acre in Port Saint Lucie's gated, Heron Preserve! This home is situated on one of the LARGEST LOTS in the neighborhood that backs up to a pretty preserve green space. This Whitestone floor plan has been thoughtfully designed with a first floor master bedroom, gorgeous ensuite master bath with dual sinks, walk-in shower with glass and decorative tile enclosure and a huge walk-in closet. (SEE MORE) There is an additional main level bedroom with adjacent full bath, great for guests or could be converted into a home office/den. Grand living room dining room combination overlooking the screened patio and breathtaking oversized backyard! Entire first floor is flanked with elegant wood-like tile. Upstairs features 3 bedrooms, 2 full baths (one ensuite), and a massive loft area! So many upgrades including: impact glass windows throughout, quadruple pocket sliders, screened lanai, exterior lighting package, prewired for pool electrical, under cabinet kitchen lighting, keyless garage entry, 8 ft interior doors, crown moulding in all of the downstairs living areas and bedrooms + loft, gas cooktop with stainless hood, gas dryer and water heater, premium selections for kitchen and bath cabinetry and fixtures, and much much more. Internet and cable included in HOA dues. Fabulous amenities with resort style pool, cabana area and playground for the kids.
Sold for $599,000
$599,000
10312 SW Green Turtle Lane, Port St Lucie, FL 34987
5beds
2,894sqft
Single Family Residence
Built in 2022
0.25 Acres Lot
$580,100 Zestimate®
$207/sqft
$3,871 Estimated rent
Home value
$580,100
$516,000 - $650,000
$3,871/mo
Zestimate® history
Owner options
List your home for rent
$3,871/mo
Rent Zestimate®
Find your next renter with Zillow Rental Manager. Plus, with online applications, you can quickly screen prospective tenants – for free.
$3,871/mo
Rent Zestimate®
Refinance and save
$4,740/mo
Est. payment
Refinancing to a lower rate could help reduce your monthly payments and save thousands over the life of the loan.
$4,740/mo
Est. payment
Explore your selling options
Work with a Zillow partner agent
Leverage their expertise and Zillow's premium Showcase listings to get your home seen by more buyers.
Get startedList with your own agent
Get your home in front of millions of buyers by listing it on Zillow.
Learn how to do itSell it yourself
Take full control of how buyers see your home on Zillow by listing For Sale by Owner (FSBO).
List your homeWhat's special
Zillow last checked:
Listing updated:
Listed by:
Margot Miller Matot 561-203-2762,
Serhant
Bought with:
Catherine Figueroa, 3514068
Glass Realty, LLC
Source: BeachesMLS,MLS#: R11053441 Originating MLS: BeachesMLS
Originating MLS: BeachesMLSFacts & features
Interior
Bedrooms & bathrooms
- Bedrooms: 5
- Bathrooms: 4
- Full bathrooms: 4
- Main level bathrooms: 2
- Main level bedrooms: 2
Primary bedroom
- Level: First
- Area: 191.34
- Dimensions: 12.11 X 15.8
Bedroom 2
- Level: First
- Area: 158.75
- Dimensions: 12.5 X 12.7
Bedroom 3
- Level: Second
- Area: 132
- Dimensions: 12.11 X 10.9
Bedroom 4
- Level: Second
- Area: 175.14
- Dimensions: 13.9 X 12.6
Bedroom 5
- Level: Second
- Area: 156
- Dimensions: 12 X 13
Kitchen
- Level: First
- Area: 192
- Dimensions: 12 X 16
Living room
- Level: First
- Area: 279.22
- Dimensions: 14.4 X 19.39
Loft
- Level: Second
- Area: 328.48
- Dimensions: 20.39 X 16.11
Heating
- Central
Cooling
- Central Air
Appliances
- Included: Cooktop, Dryer, Gas Water Heater, Microwave, Oven, Refrigerator, Water Heater, Washer
- Laundry: Washer Hookup, Inside, Laundry Tub
Features
- Breakfast Bar, Dual Sinks, Entrance Foyer, Kitchen Island, Living/Dining Room, Main Level Primary, Pantry, Split Bedrooms, Separate Shower, Walk-In Closet(s)
- Flooring: Carpet
- Windows: Plantation Shutters
Interior area
- Total structure area: 3,674
- Total interior livable area: 2,894 sqft
Property
Parking
- Total spaces: 2
- Parking features: Attached, Garage, Garage Door Opener
- Attached garage spaces: 2
Features
- Levels: Multi/Split,Two
- Stories: 2
- Entry location: Entry Level Living Area Y
- Patio & porch: Covered, Patio, Porch, Screened
- Exterior features: Outdoor Living Area, Porch, Room For Pool
- Pool features: Association
- Has view: Yes
- View description: Garden, Other
- Waterfront features: None
Lot
- Size: 0.25 Acres
- Features: 1/4 to 1/2 Acre Lot, Sprinklers Automatic
Details
- Parcel number: 432260300640008
- Zoning: Residential
Construction
Type & style
- Home type: SingleFamily
- Property subtype: Single Family Residence
Materials
- Block, Concrete
Condition
- Resale
- New construction: No
- Year built: 2022
Details
- Builder name: Pulte Homes
Utilities & green energy
- Utilities for property: Underground Utilities
Community & HOA
Community
- Features: Home Owners Association, Gated, Street Lights
- Security: Gated Community, Smoke Detector(s)
- Subdivision: HERON PRESERVE AT TRADITION PHASE 2A
HOA
- Has HOA: Yes
- Amenities included: Playground, Pool, Sidewalks
- Services included: Common Areas, Maintenance Grounds, Recreation Facilities, Internet
- HOA fee: $485 monthly
Location
- Region: Port Saint Lucie
Financial & listing details
- Price per square foot: $207/sqft
- Tax assessed value: $468,500
- Annual tax amount: $11,098
- Date on market: 5/23/2025
- Cumulative days on market: 130 days
- Listing terms: Cash,Conventional
Price history
| Date | Event | Price |
|---|---|---|
| 7/16/2025 | Sold | $599,000-0.2%$207/sqft |
Source:  BeachesMLS #R11053441 Report a problem BeachesMLS #R11053441 Report a problem | ||
| 5/23/2025 | Price change | $599,900-5.4%$207/sqft |
Source: BeachesMLS #RX-11053441 Report a problem | ||
| 4/14/2025 | Price change | $634,000-2.3%$219/sqft |
Source: BeachesMLS #RX-11053441 Report a problem | ||
| 1/17/2025 | Listed for sale | $649,000-2.4%$224/sqft |
Source: BeachesMLS #RX-11053441 Report a problem | ||
| 11/29/2024 | Listing removed | $665,000$230/sqft |
Source: BeachesMLS #RX-10991513 Report a problem | ||
| 7/18/2024 | Price change | $665,000-2.1%$230/sqft |
Source: BeachesMLS #RX-10991513 Report a problem | ||
| 6/18/2024 | Price change | $679,000-2.9%$235/sqft |
Source: BeachesMLS #RX-10991513 Report a problem | ||
| 5/30/2024 | Listed for sale | $699,000+14%$242/sqft |
Source: BeachesMLS #RX-10991513 Report a problem | ||
| 11/15/2022 | Sold | $613,100$212/sqft |
Source: Public Record Report a problem | ||
Public tax history
| Year | Property taxes | Tax assessment |
|---|---|---|
| 2025 | $11,079 +2.4% | $468,500 +2.6% |
| 2024 | $10,817 -26.7% | $456,500 -25.5% |
| 2023 | $14,761 +831.5% | $612,500 +2379.8% |
| 2022 | $1,585 | $24,700 |
Find assessor info on the county website
Neighborhood: 34987
Nearby homes
- $744,6005 bd4 ba4k sqft10318 SW Green Turtle Ln, Port Saint Lucie, FL 34987Off Market
- $539,0003 bd3 ba2.3k sqft10306 SW Green Turtle Ln, Port Saint Lucie, FL 34987Pending
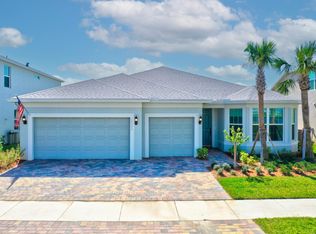
- $471,3004 bd2 ba2.4k sqft10300 SW Green Turtle Ln, Port Saint Lucie, FL 34987Off Market
- $585,2003 bd2 ba2.9k sqft10324 SW Green Turtle Ln, Port Saint Lucie, FL 34987Off Market
- $445,7004 bd2 ba2.3k sqft12404 SW Sand Dollar Way, Port Saint Lucie, FL 34987Off Market
- $428,6003 bd2 ba1.8k sqft10330 SW Green Turtle Ln, Port Saint Lucie, FL 34987Off Market
- $630,9004 bd2 ba2.6k sqft10325 SW Green Turtle Ln, Port Saint Lucie, FL 34987Off Market
- $402,4003 bd2 ba1.6k sqft12398 SW Sand Dollar Way, Port Saint Lucie, FL 34987Off Market
Nearby schools
GreatSchools rating
- 6/10Windmill Point Elementary SchoolGrades: PK-5Distance: 3.5 mi
- 5/10Oak Hammock K-8 SchoolGrades: PK-8Distance: 3.9 mi
- 3/10St. Lucie West Centennial High SchoolGrades: PK,9-12Distance: 5.1 mi
Schools provided by the listing agent
- Elementary: Windmill Point
- Middle: Manatee Academy K-8
- High: St. Lucie West Centennial
Source: BeachesMLS. This data may not be complete. We recommend contacting the local school district to confirm school assignments for this home.
Get a cash offer in 3 minutes
Find out how much your home could sell for in as little as 3 minutes with a no-obligation cash offer.
Estimated market value
$580,100
Get a cash offer in 3 minutes
Find out how much your home could sell for in as little as 3 minutes with a no-obligation cash offer.
Estimated market value
$580,100
- Florida
- Saint Lucie County
- Port Saint Lucie
- 34987
- 10312 SW Green Turtle Lane
Nearby cities
Nearby neighborhoods
Nearby zip codes
Other Port Saint Lucie Topics
- Apartments for Rent in 34987
- Houses for Sale in 34987
- Houses for Rent in 34987
- 34987 Real Estate
- Port Saint Lucie Condos
- Houses for Sale in Port Saint Lucie
- Newest Listings in Port Saint Lucie
- Port Saint Lucie Home Values
- Port Saint Lucie Real Estate Agents
- Port Saint Lucie Refinance
- Port Saint Lucie Mortgage Rates
