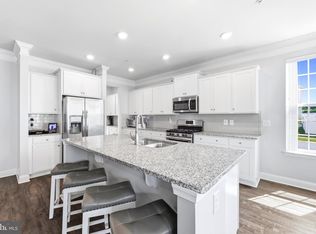
A unique opportunity to own a beautiful home in the sought-after Greenhaven Run community. BUILT IN 2017, this residence offers a perfect blend of luxury and tranquility, featuring FIVE SPACIOUS BEDROOMS AND 3.5 BATHROOMS. The entire house has been FRESHLY PAINTED and includes BRAND-NEW CARPETING THROUGHOUT. The main floor boasts an open, light-filled layout with high ceilings, a living area with a fireplace, a formal dining area, and direct access to a fenced backyard. The kitchen is fully equipped with granite countertops, a center island, stainless steel appliances, and a dedicated breakfast area. The UPPER LEVEL includes four spacious bedrooms, highlighted by a large master suite with a tray ceiling, two walk-in closets, and an En Suite bathroom featuring a separate shower and soaking tub. The hallway bathroom offers dual vanity sinks and a shower-tub combination. Additionally, the FULLY FINISHED LOWER LEVEL with walk-out stairs provides a fifth bedroom, a full bathroom, and a large recreation area. Residents benefit from family-friendly HOA AMENITIES, including a community center and playgrounds, as well as close proximity to major commute routes, shopping, and dining. The location also offers direct access to NEARBY WHITE PLAINS AND CHARLES COUNTY RECREATION, including the 13-mile Indian Head Rail Trail and Laurel Springs Regional Park, which features athletic fields, picnic pavilions, and a large playground.
For sale
$585,000
10312 Stewards Chance Ln, White Plains, MD 20695
5beds
3,624sqft
Single Family Residence
Built in 2017
8,240 Square Feet Lot
$583,900 Zestimate®
$161/sqft
$60/mo HOA
What's special
Two walk-in closetsFreshly paintedHigh ceilingsOpen light-filled layoutStainless steel appliancesFormal dining areaDedicated breakfast area
- 13 days |
- 454 |
- 34 |
Likely to sell faster than
Zillow last checked:
Listing updated:
Listed by:
Zuyi Wang 301-908-0585,
Samson Properties 2406308689
Source: Bright MLS,MLS#: MDCH2055686
Facts & features
Interior
Bedrooms & bathrooms
- Bedrooms: 5
- Bathrooms: 4
- Full bathrooms: 3
- 1/2 bathrooms: 1
- Main level bathrooms: 1
Basement
- Area: 1193
Heating
- Forced Air, Natural Gas
Cooling
- Central Air, Electric
Appliances
- Included: Microwave, Dishwasher, Disposal, Dryer, Washer, Oven/Range - Electric, Refrigerator, Tankless Water Heater, Gas Water Heater
- Laundry: Has Laundry, Upper Level
Features
- Soaking Tub, Bathroom - Tub Shower, Bathroom - Walk-In Shower, Breakfast Area, Ceiling Fan(s), Dining Area, Open Floorplan, Kitchen Island, Pantry, Primary Bath(s)
- Flooring: Hardwood, Carpet, Ceramic Tile, Wood
- Windows: Window Treatments
- Basement: Walk-Out Access,Finished,Full,Interior Entry,Exterior Entry,Rear Entrance
- Number of fireplaces: 1
- Fireplace features: Gas/Propane
Interior area
- Total structure area: 3,863
- Total interior livable area: 3,624 sqft
- Finished area above ground: 2,670
- Finished area below ground: 954
Property
Parking
- Total spaces: 2
- Parking features: Garage Faces Front, Concrete, Attached
- Attached garage spaces: 2
- Has uncovered spaces: Yes
Accessibility
- Accessibility features: None
Features
- Levels: Three
- Stories: 3
- Pool features: None
Lot
- Size: 8,240 Square Feet
Details
- Additional structures: Above Grade, Below Grade
- Parcel number: 0906310168
- Zoning: RH
- Special conditions: Standard
Construction
Type & style
- Home type: SingleFamily
- Architectural style: Craftsman
- Property subtype: Single Family Residence
Materials
- Vinyl Siding
- Foundation: Block
Condition
- Excellent
- New construction: No
- Year built: 2017
Utilities & green energy
- Sewer: Public Sewer
- Water: Public
Community & HOA
Community
- Subdivision: Greenhaven Run
HOA
- Has HOA: Yes
- Amenities included: Community Center, Tot Lots/Playground
- Services included: Common Area Maintenance, Snow Removal, Trash
- HOA fee: $60 monthly
Location
- Region: White Plains
Financial & listing details
- Price per square foot: $161/sqft
- Tax assessed value: $529,133
- Annual tax amount: $9,184
- Date on market: 7/9/2026
- Listing agreement: Exclusive Right To Sell
- Ownership: Fee Simple
Estimated market value
$583,900
$555,000 - $613,000
$3,874/mo
Price history
| Date | Event | Price |
|---|---|---|
| 7/9/2026 | Listed for sale | $585,000-0.5%$161/sqft |
Source:  Bright MLS #MDCH2055686 Report a problem Bright MLS #MDCH2055686 Report a problem | ||
| 9/21/2022 | Listing removed | $588,000$162/sqft |
Source: Bright MLS #MDCH2015196 Report a problem | ||
| 9/13/2022 | Price change | $588,000-1.7%$162/sqft |
Source: Bright MLS #MDCH2015196 Report a problem | ||
| 8/3/2022 | Listed for sale | $598,000+41.4%$165/sqft |
Source: Bright MLS #MDCH2015196 Report a problem | ||
| 5/10/2018 | Sold | $423,000-1.6%$117/sqft |
Source: Public Record Report a problem | ||
| 2/8/2018 | Price change | $429,900-1.1%$119/sqft |
Source: Paragon Real Estate Group, Llc #1000127128 Report a problem | ||
| 4/23/2017 | Listed for sale | $434,900+427.2%$120/sqft |
Source: Paragon Real Estate Group, LLC #CH9924777 Report a problem | ||
| 3/7/2017 | Sold | $82,500+37.7%$23/sqft |
Source: Public Record Report a problem | ||
| 7/18/2009 | Listing removed | $59,900$17/sqft |
Source: Long & Foster Real Estate, Inc. #CH6993242 Report a problem | ||
| 6/5/2009 | Price change | $59,900-33.4%$17/sqft |
Source: Long & Foster Real Estate, Inc. #CH6993242 Report a problem | ||
| 3/1/2009 | Listed for sale | $89,900$25/sqft |
Source: Long & Foster Real Estate, Inc. #CH6993242 Report a problem | ||
Public tax history
| Year | Property taxes | Tax assessment |
|---|---|---|
| 2025 | $8,892 +4% | $505,267 +5% |
| 2024 | $8,550 +50.9% | $481,400 +6.4% |
| 2023 | $5,668 +20.4% | $452,333 -6% |
| 2022 | $4,707 -4.7% | $481,400 +22.1% |
| 2021 | $4,939 +2.2% | $394,200 +2.2% |
| 2020 | $4,834 -2.7% | $385,767 -2.1% |
| 2019 | $4,969 +2.3% | $394,200 +6.9% |
| 2018 | $4,858 +301% | $368,900 +301% |
| 2017 | $1,212 +7.1% | $92,000 +3.4% |
| 2016 | $1,131 | $89,000 +3.5% |
| 2015 | $1,131 | $86,000 |
| 2014 | $1,131 | $86,000 |
| 2013 | -- | $86,000 -10.4% |
| 2012 | -- | $96,000 |
| 2011 | -- | $96,000 |
| 2010 | -- | $96,000 -23.8% |
| 2009 | -- | $126,010 +26% |
| 2008 | -- | $100,010 +35.1% |
| 2007 | -- | $74,010 +927.9% |
| 2006 | -- | $7,200 |
| 2005 | -- | $7,200 |
Find assessor info on the county website
Monthly payment
Est. payment
Payment breakdown
Explore the cost of this home by adjusting the details. Changes won't be saved.Climate risks
Neighborhood: 20695
Nearby schools
GreatSchools rating
- 3/10Billingsley Elementary SchoolGrades: PK-5Distance: 0.5 mi
- 4/10Matthew Henson Middle SchoolGrades: 6-8Distance: 6.7 mi
- 5/10Maurice J. Mcdonough High SchoolGrades: 9-12Distance: 5.8 mi
Schools provided by the listing agent
- District: Charles County Public Schools
Source: Bright MLS. This data may not be complete. We recommend contacting the local school district to confirm school assignments for this home.
- $531,9004 bd4 ba2.8k sqft10304 Stewards Chance Ln, White Plains, MD 20695Off Market
- $518,000-- bd2 ba2.7k sqft10318 Stewards Chance Ln, White Plains, MD 20695Off Market
- $651,200-- bd3 ba4.5k sqft10300 Stewards Chance Ln, White Plains, MD 20695Off Market
- $544,2004 bd4 ba3k sqft10307 Stewards Chance Ln, White Plains, MD 20695Off Market
- $600,3005 bd4 ba4.5k sqft10311 Stewards Chance Ln, White Plains, MD 20695Off Market
- $656,0004 bd4 ba3.9k sqft10315 Stewards Chance Ln, White Plains, MD 20695Off Market
- $601,3004 bd2 ba3.9k sqft10330 Stewards Chance Ln, White Plains, MD 20695Off Market
- $582,4005 bd4 ba3.6k sqft10303 Stewards Chance Ln, White Plains, MD 20695Off Market
A local agent can set up tours, give advice and negotiate with sellers.
Similar homes
- $595,0004 bd4 ba3.6k sqft3114 Sedgewick Dr, Waldorf, MD 20603For Sale

 MLS ID #MDCH2056222, Chris Craddock, EXP Realty, LLC. Bright MLS
 - $630,0005 bd4 ba3.7k sqft10050 Selkie Ln, Waldorf, MD 20601For Sale
 MLS ID #MDCH2057168, Gayle Boone, The Home Team Realty Group, LLC. Bright MLS
 - $675,0005 bd4 ba3.6k sqft5568 Old Colony Ct, White Plains, MD 20695For Sale
 MLS ID #MDCH2054236, Arnita Greene, Compass. Bright MLS
 - $660,0005 bd4 ba4.9k sqft5451 Dundee Ln, White Plains, MD 20695For Sale
 MLS ID #MDCH2056180, Karen Wooten, Weichert, REALTORS. Bright MLS
 - $525,0003 bd3 ba2.4k sqft11253 Inwood Ln, White Plains, MD 20695For SaleMLS ID #MDCH2057012, Tasha Greene Coleman, Keller Williams Realty Centre. Bright MLS
- $650,0006 bd5 ba4.9k sqft11286 Saint Christopher Dr, White Plains, MD 20695For SaleMLS ID #MDCH2055166, Carolyn Young, Samson Properties. Bright MLS
- $569,9004 bd3 ba2.4k sqft17123 Sweetwater Ct, Hughesville, MD 20637For SaleMLS ID #MDCH2057482, Cheryl Bare, CENTURY 21 New Millennium. Bright MLS
- $610,0004 bd4 ba4.1k sqft11640 Port Royal Ave, Waldorf, MD 20602For SaleMLS ID #MDCH2053972, Rachelle Hough, Bennett Realty Solutions. Bright MLS
- $590,0005 bd3 ba3.4k sqft7311 Webster Ln, Fort Washington, MD 20744For SaleMLS ID #MDPG2208622, Bethany Stalder, KW Metro Center. Bright MLS
- $599,9004 bd4 ba2.4k sqft14 Candleberry Dr, La Plata, MD 20646For SaleMLS ID #MDCH2056432, Boyd Grainger, Pearson Smith Realty, LLC. Bright MLS
- $555,0005 bd4 ba2.2k sqft14315 Devinger Pl, Accokeek, MD 20607For SaleMLS ID #MDPG2204306, Bonita King, CENTURY 21 New Millennium. Bright MLS
- $699,0005 bd5 ba5k sqft3029 Dahoon Ct, Waldorf, MD 20603For SaleMLS ID #MDCH2039792, Michelle Jonasson-Jones, Redfin Corp. Bright MLS
- $627,5004 bd4 ba2.7k sqft17305 Summerwood Ln, Accokeek, MD 20607For SaleMLS ID #MDPG2207708, Samer Makhlouf, Apex Home Realty. Bright MLS
- $674,9004 bd4 ba3.3k sqft1908 Orchard Hill Dr, Fort Washington, MD 20744For SaleMLS ID #MDPG2204070, Christopher Suranna, RLAH @properties. Bright MLS
- $630,0004 bd3 ba3k sqft2950 Knight Ct, Bryans Road, MD 20616For SaleMLS ID #MDCH2056152, Donna Wilkerson, HomeSmart. Bright MLS
- $674,5005 bd4 ba2.5k sqft16603 Mannington Rd, Accokeek, MD 20607For SaleMLS ID #MDPG2196878, Vanessa Garcia, The KW Collective. Bright MLS
- $640,0004 bd4 ba4.1k sqft6782 McCormick Dr, Bryans Road, MD 20616For SaleMLS ID #MDCH2053784, Shelette Wright, Innovative Touch Realty, LLC. Bright MLS
- $549,9903 bd4 ba2.8k sqft13708 Port Commerce Ct, Accokeek, MD 20607For SaleMLS ID #MDPG2199560, Humaira Khalil, Keller Williams Preferred Properties. Bright MLS
- $675,0006 bd5 ba4.2k sqft7425 Sandy Bottom Ct, Hughesville, MD 20637For SaleMLS ID #MDCH2056374, Lesa Clark, Redfin Corp. Bright MLS
- $750,0005 bd4 ba4.7k sqft14409 Frontier Trails Ct, Waldorf, MD 20601For SaleMLS ID #MDCH2053214, Christy Gartland, CENTURY 21 New Millennium. Bright MLS
