Better than new! Built in 2023, this stunning 4-bedroom, 2.5-bath home offers modern finishes, an open-concept layout, and a full unfinished basement ready for your personal touch. The spacious kitchen features granite countertops, a large center island, stainless steel appliances, and abundant cabinetry, flowing seamlessly into the dining area and oversized family room. Upstairs, the generous primary suite includes a private bath with dual vanities and a large walk-in closet. Three additional bedrooms, a full bath, and convenient second-floor laundry complete the upper level. Situated on a premium lot with no rear neighbors, the backyard provides added privacy and plenty of space for outdoor enjoyment. Like-new construction without the wait, located in a desirable community offering a pool, playground, and park, with convenient access to shopping, dining, and Centerville Schools. Move-in ready and packed with potential!
For sale
$549,900
10312 Tice St, Dayton, OH 45458
4beds
2,404sqft
Single Family Residence
Built in 2023
0.46 Acres Lot
$540,400 Zestimate®
$229/sqft
$77/mo HOA
What's special
Modern finishesOpen-concept layoutGenerous primary suiteStainless steel appliancesGranite countertopsLarge center islandAbundant cabinetry
- 23 days |
- 779 |
- 34 |
Zillow last checked:
Listing updated:
Listed by:
Feruza Fuzalova (866)212-4991,
eXp Realty
Source: DABR MLS,MLS#: 962429 Originating MLS: Dayton Area Board of REALTORS
Originating MLS: Dayton Area Board of REALTORSLoading...
Facts & features
Interior
Bedrooms & bathrooms
- Bedrooms: 4
- Bathrooms: 3
- Full bathrooms: 2
- 1/2 bathrooms: 1
- Main level bathrooms: 1
Primary bedroom
- Level: Second
- Dimensions: 17 x 13
Bedroom
- Level: Second
- Dimensions: 13 x 11
Bedroom
- Level: Second
- Dimensions: 10 x 12
Bedroom
- Level: Second
- Dimensions: 14 x 13
Dining room
- Level: Main
- Dimensions: 16 x 10
Family room
- Level: Main
- Dimensions: 19 x 19
Kitchen
- Level: Main
- Dimensions: 16 x 13
Laundry
- Level: Second
- Dimensions: 5 x 5
Heating
- Forced Air, Natural Gas
Cooling
- Central Air
Appliances
- Included: Dryer, Dishwasher, Microwave, Range, Refrigerator, Washer
Features
- Granite Counters, Kitchen Island, Kitchen/Family Room Combo, Pantry, Walk-In Closet(s)
- Windows: Double Hung, Vinyl
- Basement: Full,Unfinished
Interior area
- Total structure area: 2,404
- Total interior livable area: 2,404 sqft
Property
Parking
- Total spaces: 2
- Parking features: Garage, Two Car Garage
- Garage spaces: 2
Features
- Levels: Two
- Stories: 2
- Patio & porch: Patio, Porch
- Exterior features: Porch, Patio
Lot
- Size: 0.46 Acres
- Dimensions: 215 x 86
Details
- Parcel number: O67038130195
- Zoning: Residential
- Zoning description: Residential
Construction
Type & style
- Home type: SingleFamily
- Architectural style: Traditional
- Property subtype: Single Family Residence
Materials
- Stone, Vinyl Siding
Condition
- Year built: 2023
Community & HOA
Community
- Features: Trails/Paths
- Subdivision: Washington Trace Sec Fifteen
HOA
- Has HOA: Yes
- HOA fee: $925 annually
- HOA name: Oberer Management Company
- HOA phone: 937-278-0851
Location
- Region: Dayton
Financial & listing details
- Price per square foot: $229/sqft
- Tax assessed value: $345,000
- Annual tax amount: $8,094
- Date on market: 6/20/2026
Estimated market value
$540,400
$513,000 - $567,000
$3,087/mo
Price history
| Date | Event | Price |
|---|---|---|
| 6/24/2026 | Listed for sale | $549,900+3%$229/sqft |
Source:  DABR MLS #962429 Report a problem DABR MLS #962429 Report a problem | ||
| 5/11/2026 | Listing removed | $534,000$222/sqft |
Source: DABR MLS #952082 Report a problem | ||
| 4/4/2026 | Price change | $534,000-1.1%$222/sqft |
Source: DABR MLS #952082 Report a problem | ||
| 2/14/2026 | Listed for sale | $539,900-0.9%$225/sqft |
Source: DABR MLS #952082 Report a problem | ||
| 2/9/2026 | Listing removed | $545,000$227/sqft |
Source:  Cincy MLS #1864906 Report a problem Cincy MLS #1864906 Report a problem | ||
| 2/2/2026 | Price change | $545,000-0.9%$227/sqft |
Source: Cincy MLS #1864906 Report a problem | ||
| 1/7/2026 | Listed for sale | $550,000+0.9%$229/sqft |
Source: DABR MLS #950032 Report a problem | ||
| 10/18/2025 | Listing removed | $545,000$227/sqft |
Source: DABR MLS #938965 Report a problem | ||
| 9/16/2025 | Price change | $545,000-1.8%$227/sqft |
Source: DABR MLS #938965 Report a problem | ||
| 9/6/2025 | Price change | $555,000-0.9%$231/sqft |
Source: DABR MLS #938965 Report a problem | ||
| 7/15/2025 | Listed for sale | $560,000+12%$233/sqft |
Source: DABR MLS #938965 Report a problem | ||
| 7/21/2023 | Sold | $500,200+15.3%$208/sqft |
Source: Public Record Report a problem | ||
| 4/4/2022 | Listing removed | -- |
Source:  Oberer Homes Report a problem Oberer Homes Report a problem | ||
| 3/25/2022 | Price change | $433,900-0.7%$180/sqft |
Source: Oberer Homes Report a problem | ||
| 3/11/2022 | Price change | $436,900+3.6%$182/sqft |
Source: Oberer Homes Report a problem | ||
| 1/24/2022 | Price change | $421,900+0.7%$175/sqft |
Source: Oberer Homes Report a problem | ||
| 12/10/2021 | Price change | $418,900+1.2%$174/sqft |
Source: Oberer Homes Report a problem | ||
| 12/8/2021 | Price change | $413,900+10.1%$172/sqft |
Source: Oberer Homes Report a problem | ||
| 12/2/2021 | Price change | $375,900+2.7%$156/sqft |
Source: Oberer Homes Report a problem | ||
| 11/30/2021 | Listed for sale | $365,900$152/sqft |
Source: Oberer Homes Report a problem | ||
Public tax history
| Year | Property taxes | Tax assessment |
|---|---|---|
| 2025 | $8,094 -29.1% | $120,750 |
| 2024 | $11,423 +89.5% | $120,750 +26.1% |
| 2023 | $6,029 +193.9% | $95,750 +270.1% |
| 2022 | $2,052 | $25,870 |
Find assessor info on the county website
Monthly payment
Est. payment
Payment breakdown
Explore the cost of this home by adjusting the details. Changes won't be saved.Climate risks
Neighborhood: 45458
Nearby schools
GreatSchools rating
- 7/10Weller Elementary SchoolGrades: 2-5Distance: 1.4 mi
- 8/10Magsig Middle SchoolGrades: 6-8Distance: 3 mi
- 8/10Centerville High SchoolGrades: 9-12Distance: 3.2 mi
Schools provided by the listing agent
- District: Centerville
Source: DABR MLS. This data may not be complete. We recommend contacting the local school district to confirm school assignments for this home.
- $725,0005 bd5 ba4.9k sqft10276 Benjamin Way, Dayton, OH 45458Sold
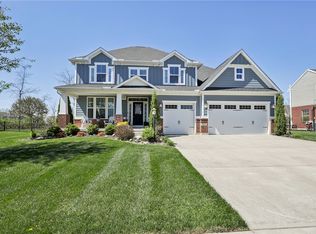
- $540,0005 bd4 ba4.3k sqft10280 Benjamin Way, Dayton, OH 45458Sold

- $489,8004 bd3 ba2.4k sqft10272 Benjamin Way, Dayton, OH 45458Off Market
- $672,9005 bd5 ba3.7k sqft10284 Benjamin Way, Dayton, OH 45458Off Market
- $532,8004 bd2 ba2.8k sqft328 Beck Dr, Dayton, OH 45458Off Market
- $560,8004 bd4 ba4.2k sqft10305 Tice St, Dayton, OH 45458Off Market
- $504,0004 bd3 ba2.7k sqft324 Beck Dr, Dayton, OH 45458Off Market
- $65,220-- bd-- ba-- sqft588 Hines Cir, Dayton, OH 45458Off Market
A local agent can set up tours, give advice and negotiate with sellers.
A local lender can help you make sure your offer is ready when you are.
Similar homes
- $614,9004 bd4 ba3.1k sqft1124 Petrus Ct, Centerville, OH 45458For Sale
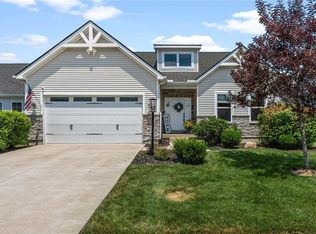
 MLS ID #964417, Erika Halburnt, Bella Realty Group. DABR MLS
 - $475,0003 bd2 ba1.8k sqft961 Reeder Cir, Dayton, OH 45458For Sale
 MLS ID #963689, Jane Miller, Lagonda Creek Real Estate LLC. DABR MLS
 - $529,0005 bd4 ba3.4k sqft1824 Winding Run Blvd, Centerville, OH 45458For Sale
 MLS ID #962350, Lisa C Hardy, RE/MAX Victory + Affiliates. DABR MLS
 - $525,0004 bd4 ba3.5k sqft9372 Aspen Brook Ct, Centerville, OH 45458For Sale
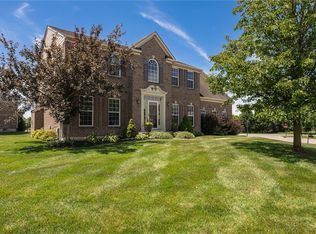 MLS ID #948608, Paula J Buehrer, Irongate Inc.. DABR MLS
 - $474,9004 bd4 ba2.7k sqft10288 Atchison Rd, Dayton, OH 45458For SaleMLS ID #959555, Cedric Tolbert, Keller Williams Community Part. DABR MLS
- $629,5004 bd3 ba2.5k sqft728 Harvest Ln, Dayton, OH 45458For SaleMLS ID #955961, Andrew Gaydosh, eXp Realty. DABR MLS
- $449,0003 bd3 ba2.2k sqft1623 N Wood Creek Dr, Centerville, OH 45458For SaleMLS ID #962577, Austin R Castro, Coldwell Banker Heritage. DABR MLS
- $575,0003 bd3 ba3.3k sqft10023 Washington Glen Dr, Dayton, OH 45458For SaleMLS ID #956995, Austin R Castro, Coldwell Banker Heritage. DABR MLS
- $715,0004 bd3 ba3.5k sqft1350 Clydesdale Ct, Dayton, OH 45458For SaleMLS ID #963956, Javaria Usmani, Plum Tree Realty. DABR MLS
- $435,0003 bd2 ba2.4k sqft1243 Bourdeaux Way, Centerville, OH 45458For SaleMLS ID #960064, Brad Shinkle, Keller Williams Community Part. DABR MLS
- $565,0004 bd3 ba2.8k sqft139 Wolf Creek Ct, Carlisle, OH 45005For SaleMLS ID #961650, Monica Jones, Sibcy Cline Inc.. DABR MLS
- $490,0004 bd3 ba2.9k sqft35 Louise Dr, Springboro, OH 45066For SaleMLS ID #963793, Erin L Wertalik Eads, Glasshouse Realty Group. DABR MLS
- $539,9004 bd3 ba3.4k sqft1998 Prestwick Bnd, Miamisburg, OH 45342For SaleMLS ID #959427, Austin R Castro, Coldwell Banker Heritage. DABR MLS
- $550,0003 bd2 ba2k sqft3407 Ash Meadow Ln, Franklin, OH 45005For SaleMLS ID #963243, Amanda Dixon, Keller Williams Advisors Rlty. DABR MLS
- $590,0005 bd3 ba3.3k sqft490 Clearsprings Dr, Springboro, OH 45066For SaleMLS ID #959931, Marthann K Heil, Coldwell Banker Heritage. DABR MLS
- $488,0004 bd4 ba2.7k sqft3432 Myna Ln, Miamisburg, OH 45342For SaleMLS ID #961531, Lisa C Hardy, RE/MAX Victory + Affiliates. DABR MLS
- $549,9004 bd3 ba2.6k sqft225 Pointe Oakwood Way, Dayton, OH 45409For SaleMLS ID #958974, Jennifer J Durbin, Irongate Inc.. DABR MLS
- $539,9693 bd2 ba2.6k sqft3605 Marwood Dr, Bellbrook, OH 45305For SaleMLS ID #959235, Lisa A Goris-May, Glasshouse Realty Group. DABR MLS
- $575,0004 bd3 ba2.9k sqft85 Chestnut St, Springboro, OH 45066For SaleMLS ID #962803, Bernice M Willis, Coldwell Banker Heritage. DABR MLS
- $369,0004 bd3 ba2.1k sqft11 S Glen Oak Dr, Springboro, OH 45066For SaleMLS ID #962201, Donald M Brenneman, Irongate Inc.. DABR MLS
