Nestled in the heart of Virginia's Shenandoah Valley stands Hamatreya, a bespoke masterpiece with unparalleled mountain vistas. This award-winning contemporary retreat, inspired by Ralph Waldo Emerson's poem "Hamatreya," redefines luxury living on almost 10 acres overlooking majestic Massanutten Mountain and the lush George Washington National Forest. An Eco-Friendly Oasis of Modern Luxury -As seen in three distinguished magazines, Hamatreya offers a blend of sustainable design and modern comfort. This energy-efficient haven features a main house with three distinctive bedrooms, each with en-suite bathrooms designed to emulate individual cabins, plus a carriage house complete with a studio apartment loft above a 2-car garage. Indoor and Outdoor Elegance -Experience breathtaking sunrises and sunsets year-round, whether through expansive windows or on the extensive stone terrace. Enjoy outdoor living at its finest with a built-in wood-burning fireplace and an outdoor kitchen. Organic Connection to Nature -Hamatreya's curvilinear design creates a seamless blend between indoor and outdoor spaces. A well-proportioned and defined great room, kitchen, and dining area add charm and functionality, accented by handcrafted pottery, custom lighting fixtures, and a grand stone fireplace clad in copper. Master Craftsmanship in Every Detail -Each bedroom with a private en-suite bathroom offers access to an open central great room and a captivating stone terrace. Custom cabinetry crafted by renowned artisans adds to the allure, as do luxurious bathrooms adorned with log and glass canopies and superior Grohe fixtures. High Speed Internet Allows Business to Be Run from Property -Property has Starlink Internet with speeds that effortlessly handle anything, with large throughput. specs: -DOWN: 117 Mbps -UP: 8.81 Mbps -VID: 2160p max resolution, 2014 ms, 0% buffering Site Details -Private, secluded property located directly off county-maintained US 340 but not visible from the highway 69 Miles from Dulles International Airport, 13 Miles from Luray Caverns Airport (KLUA), 14 miles from the Front Royal-Warren County Airport (FRR) Build Your Dream on a Second Lot -This offering includes a second 5-acre lot, perc-tested and primed for future development. Explore the possibilities and make Hamatreya your personal paradise today. Green Systems/Items Include: Natural timber Geothermal and radiant heat Strategically placed solar panels Locally sourced stone Conservation-minded/recycled materials Tankless -water heater Generator 800 feet deep artesian well Although the tax assessment lists the property as having 3, 165 square feet of above grade finished, space, based on the floor plans, the listing agent has computed approximately 3,550 above grade finished square feet for the main house and approximately 345 above grade finished square feet in the carriage house for a total of about 4,443 finished above grade square feet. Additionally, the below grade mechanical room is approximately 390 square feet, the garage is about 725 square feet counting the space for the cars and workbench as well as the closet. The property is listed as having 3 bedrooms in the main house plus an efficiency apartment in the carriage house. The floor plans show the carriage house having a bedroom which would bring the total for the property to 4 bedrooms. Although there is a seperate space in the carriage house apartment for a bedroom, no doorway or door was put in...although that can be added.
Sold for $1,999,999
Zillow last checked:
Listing updated:
Bought with:
Rebecca Seekford, 0225057541
Arlington Realty, Inc.
Source: Bright MLS,MLS#: VAPA2001700
Price history
| Date | Event | Price |
|---|---|---|
| 12/29/2025 | Sold | $1,999,999$415/sqft |
Source:  Bright MLS #VAPA2001700 Report a problem Bright MLS #VAPA2001700 Report a problem | ||
| 11/26/2025 | Pending sale | $1,999,999$415/sqft |
Source: Bright MLS #VAPA2001700 Report a problem | ||
| 7/11/2025 | Price change | $1,999,999-28.3%$415/sqft |
Source: Bright MLS #VAPA2001700 Report a problem | ||
| 9/6/2024 | Price change | $2,790,000-7%$578/sqft |
Source: Bright MLS #VAPA2001700 Report a problem | ||
| 4/26/2024 | Price change | $2,999,990-14.3%$622/sqft |
Source: Bright MLS #VAPA2001700 Report a problem | ||
| 1/8/2024 | Price change | $3,499,000-10.3%$725/sqft |
Source: Bright MLS #VAPA2001700 Report a problem | ||
| 8/18/2023 | Price change | $3,900,000-8.2%$809/sqft |
Source: Bright MLS #VAPA2001700 Report a problem | ||
| 6/12/2023 | Price change | $4,250,000-8.6%$881/sqft |
Source: Bright MLS #VAPA2001700 Report a problem | ||
| 1/30/2023 | Price change | $4,650,000-6.1%$964/sqft |
Source: Bright MLS #VAPA2001700 Report a problem | ||
| 10/21/2022 | Listed for sale | $4,950,000$1,026/sqft |
Source: Bright MLS #VAPA2001700 Report a problem | ||
Nearby homes
- $1,339,9003 bd3 ba3.1k sqft10312 Us Highway 340 N, Rileyville, VA 22650Off Market
- $411,8004 bd3 ba2.5k sqft10308 Us Highway 340 N, Rileyville, VA 22650Off Market
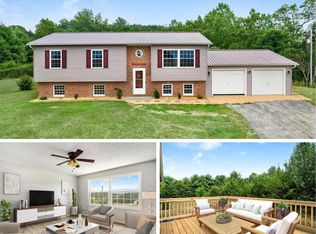
- $760,6003 bd2 ba1.7k sqft285 Black Angus Run, Rileyville, VA 22650Off Market
- $380,2003 bd2 ba3.1k sqft164 Steep Hollow Ln, Rileyville, VA 22650Off Market
Sell for more on Zillow
Get a Zillow Showcase℠ listing at no additional cost and you could sell for .
$2,029,000
2% more
+$40,580
With Zillow Showcase(estimated)
$2,069,580
