Beautiful Home located in the sought after Breckenridge Community. This lovely modern Style home has 2 Bay windows and 3 finished levels of comfortable living space of 5000 square ft! This home features 7 bedrooms (2 are Master Suites), 4.5 baths, all upgraded Bathrooms have quartz counters and new plank flooring, 2 full Kitchens on main and lower levels, Family Room, Dining room, Master Suite on Main Level and Upper level, both with HUGE walk in Master Bathrooms, separate showers, and Great Soaker Tubs and 2 Car Garage. The Grand Entrance Two Story Foyer has Brazilian Hardwoods in foyer, dining room and your very own oversized office with glass French doors. Main level Living Room has vaulted ceilings with Tic Tac Toe Tray Ceilings, ceiling fan, and lots of sunlight thru Great windows surrounding a 2 story Stone Fireplace that runs from floor to ceiling. Make your way into the gourmet kitchen with quartz counters, white cabinetry, stainless steel appliances and large sink, center island with large eating area overlooking a fully fenced (freshly painted) back yard, with two entry gates, shed, Stamped Concrete Patio that runs the full length of the house with a Gazebo/Pavilion (with fan), and retaining walls. Great space for outside entertaining. The second level upstairs has a wide landing with a total of 4 bedrooms; A huge Master Suite with full bathroom, 2 other bedrooms and another full bath, as well as a Great Bonus Room/or additional bedroom. The basement to this home has great income potential. Full bath, walk in California Closet, two oversized bedrooms (to code), full kitchen with eat in dining space, laundry room, rec room, Storage room and Walk up rear entrance from the basement to the patio deck. Come see this home, freshly painted, new kitchen and new flooring in all bathrooms. Move-in Ready to Go. Community Club House, Pool, walking trails, close to VRE and minutes to 1-91/Downtown Eateries, and Great Schools. DC is 40mins/Richmond 40mins. The home has been freshly painted with lots of upgrades. Come see Sellers Pride. Will not last long.
Sold for $649,900
$649,900
10312 Winter Park Ln, Spotsylvania, VA 22553
7beds
5,040sqft
Single Family Residence
Built in 2007
10,400 Square Feet Lot
$690,700 Zestimate®
$129/sqft
$3,005 Estimated rent
Home value
$690,700
$656,000 - $725,000
$3,005/mo
Zestimate® history
Owner options
List your home for rent
$3,005/mo
Rent Zestimate®
Find your next renter with Zillow Rental Manager. Plus, with online applications, you can quickly screen prospective tenants – for free.
$3,005/mo
Rent Zestimate®
Refinance and save
$4,065/mo
Est. payment
Refinancing to a lower rate could help reduce your monthly payments and save thousands over the life of the loan.
$4,065/mo
Est. payment
Explore your selling options
Work with a Zillow partner agent
Leverage their expertise and Zillow's premium Showcase listings to get your home seen by more buyers.
Get startedList with your own agent
Get your home in front of millions of buyers by listing it on Zillow.
Learn how to do itSell it yourself
Take full control of how buyers see your home on Zillow by listing For Sale by Owner (FSBO).
List your homeWhat's special
Zillow last checked:
Listing updated:
Listed by:
Janice Pearson 540-295-0952,
Samson Properties
Bought with:
Vick Rhodes, 05657504
Elite Realty
Source: Bright MLS,MLS#: VASP2019322
Facts & features
Interior
Bedrooms & bathrooms
- Bedrooms: 7
- Bathrooms: 5
- Full bathrooms: 4
- 1/2 bathrooms: 1
- Main level bathrooms: 2
- Main level bedrooms: 1
Rooms
- Room types: Bonus Room
Basement
- Area: 1903
Heating
- Heat Pump, Natural Gas
Cooling
- Central Air, Electric
Appliances
- Included: Cooktop, Dishwasher, Disposal, Extra Refrigerator/Freezer, Ice Maker, Intercom, Microwave, Double Oven, Self Cleaning Oven, Oven, Refrigerator, Gas Water Heater
- Laundry: Main Level, In Basement, Washer In Unit, Washer/Dryer Hookups Only
Features
- Dining Area, Family Room Off Kitchen, Eat-in Kitchen, Kitchen Island, Kitchen - Table Space, Primary Bath(s), Attic, Built-in Features, Ceiling Fan(s), Combination Kitchen/Dining, Elevator, Entry Level Bedroom, Exposed Beams, Open Floorplan, Formal/Separate Dining Room, Kitchen - Gourmet, Kitchenette, Recessed Lighting, Soaking Tub, Sound System, Bathroom - Stall Shower, Store/Office, Upgraded Countertops, Wainscotting, Other, 2nd Kitchen, Breakfast Area, Crown Molding, 9'+ Ceilings, 2 Story Ceilings, Beamed Ceilings, Dry Wall, High Ceilings, Tray Ceiling(s)
- Flooring: Hardwood, Laminate, Luxury Vinyl, Tile/Brick, Wood, Carpet
- Windows: Bay/Bow, Palladian, Storm Window(s), Vinyl Clad
- Basement: Walk-Out Access,Finished,Partial,Improved,Rough Bath Plumb,Sump Pump,Windows,Other
- Number of fireplaces: 1
- Fireplace features: Glass Doors, Mantel(s)
Interior area
- Total structure area: 5,230
- Total interior livable area: 5,040 sqft
- Finished area above ground: 3,327
- Finished area below ground: 1,713
Property
Parking
- Total spaces: 2
- Parking features: Garage Faces Front, Attached
- Attached garage spaces: 2
Accessibility
- Accessibility features: None
Features
- Levels: Three
- Stories: 3
- Exterior features: Flood Lights, Rain Gutters, Satellite Dish, Sidewalks, Street Lights, Tennis Court(s), Extensive Hardscape
- Pool features: Community
- Fencing: Full,Back Yard,Wood
Lot
- Size: 10,400 Square Feet
Details
- Additional structures: Above Grade, Below Grade, Outbuilding
- Parcel number: 34F5178
- Zoning: P2
- Special conditions: Standard
- Other equipment: Intercom
Construction
Type & style
- Home type: SingleFamily
- Architectural style: Colonial,Transitional
- Property subtype: Single Family Residence
Materials
- Stone, Vinyl Siding
- Foundation: Slab
- Roof: Asphalt,Shingle
Condition
- Excellent
- New construction: No
- Year built: 2007
- Major remodel year: 2023
Utilities & green energy
- Sewer: Public Sewer
- Water: Public
- Utilities for property: Cable Available, Natural Gas Available, Phone
Community & HOA
Community
- Security: Fire Escape
- Subdivision: Breckenridge
HOA
- Has HOA: Yes
- HOA fee: $194 quarterly
Location
- Region: Spotsylvania
Financial & listing details
- Price per square foot: $129/sqft
- Tax assessed value: $515,000
- Annual tax amount: $3,799
- Date on market: 7/31/2023
- Listing agreement: Exclusive Right To Sell
- Listing terms: Cash,Conventional,FHA,VA Loan
- Ownership: Fee Simple
- Road surface type: Concrete
Price history
| Date | Event | Price |
|---|---|---|
| 9/6/2023 | Sold | $649,900+1.6%$129/sqft |
Source:  Bright MLS #VASP2019322 Report a problem Bright MLS #VASP2019322 Report a problem | ||
| 8/5/2023 | Pending sale | $639,900$127/sqft |
Source: Bright MLS #VASP2019322 Report a problem | ||
| 7/31/2023 | Listed for sale | $639,900+0.8%$127/sqft |
Source: Bright MLS #VASP2019322 Report a problem | ||
| 7/31/2023 | Listing removed | -- |
Source:  CAAR #VASP2018486 Report a problem CAAR #VASP2018486 Report a problem | ||
| 7/26/2023 | Price change | $634,900-0.8%$126/sqft |
Source: Bright MLS #VASP2018486 Report a problem | ||
| 7/3/2023 | Listed for sale | $639,900+56.1%$127/sqft |
Source: Bright MLS #VASP2018486 Report a problem | ||
| 1/17/2012 | Sold | $410,000+2.5%$81/sqft |
Source: Public Record Report a problem | ||
| 10/13/2011 | Listed for sale | $400,000-8%$79/sqft |
Source: 1st Choice Better Homes & Land, LC #SP7707493 Report a problem | ||
| 4/12/2007 | Sold | $435,000$86/sqft |
Source: Public Record Report a problem | ||
Public tax history
| Year | Property taxes | Tax assessment |
|---|---|---|
| 2025 | $4,528 | $616,600 |
| 2024 | $4,528 +13.9% | $616,600 +19.7% |
| 2023 | $3,974 +4.6% | $515,000 |
| 2022 | $3,799 +7.4% | $515,000 +17.8% |
| 2021 | $3,538 | $437,100 |
| 2020 | $3,538 -1.7% | $437,100 +2.9% |
| 2019 | $3,598 +1.7% | $424,600 |
| 2018 | $3,537 +1.2% | $424,600 +3.3% |
| 2017 | $3,494 | $411,100 |
| 2016 | -- | $411,100 +4.6% |
| 2015 | -- | $393,200 |
| 2014 | -- | $393,200 +5.3% |
| 2013 | -- | $373,500 +4.7% |
| 2012 | -- | $356,600 |
Find assessor info on the county website
Neighborhood: 22553
Nearby homes
- $586,8004 bd4 ba2.7k sqft10314 Winter Park Ln, Spotsylvania, VA 22553Off Market
- $666,8008 bd4 ba4.7k sqft10310 Winter Park Ln, Spotsylvania, VA 22553Off Market
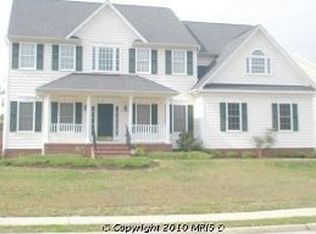
- $598,4005 bd4 ba3k sqft6011 Sunlight Mountain Rd, Spotsylvania, VA 22553Off Market
- $571,1005 bd3 ba2.7k sqft6013 Sunlight Mountain Rd, Spotsylvania, VA 22553Off Market
- $695,4005 bd5 ba5.8k sqft6009 Sunlight Mountain Rd, Spotsylvania, VA 22553Off Market
- $612,3005 bd3 ba3.1k sqft10316 Winter Park Ln, Spotsylvania, VA 22553Off Market
- $557,5004 bd3 ba3.7k sqft10313 Winter Park Ln, Spotsylvania, VA 22553Off Market
- $609,9006 bd4 ba4.2k sqft10315 Winter Park Ln, Spotsylvania, VA 22553Sold
Nearby schools
GreatSchools rating
- 5/10Courthouse Rd Elementary SchoolGrades: PK-5Distance: 0.7 mi
- 4/10Spotsylvania Middle SchoolGrades: 6-8Distance: 4 mi
- 4/10Courtland High SchoolGrades: 9-12Distance: 3.3 mi
Schools provided by the listing agent
- High: Courtland
- District: Spotsylvania County Public Schools
Source: Bright MLS. This data may not be complete. We recommend contacting the local school district to confirm school assignments for this home.
Get a cash offer in 3 minutes
Find out how much your home could sell for in as little as 3 minutes with a no-obligation cash offer.
Estimated market value
$690,700
Get a cash offer in 3 minutes
Find out how much your home could sell for in as little as 3 minutes with a no-obligation cash offer.
Estimated market value
$690,700
- Virginia
- Spotsylvania County
- Spotsylvania
- 22553
- 10312 Winter Park Ln
Nearby cities
Nearby zip codes
Other Spotsylvania Topics
