Modern elegance meets everyday functionality in this beautifully maintained 2021-built home, ideally situated on a desirable corner lot in a quiet cul-de-sac. Designed for today's lifestyle, this sought-after floor plan offers 5 bedrooms and 3 baths, including a main-floor guest bedroom with an adjacent 3/4 bath—perfect for guests, multigenerational living, or a private home office. Upstairs features a spacious primary suite, three additional bedrooms, and a versatile bonus room ideal for a media room, playroom, or second living area. The light-filled open-concept main level showcases a gourmet kitchen with premium Bosch appliances, quartz countertops, a large island, abundant cabinetry, and a walk-in pantry. The dining and living areas flow seamlessly to a level, fully fenced backyard and patio, creating the perfect setting for entertaining, relaxing, and year-round indoor-outdoor living. Fresh interior paint adds to the home's move-in-ready appeal. Thoughtfully designed with modern finishes and exceptional functionality, this home is located in one of North Rose Hill's most convenient neighborhoods. Minutes to neighborhood parks, trails, shopping, dining, SR-520, I-405, Downtown Redmond, and major employers including Microsoft, Google, Meta, and Amazon. Located within the highly regarded Lake Washington School District.
Active
Listed by: Skyline Properties, Inc. • Linciya Li
$2,099,950
10313 133rd Court NE, Redmond, WA 98033
5beds
2,580sqft
Single Family Residence
Built in 2021
5,519 Square Feet Lot
$2,030,100 Zestimate®
$814/sqft
$129/mo HOA
What's special
Modern eleganceLarge islandSpacious primary suiteFresh interior paintWalk-in pantryQuiet cul-de-sacDesirable corner lot
- 4 days |
- 362 |
- 31 |
Zillow last checked:
Listing updated:
Listed by:
Linciya Li,
Skyline Properties, Inc.
Source: NWMLS as distributed by MLS GRID,MLS#: 2554478
Facts & features
Interior
Bedrooms & bathrooms
- Bedrooms: 5
- Bathrooms: 3
- Full bathrooms: 2
- 3/4 bathrooms: 1
- Main level bathrooms: 1
- Main level bedrooms: 1
Primary bedroom
- Level: Second
Bedroom
- Level: Second
Bedroom
- Level: Second
Bedroom
- Level: Second
Bedroom
- Level: Main
Bathroom full
- Level: Second
Bathroom full
- Level: Second
Bathroom three quarter
- Level: Main
Dining room
- Level: Main
Entry hall
- Level: Main
Family room
- Level: Main
Kitchen with eating space
- Level: Main
Living room
- Level: Main
Utility room
- Level: Second
Heating
- Fireplace, 90%+ High Efficiency, Forced Air, Natural Gas
Cooling
- None
Appliances
- Included: Dishwasher, Disposal, Dryer, Microwave, Refrigerator, Washer, Dishwasher(s), Dryer(s), Garbage Disposal, Microwave(s), Refrigerator(s), Washer(s), Water Heater: Tankless, Water Heater Location: Garage
Features
- Flooring: Ceramic Tile, Hardwood, Carpet
- Basement: None
- Number of fireplaces: 1
- Fireplace features: Gas, Main Level: 1, Fireplace
Interior area
- Total structure area: 2,580
- Total interior livable area: 2,580 sqft
Video & virtual tour
Property
Parking
- Total spaces: 4
- Parking features: Attached Garage
- Has attached garage: Yes
- Covered spaces: 2
- Uncovered spaces: 2
Features
- Levels: Two
- Stories: 2
- Entry location: Main
- Patio & porch: Fireplace, Water Heater
- Has view: Yes
- View description: Territorial
Lot
- Size: 5,519 Square Feet
- Features: Corner Lot, Cul-De-Sac, Curbs, Dead End Street, Paved, Sidewalk, Fenced-Fully, Sprinkler System
- Topography: Level
Details
- Parcel number: 4191970050
- Zoning description: Jurisdiction: City
- Special conditions: Standard
Construction
Type & style
- Home type: SingleFamily
- Architectural style: Modern,2 Story
- Property subtype: Single Family Residence
Materials
- Cement/Concrete, Wood Siding
- Foundation: Poured Concrete
- Roof: Composition
Condition
- Very Good
- Year built: 2021
Details
- Builder name: Terren Home
Utilities & green energy
- Electric: Company: PSE
- Sewer: Sewer Connected, Company: City of Redmond
- Water: Public, Company: City of Redmond
Community & HOA
Community
- Subdivision: North Rose Hill
HOA
- Services included: Common Area Maintenance, Road Maintenance
- HOA fee: $129 monthly
Location
- Region: Redmond
Financial & listing details
- Price per square foot: $814/sqft
- Tax assessed value: $2,023,000
- Annual tax amount: $17,010
- Date on market: 7/16/2026
- Cumulative days on market: 6 days
- Listing terms: Conventional,VA Loan
- Inclusions: Dishwasher(s), Dryer(s), Garbage Disposal, Microwave(s), Refrigerator(s), Washer(s)
Estimated market value
$2,030,100
$1.93M - $2.13M
$5,242/mo
Price history
| Date | Event | Price |
|---|---|---|
| 7/17/2026 | Listed for sale | $2,099,950+16.7%$814/sqft |
Source:  NWMLS as distributed by MLS GRID #2554478 Report a problem NWMLS as distributed by MLS GRID #2554478 Report a problem | ||
| 7/9/2021 | Sold | $1,800,000+0%$698/sqft |
Source: NWMLS as distributed by MLS GRID #1738921 Report a problem | ||
| 3/15/2021 | Pending sale | $1,799,990$698/sqft |
Source: NWMLS as distributed by MLS GRID #1738921 Report a problem | ||
| 3/6/2021 | Listed for sale | $1,799,990$698/sqft |
Source: NWMLS as distributed by MLS GRID #1738921 Report a problem | ||
Public tax history
| Year | Property taxes | Tax assessment |
|---|---|---|
| 2025 | $17,011 +17.2% | $2,023,000 +9.5% |
| 2024 | $14,510 +8.4% | $1,847,000 +14.1% |
| 2023 | $13,389 -9.5% | $1,619,000 -19.6% |
| 2022 | $14,793 | $2,013,000 |
Find assessor info on the county website
Monthly payment
Est. payment
Payment breakdown
Explore the cost of this home by adjusting the details. Changes won't be saved.Climate risks
Neighborhood: 98033
Nearby schools
GreatSchools rating
- 10/10Rose Hill Elementary SchoolGrades: K-5Distance: 1.2 mi
- 10/10Rose Hill Middle SchoolGrades: 6-8Distance: 1.6 mi
- 10/10Lake Washington High SchoolGrades: 9-12Distance: 1.6 mi
Schools provided by the listing agent
- Elementary: Twain Elem
- Middle: Rose Hill Middle
- High: Lake Wash High
Source: NWMLS as distributed by MLS GRID. This data may not be complete. We recommend contacting the local school district to confirm school assignments for this home.
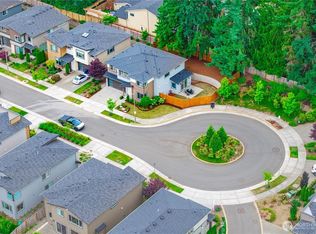
- $2,580,0005 bd5 ba3k sqft10259 133rd Ct NE, Redmond, WA 98033Sold
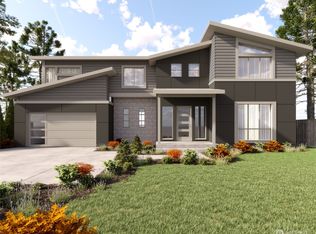
- $2,750,0005 bd4 ba3.4k sqft10233 132nd Ave NE, Kirkland, WA 98033Sold
- $999,8502 bd3 ba1.2k sqft13121 NE 103rd Pl, Kirkland, WA 98033New Construction

- $3,500,0005 bd6 ba4.5k sqft9925 129th Pl NE, Kirkland, WA 98033Sold

- $1,295,0004 bd2 ba1.5k sqft10221 132nd Ave NE, Kirkland, WA 98033For Sale
- $2,625,0005 bd5 ba3.5k sqft13104 NE 103rd Pl, Kirkland, WA 98033Sold
- $3,065,0005 bd4 ba3.3k sqft13122 NE 103rd Pl, Kirkland, WA 98033Sold
- $2,985,0005 bd5 ba3.6k sqft13121 NE 104th St, Kirkland, WA 98033New Construction
A local agent can set up tours, give advice and negotiate with sellers.
Similar homes
- $1,950,0004 bd3 ba3k sqft12217 NE 100th Street, Kirkland, WA 98033Active
 MLS ID #2553871, Hao N. Dang. NWMLS as distributed by MLS GRID
 - $1,890,0004 bd3 ba2.6k sqft12453 NE 104th Street, Kirkland, WA 98033Active
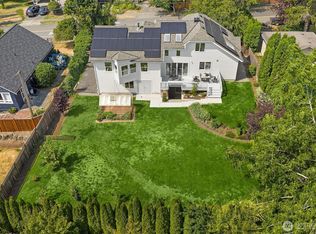 MLS ID #2544525, Rayme Teders. NWMLS as distributed by MLS GRID
 - $2,345,0004 bd3 ba3.6k sqft9404 117th Avenue NE, Kirkland, WA 98033Active
 MLS ID #2555856, Travis Stewart. NWMLS as distributed by MLS GRID
 - $1,995,0004 bd3 ba3k sqft9108 124th Avenue NE, Kirkland, WA 98033Active
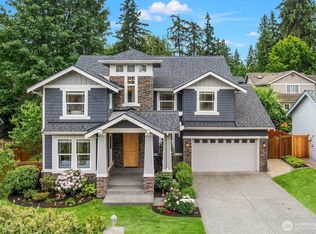 MLS ID #2537348, Nicholas Loveless. NWMLS as distributed by MLS GRID
 - $2,480,0004 bd4 ba3.6k sqft7809 NE 126th Ave, Kirkland, WA 98033ActiveMLS ID #2555818, May Li. NWMLS as distributed by MLS GRID
- $1,575,0004 bd3 ba2.1k sqftThe Cedars, Kirkland, WA 98033ActiveMLS ID #2554668, Matthew J Miner. NWMLS as distributed by MLS GRID
- $1,630,0004 bd3 ba2.1k sqft7850 123rd Avenue NE, Kirkland, WA 98033ActiveMLS ID #2555992, Lucas Gerow. NWMLS as distributed by MLS GRID
- $2,198,0005 bd3 ba3.4k sqft11419 NE 100th Street, Kirkland, WA 98033ActiveMLS ID #2537991, Clive Egdes. NWMLS as distributed by MLS GRID
- $1,690,0006 bd4 ba3.2k sqft10219 125th Avenue NE, Kirkland, WA 98033ActiveMLS ID #2543988, Fay Besharat. NWMLS as distributed by MLS GRID
- $2,499,8505 bd4 ba3.6k sqftKivo, Kirkland, WA 98033ActiveNWMLS as distributed by MLS GRID
- $2,149,9956 bd3 ba3.4k sqftRosewood Court, Kirkland, WA 98033ActiveNWMLS as distributed by MLS GRID
- $2,299,9955 bd3 ba3.6k sqftRosewood Court, Kirkland, WA 98033ActiveNWMLS as distributed by MLS GRID
- $1,295,0004 bd2 ba1.5k sqft10221 132nd Avenue NE, Kirkland, WA 98033ActiveMLS ID #2546561, Sanjeev Kumar Sharma. NWMLS as distributed by MLS GRID
- $2,249,9956 bd3 ba3.4k sqftRosewood Court, Kirkland, WA 98033ActiveNWMLS as distributed by MLS GRID
- $1,848,9504 bd4 ba2.7k sqft11217 NE 95th Street, Kirkland, WA 98033ActiveMLS ID #2555955, James Coleman V. NWMLS as distributed by MLS GRID
- $1,885,0004 bd4 ba3.2k sqft11222 116th Place NE #L4, Kirkland, WA 98033ActiveMLS ID #2540861, Steve Q. Lieu. NWMLS as distributed by MLS GRID
- from $2,199,9956 bd3 ba3.4k sqftOrchid Plan, Rosewood Court, Kirkland, WA 98033New ConstructionDR Horton
- $2,299,9955 bd3 ba3.4k sqftRosewood Court, Kirkland, WA 98033ActiveNWMLS as distributed by MLS GRID
- $1,799,9955 bd3 ba3k sqftRosewood Court, Kirkland, WA 98033ActiveNWMLS as distributed by MLS GRID
- $1,329,8883 bd3 ba1.9k sqft8721 128th Avenue NE, Kirkland, WA 98033ActiveMLS ID #2554569, Joseph Witt. NWMLS as distributed by MLS GRID
