Skip main navigation
Sold for $650,000
  • $650,000

    10313 135TH STREET, LARGO, FL 33774

    4beds
    2,046sqft
    Single Family Residence
    Built in 1973
    7,854 Square Feet Lot
    $666,700 Zestimate®
    $318/sqft
    $4,236 Estimated rent

    Home value

    $666,700

    $633,000 - $707,000

    $4,236/mo

    Zestimate® history
    Loading
    Loading...

    Owner options

    List your home for rent

    $4,236/mo

    Rent Zestimate®

    Find your next renter with Zillow Rental Manager. Plus, with online applications, you can quickly screen prospective tenants – for free.

    Learn more

    $4,236/mo

    Rent Zestimate®

    Refinance and save

    $4,506/mo

    Est. payment

    Refinancing to a lower rate could help reduce your monthly payments and save thousands over the life of the loan.

    See today's rates

    $4,506/mo

    Est. payment

    Explore your selling options

    Work with a Zillow partner agent

    Leverage their expertise and Zillow's premium Showcase listings to get your home seen by more buyers.

    Get started

    List with your own agent

    Get your home in front of millions of buyers by listing it on Zillow.

    Learn how to do it

    Sell it yourself

    Take full control of how buyers see your home on Zillow by listing For Sale by Owner (FSBO).

    List your home

    What's special

    Adorable coastal decorQuiet seminole neighborhoodStorage roomSplit planAir conditioned laundryDining roomOriginal wood cabinets
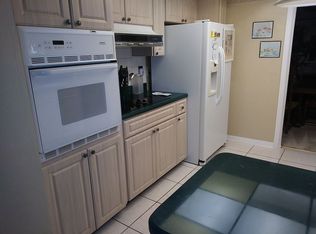
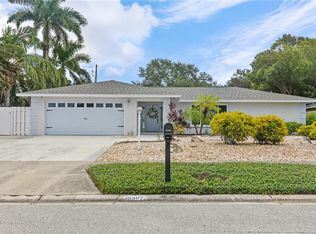
    Great family home in quiet Seminole Neighborhood. 4 bedrooms 2 baths split plan with an L shaped living/dining room. The kitchen opens onto the Family room, that opens to the covered lanai and pool area in the fully fenced back yard. Both bathrooms have been updated. ceramic tile flooring throughout that looks like bleached wood. New Hurricane rated windows throughout installed in 2021. Air conditioned Laundry and storage room off of 2 car garage. The kitchen features original wood cabinets that have been painted to reflect the adorable coastal decor. This home is within walking distance to Walsingham Park and close to the Equestrian park on 102nd Ave, it's also Close to the Pinellas Trail and the beaches. Roof installed 2021, pool marcited and pavers installed in 2022. HVAC installed in 2016.

    Zillow last checked:

    Listing updated:

    Listed by:

    KC Jones 727-458-5263,

    LUXURY & BEACH REALTY INC 727-800-5906

    Bought with:

    Bryan Manly, 3314942

    KELLER WILLIAMS GULF BEACHES

    Ethel Buns, 3249963

    KELLER WILLIAMS GULF BEACHES

    Source: Stellar MLS,MLS#: U8217468MLS LogoOriginating MLS: Pinellas Suncoast

    Facts & features

    Interior

    Bedrooms & bathrooms
    • Bedrooms: 4
    • Bathrooms: 2
    • Full bathrooms: 2
    Rooms
    • Room types: Attic, Family Room
    Primary bedroom
    • Features: Shower No Tub, Walk-In Closet(s)
    • Level: First
    • Dimensions: 12x14
    Bedroom 1
    • Features: Built-in Closet
    • Level: First
    • Dimensions: 11x14
    Bedroom 2
    • Features: Built-in Closet
    • Level: First
    • Dimensions: 12x14
    Bathroom 4
    • Level: First
    • Dimensions: 13x11
    Dining room
    • Level: First
    • Dimensions: 10x11
    Family room
    • Level: First
    • Dimensions: 11x20
    Kitchen
    • Level: First
    • Dimensions: 10x11
    Living room
    • Level: Basement
    • Dimensions: 12x19
    Heating
    • Central, Electric
    Cooling
    • Central Air
    Appliances
    • Included: Dishwasher, Disposal, Dryer, Electric Water Heater, Microwave, Refrigerator, Washer, Water Softener
    • Laundry: Laundry Room
    Features
    • Ceiling Fan(s), L Dining, Living Room/Dining Room Combo, Primary Bedroom Main Floor, Solid Wood Cabinets, Split Bedroom, Tray Ceiling(s), Walk-In Closet(s)
    • Flooring: Ceramic Tile
    • Doors: Sliding Doors
    • Windows: Blinds, ENERGY STAR Qualified Windows, Shutters, Window Treatments
    • Has fireplace: No
    Interior area
    • Total structure area: 2,900
    • Total interior livable area: 2,046 sqft

    Property

    Parking
    • Total spaces: 2
    • Parking features: Garage - Attached, Carport
    • Attached garage spaces: 2
    • Has carport: Yes
    Features
    • Levels: One
    • Stories: 1
    • Patio & porch: Covered, Patio, Rear Porch
    • Exterior features: Irrigation System, Private Mailbox, Sidewalk
    • Has private pool: Yes
    • Pool features: Deck, Gunite
    • Fencing: Wood
    Lot
    • Size: 7,854 Square Feet
    • Dimensions: 75 x 105
    Details
    • Parcel number: 173015007930010060
    • Zoning: R-2
    • Special conditions: None

    Construction

    Type & style
    • Home type: SingleFamily
    • Architectural style: Florida
    • Property subtype: Single Family Residence
    Materials
    • Block, Stucco
    • Foundation: Slab
    • Roof: Shingle
    Condition
    • New construction: No
    • Year built: 1973

    Utilities & green energy

    • Sewer: Public Sewer
    • Water: Public
    • Utilities for property: Cable Available, Electricity Connected, Fire Hydrant, Sewer Connected, Sprinkler Well, Street Lights, Water Connected

    Community & HOA

    Community
    • Pet fee: $0 monthly
    • Subdivision: ALSTON HEIGHTS 3 REP
    HOA
    • Has HOA: No
    Location
    • Region: Largo

    Financial & listing details

    • Price per square foot: $318/sqft
    • Tax assessed value: $519,367
    • Annual tax amount: $3,246
    • Date on market: 10/20/2023
    • Listing terms: Cash,Conventional,VA Loan
    • Ownership: Fee Simple
    • Total actual rent: 0
    • Electric utility on property: Yes
    • Road surface type: Paved

    Price history

    DateEventPrice
    11/10/2023Sold$650,000$318/sqft
    Source: Stellar MLS #U8217468 Report a problem
    10/20/2023Pending sale$650,000$318/sqft
    Source: Stellar MLS #U8217468 Report a problem
    10/20/2023Listed for sale$650,000+98.8%$318/sqft
    Source: Stellar MLS #U8217468 Report a problem
    11/30/2004Sold$327,000$160/sqft
    Source: Stellar MLS #U7089931 Report a problem

    Public tax history

    YearProperty taxesTax assessment
    2025$8,646 +3.6%$519,367 +1.2%
    2024$8,345 +142.2%$513,363 +136.8%
    2023$3,445 +6.1%$216,811 +3%
    2022$3,246 -1.2%$210,496 +3%
    2021$3,285 +0.1%$204,365 +1.4%
    2020$3,281 +1.5%$201,543 +2.3%
    2019$3,233 $197,012 +1.9%
    2018$3,233 +4.4%$193,339 +2.1%
    2017$3,096 +1.4%$189,362 +2.1%
    2016$3,052 -1.6%$185,467 +0.7%
    2015$3,102 +0.3%$184,178 +0.8%
    2014$3,091 +0.7%$182,716 +1.5%
    2013$3,069 +5.9%$180,016 +1.7%
    2012$2,899 $177,007 -6.4%
    2011-- $189,157 -0.1%
    2010-- $189,331 -7.2%
    2009-- $204,045 -14.6%
    2008$3,855 $238,800 -4.6%
    2007-- $250,318 +5.6%
    2005-- $237,100 +42.7%
    2004$1,978 +5.4%$166,200 +17%
    2003$1,876 +10.8%$142,000 +10.4%
    2002$1,694 +7.6%$128,600 +2%
    2001$1,574 +5.8%$126,100 +8.2%
    2000$1,487 $116,500
    Find assessor info on the county website

    Neighborhood: 33774

    Nearby schools

    GreatSchools rating
    Get a cash offer in 3 minutes
    Find out how much your home could sell for in as little as 3 minutes with a no-obligation cash offer.
    Estimated market value
    $666,700
    Get a cash offer in 3 minutes
    Find out how much your home could sell for in as little as 3 minutes with a no-obligation cash offer.
    Estimated market value
    $666,700