Solidly built in 1965 and loving cared for and updated by the same family over the last 50+ years, this well-located rambler is completely turnkey and ready for its new owners. The family has just completed an extensive update to prepare the home for the market to include: *Brand New Primary Bath *Updated Basement Bath *New Hardwood Flooring in Foyer & Kitchen *Refinished Hardwood Flooring *New LVP Flooring In Basement *New Lighting *New Door Hardware *Some New Windows *Extensive Landscaping The owners updated the kitchen some years back and it has a very modern layout, stone counters and backsplash, and updated appliances including a wine fridge. Everything makes sense in this home! **Zoned for Ashburton Elementary, North Bethesda Middle, Walter Johnson High School per MCPS website.
For sale
$900,000
10313 Dickens Ave, Bethesda, MD 20814
4beds
2,088sqft
Single Family Residence
Built in 1965
6,135 Square Feet Lot
$880,700 Zestimate®
$431/sqft
$-- HOA
What's special
Updated basement bathSome new windowsNew door hardwareExtensive landscapingBrand new primary bathStone counters and backsplashRefinished hardwood flooring
- 18 hours
- 122
- 14
Zillow last checked:
Listing updated:
Listed by:
Donnell Kearney 202-361-1181,
Compass (202) 386-6330
Source: Bright MLS,MLS#: MDMC2242248
Facts & features
Interior
Bedrooms & bathrooms
- Bedrooms: 4
- Bathrooms: 3
- Full bathrooms: 3
- Main level bathrooms: 2
- Main level bedrooms: 3
Basement
- Area: 1440
Heating
- Central, Forced Air, Natural Gas
Cooling
- Central Air, Electric
Appliances
- Included: Dishwasher, Range Hood, Refrigerator, Stainless Steel Appliance(s), Disposal, Washer, Dryer, Cooktop, Gas Water Heater
- Laundry: Dryer In Unit, Washer In Unit, Has Laundry
Features
- Flooring: Hardwood, Wood
- Windows: Window Treatments
- Basement: Full,Heated,Interior Entry,Exterior Entry,Partially Finished,Sump Pump,Space For Rooms,Windows
- Number of fireplaces: 1
- Fireplace features: Wood Burning
Interior area
- Total structure area: 2,928
- Total interior livable area: 2,088 sqft
- Finished area above ground: 1,488
- Finished area below ground: 600
Property
Parking
- Total spaces: 2
- Parking features: Asphalt, Driveway, Off Street
- Uncovered spaces: 1
Accessibility
- Accessibility features: None
Features
- Levels: Two
- Stories: 2
- Pool features: None
Lot
- Size: 6,135 Square Feet
- Features: Unknown Soil Type
Details
- Additional structures: Above Grade, Below Grade
- Parcel number: 160700695395
- Zoning: R90
- Special conditions: Standard
Construction
Type & style
- Home type: SingleFamily
- Architectural style: Mid-Century Modern,Ranch/Rambler
- Property subtype: Single Family Residence
Materials
- Brick
- Foundation: Block
- Roof: Architectural Shingle
Condition
- Excellent
- New construction: No
- Year built: 1965
- Major remodel year: 2026
Utilities & green energy
- Sewer: Public Sewer
- Water: Public
Community & HOA
Community
- Subdivision: Wildwood Estates
HOA
- Has HOA: No
Location
- Region: Bethesda
Financial & listing details
- Price per square foot: $431/sqft
- Tax assessed value: $753,300
- Annual tax amount: $9,314
- Date on market: 9/10/2026
- Listing agreement: Exclusive Right To Sell
- Ownership: Fee Simple
Estimated market value
$880,700
$837,000 - $925,000
$3,658/mo
Price history
| Date | Event | Price |
|---|---|---|
| 9/10/2026 | Listed for sale | $900,000$431/sqft |
Source:  Bright MLS #MDMC2242248 Report a problem Bright MLS #MDMC2242248 Report a problem | ||
Public tax history
| Year | Property taxes | Tax assessment |
|---|---|---|
| 2025 | $8,622 +3.6% | $738,000 +2.1% |
| 2024 | $8,320 +0.5% | $722,700 +0.6% |
| 2023 | $8,280 +5% | $718,633 +0.6% |
| 2022 | $7,885 +0.7% | $714,567 +0.6% |
| 2021 | $7,833 +3.2% | $710,500 +3.3% |
| 2020 | $7,587 +7.2% | $687,700 +7.1% |
| 2019 | $7,080 -0.2% | $642,100 |
| 2018 | $7,093 +0.4% | $642,100 +3.1% |
| 2017 | $7,064 +37.1% | $622,667 +3.2% |
| 2016 | $5,151 | $603,233 +3.3% |
| 2015 | $5,151 | $583,800 +4.8% |
| 2014 | $5,151 | $557,267 +5% |
| 2013 | -- | $530,733 +5.3% |
| 2012 | -- | $504,200 |
| 2011 | -- | $504,200 |
| 2010 | -- | $504,200 -16% |
| 2009 | -- | $600,300 +8.6% |
| 2008 | -- | $552,812 +9.4% |
| 2007 | -- | $505,326 +10.4% |
| 2006 | -- | $457,840 +13.4% |
| 2005 | -- | $403,676 +15.5% |
| 2004 | -- | $349,513 +18.3% |
| 2003 | -- | $295,350 +7.2% |
| 2002 | -- | $275,442 |
| 2001 | -- | $275,442 |
Find assessor info on the county website
Monthly payment
Est. payment
Payment breakdown
Explore the cost of this home by adjusting the details. Changes won't be saved.Climate risks
Neighborhood: 20814
Nearby schools
Schools provided by the listing agent
- Elementary: Ashburton
- Middle: North Bethesda
- High: Walter Johnson
- District: Montgomery County Public Schools
Source: Bright MLS. This data may not be complete. We recommend contacting the local school district to confirm school assignments for this home.
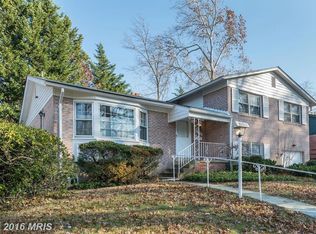

Similar homes
- $900,0004 bd2 ba1.7k sqft4214 Matthews Ln, Kensington, MD 20895For Sale

 MLS ID #MDMC2253860, Mo Cappadona, Long & Foster Real Estate, Inc.. Bright MLS
 - $995,0003 bd3 ba1.6k sqft5815 Folkstone Rd, Bethesda, MD 20817For Sale
 MLS ID #MDMC2255018, Tom Whiteman, Whiteman Real Estate, LLC. Bright MLS
 - $950,0004 bd3 ba2.2k sqft9207 Old Georgetown Rd, Bethesda, MD 20814For Sale
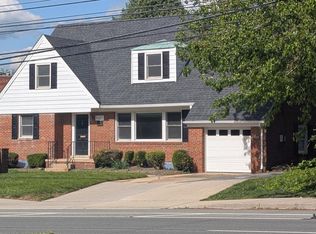 MLS ID #MDMC2233024, Andrew Shulman, TDG/Silverock Realty, LLC. Bright MLS
 - $995,0004 bd3 ba2.6k sqft10012 Crestwood Rd, Kensington, MD 20895For Sale
 MLS ID #MDMC2253850, Dana Scanlon, Keller Williams Capital Properties. Bright MLS
 - $1,050,0004 bd2 ba1.9k sqft11405 Rokeby Ave, Garrett Park, MD 20896For SaleMLS ID #MDMC2253818, Todd Harris, Long & Foster Real Estate, Inc.. Bright MLS
- $730,0003 bd4 ba1.9k sqft5319 King Charles Way, Bethesda, MD 20814For SaleMLS ID #MDMC2254836, Brigitte Kirschner, Next Level Rentals & Realty. Bright MLS
- $779,0004 bd2 ba2.1k sqft3918 Denfeld Ct, Kensington, MD 20895For SaleMLS ID #MDMC2250686, Alexandra Bryk, Long & Foster Real Estate, Inc.. Bright MLS
- $774,9004 bd2 ba1.9k sqft4100 Spruell Dr, Kensington, MD 20895For SaleMLS ID #MDMC2248838, Vishal Doddanna, Keller Williams Realty Centre. Bright MLS
- $924,0003 bd4 ba2.8k sqft5919 Maplewood Park Pl, Bethesda, MD 20814For SaleMLS ID #MDMC2250750, Helen Trybus, Long & Foster Real Estate, Inc.. Bright MLS
- $975,0004 bd4 ba2.1k sqft10139 Crestberry Pl, Bethesda, MD 20817For SaleMLS ID #MDMC2237760, Mark Fitzpatrick, RLAH @properties. Bright MLS
- $1,195,0004 bd4 ba2.4k sqft8901 Melwood Rd, Bethesda, MD 20817For SaleMLS ID #MDMC2254878, Carolyn Sappenfield, TTR Sotheby's International Realty. Bright MLS
- $815,0004 bd4 ba1.7k sqft10108 Langhorne Ct, Bethesda, MD 20817For SaleMLS ID #MDMC2254796, Kara Hurley, RE/MAX Realty Group. Bright MLS
- $975,0004 bd3 ba2.6k sqft11408 Orleans Way, Kensington, MD 20895For SaleMLS ID #MDMC2251270, Sally Croarkin, Real Broker, LLC. Bright MLS
- $870,0003 bd4 ba2.5k sqft11321 Empire Ln, Rockville, MD 20852For SaleMLS ID #MDMC2248896, Geoffrey Meni, Taylor Properties. Bright MLS
- $954,0005 bd3 ba1.9k sqft9706 Corkran Ln, Bethesda, MD 20817For SaleMLS ID #MDMC2237518, John Vangchhia, Yoma Realty Incorporated. Bright MLS
- $950,0003 bd3 ba2.2k sqft5605 Alta Vista Rd, Bethesda, MD 20817For SaleMLS ID #MDMC2237400, Jared MacLeod, KW Metro Center. Bright MLS
- $1,099,0004 bd3 ba2.4k sqft6426 Hollins Dr, Bethesda, MD 20817For SaleMLS ID #MDMC2251236, Carol Ramirez, Berkshire Hathaway HomeServices PenFed Realty. Bright MLS
- $899,0005 bd3 ba1.9k sqft11214 Dewey Rd, Kensington, MD 20895For SaleMLS ID #MDMC2250164, Bob Chew, Samson Properties. Bright MLS
- $1,175,0005 bd3 ba2.5k sqft6013 Kingsford Ct, Bethesda, MD 20817For SaleMLS ID #MDMC2251464, Daniel Kotz, Serhant. Bright MLS
- $1,175,0004 bd3 ba2.3k sqft4624 Edgefield Rd, Bethesda, MD 20814For SaleMLS ID #MDMC2249660, Tina Cheung, EXP Realty, LLC. Bright MLS
