Skip main navigation
Closed
  • $329,000

    10313 Eleanor Ct, Fairhope, AL 36532

    3beds
    1,769sqft
    Residential
    Built in 1999
    9,670.32 Square Feet Lot
    $332,800 Zestimate®
    $186/sqft
    $2,067 Estimated rent

    Home value

    $332,800

    $313,000 - $353,000

    $2,067/mo

    Zestimate® history
    Loading
    Loading...

    Owner options

    List your home for rent

    $2,067/mo

    Rent Zestimate®

    Find your next renter with Zillow Rental Manager. Plus, with online applications, you can quickly screen prospective tenants – for free.

    Learn more

    $2,067/mo

    Rent Zestimate®

    Refinance and save

    $1,989/mo

    Est. payment

    Refinancing to a lower rate could help reduce your monthly payments and save thousands over the life of the loan.

    See today's rates

    $1,989/mo

    Est. payment

    Explore your selling options

    Work with a Zillow partner agent

    Leverage their expertise and Zillow's premium Showcase listings to get your home seen by more buyers.

    Get started

    List with your own agent

    Get your home in front of millions of buyers by listing it on Zillow.

    Learn how to do it

    Sell it yourself

    Take full control of how buyers see your home on Zillow by listing For Sale by Owner (FSBO).

    List your home

    What's special

    Spacious walk-in closetCozy fireplaceJetted tubDouble vanityQuiet cul-de-sacPrivate water closetOversized primary suite
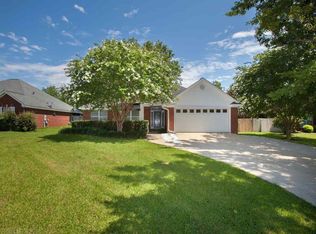
    This charming home by Pickering Builders is nestled in a quiet cul-de-sac in Rivermill Subdivision, where each home was custom-built by some of Fairhope’s finest builders. The newer Roof (2020) and NEW ClimateMaster HVAC (2024) ensure peace of mind throughout any season. The heart of the home is a spacious family room with 10 ft ceilings and a cozy fireplace which opens to the breakfast room and kitchen. The modern appliances, light wood cabinets, abundant counters and spacious pantry will delight any cook. Natural light flows through the abundant windows to accentuate the LVP flooring, and the split floor plan offers great flow for both daily life and entertaining. At the end of the day, retreat to the oversized primary suite that features a double vanity, jetted tub, private water closet, and spacious walk-in closet. Bedrooms 2 and 3 are located on the opposite side of the home and share a spacious hall bath. Enjoy morning coffee or evening sunsets from your private backyard sanctuary, enclosed by a new fence in 2023. Whether it's hosting summer barbecues or enjoying quiet moments surrounded by nature, this outdoor space offers endless possibilities. Buyer to verify all information during due diligence.

    Zillow last checked:

    Listing updated:

    Listed by:

    Daphne Cook PHONE:251-767-3807,

    eXp Realty Southern Branch,

    Jeff Cook 251-767-9736,

    eXp Realty Southern Branch

    Bought with:

    Amy Cuny

    ARK Real Estate, LLC

    Source: Baldwin Realtors,MLS#: 379917MLS Logo

    Facts & features

    Interior

    Bedrooms & bathrooms
    • Bedrooms: 3
    • Bathrooms: 2
    • Full bathrooms: 2
    • Main level bedrooms: 3
    Primary bedroom
    • Features: 1st Floor Primary, Walk-In Closet(s)
    • Level: Main
    • Area: 180
    • Dimensions: 12 x 15
    Bedroom 2
    • Level: Main
    • Area: 120
    • Dimensions: 10 x 12
    Bedroom 3
    • Level: Main
    • Area: 120
    • Dimensions: 10 x 12
    Primary bathroom
    • Features: Double Vanity, Soaking Tub, Separate Shower
    Dining room
    • Features: Separate Dining Room
    • Level: Main
    • Area: 144
    • Dimensions: 12 x 12
    Kitchen
    • Level: Main
    Living room
    • Level: Main
    • Area: 252
    • Dimensions: 14 x 18
    Heating
    • Electric, Central
    Cooling
    • Electric, Ceiling Fan(s)
    Appliances
    • Included: Dishwasher, Microwave, Electric Range
    Features
    • Ceiling Fan(s), High Ceilings, Split Bedroom Plan
    • Flooring: Carpet, Tile, Laminate
    • Windows: Window Treatments, Double Pane Windows
    • Has basement: No
    • Number of fireplaces: 1
    • Fireplace features: Gas Log, Living Room
    Interior area
    • Total structure area: 1,769
    • Total interior livable area: 1,769 sqft

    Property

    Parking
    • Total spaces: 4
    • Parking features: Attached, Garage, Garage Door Opener
    • Has attached garage: Yes
    • Covered spaces: 2
    Features
    • Levels: One
    • Stories: 1
    • Patio & porch: Covered
    • Exterior features: Termite Contract
    • Fencing: Fenced
    • Has view: Yes
    • View description: None
    • Waterfront features: No Waterfront
    Lot
    • Size: 9,670 sqft
    • Dimensions: 82.3 x 140 Irr
    • Features: Less than 1 acre
    Details
    • Additional structures: Storage
    • Parcel number: 4606140000001.688
    • Zoning description: Single Family Residence

    Construction

    Type & style
    • Home type: SingleFamily
    • Architectural style: Craftsman
    • Property subtype: Residential
    Materials
    • Brick, Frame
    • Foundation: Slab
    • Roof: Composition
    Condition
    • Resale
    • New construction: No
    • Year built: 1999

    Utilities & green energy

    • Gas: Gas-Natural
    • Sewer: Public Sewer
    • Water: Public
    • Utilities for property: Cable Available, Natural Gas Connected, Underground Utilities, Fairhope Utilities

    Community & neighborhood

    Community
    • Community features: None
    Location
    • Region: Fairhope
    • Subdivision: River Mill

    HOA & financial

    HOA
    • Has HOA: Yes
    • HOA fee: $145 annually
    • Services included: Association Management, Insurance, Maintenance Grounds

    Other

    Other facts
    • Price range: $329K - $329K
    • Ownership: Whole/Full

    Price history

    DateEventPrice
    8/27/2025Sold$329,000$186/sqft
    Source: Baldwin Realtors #379917 Report a problem
    8/9/2025Pending sale$329,000$186/sqft
    Source: Baldwin Realtors #379917 Report a problem
    5/29/2025Listed for sale$329,000+66.2%$186/sqft
    Source: Baldwin Realtors #379917 Report a problem
    7/8/2019Sold$198,000+1%$112/sqft
    Source: Baldwin Realtors #284659 Report a problem
    6/8/2019Listed for sale$196,000$111/sqft
    Source: Bellator Fairhope Section St #284659 Report a problem
    6/8/2019Pending sale$196,000$111/sqft
    Source: Bellator Fairhope Section St #284659 Report a problem
    6/3/2019Listed for sale$196,000+18.9%$111/sqft
    Source: Bellator Fairhope Section St #284659 Report a problem
    7/16/2011Listing removed$164,900$93/sqft
    Source: Dauphin Realty Of Baldwin Co. #172246 Report a problem
    6/30/2011Price change$164,900-1.8%$93/sqft
    Source: Dauphin Realty Of Baldwin Co. #172246 Report a problem
    2/7/2011Listed for sale$167,900$95/sqft
    Source: Systems Engineering, Inc. #172246 Report a problem

    Public tax history

    YearProperty taxesTax assessment
    2025-- $29,960 +3.1%
    2024$1,129 -1.1%$29,060 -1.1%
    2023$1,142 $29,380 +23.1%
    2022-- $23,860 +13.9%
    2021-- $20,940 +12.6%
    2020-- $18,600 -0.4%
    2019$803 +6.1%$18,680 +6.1%
    2018$757 +3.4%$17,600 +3.4%
    2017$732 $17,020 +1.7%
    2016-- $16,740 +7.4%
    2015-- $15,580 +3.6%
    2014-- $15,040 +6.8%
    2013-- $14,080 -18.8%
    2011-- $17,340 +2.5%
    2010-- $16,920 -11.8%
    2009$780 +2.1%$19,180 +2%
    2008$763 -3.9%$18,800 -3.7%
    2007$794 +18.2%$19,520 +17%
    2006$672 +11.4%$16,680 +10.6%
    2005$603 +15.3%$15,080 +14.1%
    2004$523 $13,220
    2003-- $13,220 +4.4%
    2002-- $12,660
    2001-- $12,660 +0.8%
    2000-- $12,560

    Find assessor info on the county website

    Neighborhood: 36532

    Nearby schools

    GreatSchools rating
    Schools provided by the listing agent
    • Elementary: Fairhope East Elementary
    • Middle: Fairhope Middle
    • High: Fairhope High

    Source: Baldwin Realtors. This data may not be complete. We recommend contacting the local school district to confirm school assignments for this home.

    Get a cash offer in 3 minutes
    Find out how much your home could sell for in as little as 3 minutes with a no-obligation cash offer.
    Estimated market value
    $332,800
    Get a cash offer in 3 minutes
    Find out how much your home could sell for in as little as 3 minutes with a no-obligation cash offer.
    Estimated market value
    $332,800