Why wait on new construction when you can own a home that delivers more style, more upgrades, and a far better floor plan? This well-appointed 3-bedroom, 2-bathroom home in the heart of Aubrey’s premier Silverado community offers a highly functional open-concept floor plan no longer available in the newer phases of the neighborhood. Interior features include wood-look tile flooring, modern hardware, and a spacious kitchen equipped with a gas cooktop, granite countertops, and upgraded stainless steel appliances. The living area is highlighted by a switch operated gas-log fireplace, creating a warm and inviting atmosphere. Additional highlights include a front porch sitting area, a dedicated laundry room with direct access to the primary closet, a tankless water heater, French drains, sprinkler system, a covered backyard patio, and an upgraded epoxy floor in the garage.
Major bonus is refrigerator, washer, and dryer convey with the property, adding exceptional value and simplifying move-in. Residents of Silverado enjoy outstanding community amenities, including 3 resort-style pools, pickleball and basketball courts, multiple parks, and playgrounds.
This home offers an upgraded layout, desirable location, and numerous enhancements, an excellent opportunity within the Silverado community.
Sold
Price Unknown
10313 Fountain Gate St, Aubrey, TX 76227
3beds
1,775sqft
Single Family Residence
Built in 2022
6,054 Square Feet Lot
$311,300 Zestimate®
$--/sqft
$2,206 Estimated rent
Home value
$311,300
$293,000 - $330,000
$2,206/mo
Zestimate® history
Owner options
List your home for rent
$2,206/mo
Rent Zestimate®
Find your next renter with Zillow Rental Manager. Plus, with online applications, you can quickly screen prospective tenants – for free.
$2,206/mo
Rent Zestimate®
Refinance and save
$900/mo
Est. payment
Refinancing to a lower rate could help reduce your monthly payments and save thousands over the life of the loan.
$900/mo
Est. payment
Explore your selling options
Work with a Zillow partner agent
Leverage their expertise and Zillow's premium Showcase listings to get your home seen by more buyers.
Get startedList with your own agent
Get your home in front of millions of buyers by listing it on Zillow.
Learn how to do itSell it yourself
Take full control of how buyers see your home on Zillow by listing For Sale by Owner (FSBO).
List your homeWhat's special
Modern hardwareSwitch operated gas-log fireplaceCovered backyard patioWood-look tile flooringGranite countertopsSpacious kitchenUpgraded stainless steel appliances
Zillow last checked:
Listing updated:
Listed by:
Kim Cunningham 0609268 214-695-6864,
Ebby Halliday, REALTORS 972-387-0300,
Caryn Kelley 0628672 214-418-1352,
Ebby Halliday, REALTORS
Bought with:
Karla Ochoa
LPT Realty, LLC
Source: NTREIS,MLS#: 21179545
Facts & features
Interior
Bedrooms & bathrooms
- Bedrooms: 3
- Bathrooms: 2
- Full bathrooms: 2
Primary bedroom
- Features: Dual Sinks, Garden Tub/Roman Tub, Separate Shower, Walk-In Closet(s)
- Level: First
- Dimensions: 14 x 13
Bedroom
- Level: First
- Dimensions: 12 x 10
Bedroom
- Level: First
- Dimensions: 10 x 17
Primary bathroom
- Features: Dual Sinks, En Suite Bathroom, Garden Tub/Roman Tub, Stone Counters, Separate Shower
- Level: First
- Dimensions: 11 x 12
Dining room
- Level: First
- Dimensions: 10 x 13
Kitchen
- Features: Breakfast Bar, Built-in Features, Eat-in Kitchen, Kitchen Island, Pantry, Stone Counters
- Level: First
- Dimensions: 12 x 14
Laundry
- Features: Built-in Features
- Level: First
- Dimensions: 8 x 7
Living room
- Features: Ceiling Fan(s), Fireplace
- Level: First
- Dimensions: 16 x 13
Heating
- Central, Electric, Fireplace(s)
Cooling
- Central Air, Ceiling Fan(s), Electric
Appliances
- Included: Some Gas Appliances, Dryer, Dishwasher, Disposal, Gas Range, Microwave, Plumbed For Gas, Refrigerator, Washer
- Laundry: Washer Hookup, Dryer Hookup, ElectricDryer Hookup, Laundry in Utility Room
Features
- Decorative/Designer Lighting Fixtures, Eat-in Kitchen, High Speed Internet, Kitchen Island, Open Floorplan, Pantry, Cable TV, Walk-In Closet(s)
- Flooring: Carpet, Tile
- Windows: Window Coverings
- Has basement: No
- Number of fireplaces: 1
- Fireplace features: Gas Log, Living Room
Interior area
- Total interior livable area: 1,775 sqft
Property
Parking
- Total spaces: 2
- Parking features: Epoxy Flooring, Garage Faces Front
- Attached garage spaces: 2
Features
- Levels: One
- Stories: 1
- Patio & porch: Covered
- Pool features: None, Community
- Fencing: Wood
Lot
- Size: 6,054 Square Feet
- Dimensions: 52 x 115
- Features: Interior Lot
Details
- Parcel number: R995566
Construction
Type & style
- Home type: SingleFamily
- Architectural style: Traditional,Detached
- Property subtype: Single Family Residence
Materials
- Brick
- Foundation: Slab
- Roof: Composition
Condition
- Year built: 2022
Utilities & green energy
- Sewer: Public Sewer
- Water: Public
- Utilities for property: Electricity Connected, Sewer Available, Water Available, Cable Available
Green energy
- Energy efficient items: Appliances, HVAC, Insulation, Thermostat, Windows
Community & HOA
Community
- Features: Curbs, Lake, Playground, Park, Pickleball, Pool, Sidewalks, Tennis Court(s), Trails/Paths
- Subdivision: Silverado
HOA
- Has HOA: Yes
- Services included: All Facilities, Maintenance Grounds
- HOA fee: $900 annually
- HOA name: Assured Mgmnt
- HOA phone: 469-480-8000
Location
- Region: Aubrey
Financial & listing details
- Tax assessed value: $350,000
- Annual tax amount: $7,980
- Date on market: 2/21/2026
- Cumulative days on market: 19 days
- Listing terms: Cash,Conventional,FHA,VA Loan
- Electric utility on property: Yes
Price history
| Date | Event | Price |
|---|---|---|
| 3/31/2026 | Sold | -- |
Source: NTREIS #21179545 Report a problem | ||
| 3/14/2026 | Pending sale | $319,000$180/sqft |
Source: NTREIS #21179545 Report a problem | ||
| 3/12/2026 | Contingent | $319,000$180/sqft |
Source: NTREIS #21179545 Report a problem | ||
| 3/5/2026 | Price change | $319,000-1.5%$180/sqft |
Source: NTREIS #21179545 Report a problem | ||
| 2/21/2026 | Listed for sale | $324,000-4.6%$183/sqft |
Source: NTREIS #21179545 Report a problem | ||
| 1/25/2023 | Sold | -- |
Source: NTREIS #20208956 Report a problem | ||
| 12/8/2022 | Pending sale | $339,490$191/sqft |
Source: NTREIS #20208956 Report a problem | ||
| 12/1/2022 | Price change | $339,490+4.6%$191/sqft |
Source: NTREIS #20208956 Report a problem | ||
| 11/17/2022 | Listed for sale | $324,490$183/sqft |
Source: NTREIS #20208956 Report a problem | ||
Public tax history
| Year | Property taxes | Tax assessment |
|---|---|---|
| 2025 | $6,256 +2.7% | $336,600 +10% |
| 2024 | $6,089 +3.4% | $306,000 +4.7% |
| 2023 | $5,889 | $292,396 |
Find assessor info on the county website
Neighborhood: 76227
Nearby homes
- $320,9003 bd2 ba2k sqft10317 Fountain Gate St, Aubrey, TX 76227Off Market
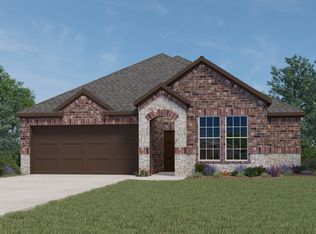
- $329,1004 bd2 ba1.8k sqft10309 Fountain Gate St, Aubrey, TX 76227Off Market
- $295,6003 bd2 ba1.6k sqft10321 Fountain Gate St, Aubrey, TX 76227Off Market
- $350,9004 bd3 ba2k sqft10305 Fountain Gate St, Aubrey, TX 76227Off Market
- $--4 bd3 ba2k sqft10326 Twisting Springs Dr, Aubrey, TX 76227Sold
- $335,6003 bd2 ba2k sqft10330 Twisting Springs Dr, Aubrey, TX 76227Off Market
- $321,1003 bd2 ba1.7k sqft10322 Twisting Springs Dr, Aubrey, TX 76227Off Market
- $304,8003 bd2 ba1.5k sqft10318 Twisting Springs Dr, Aubrey, TX 76227Off Market
Nearby schools
GreatSchools rating
- 5/10PETE AND MYRA WEST ELGrades: PK-5Distance: 0.4 mi
- 7/10Aubrey Middle SchoolGrades: 6-8Distance: 3.9 mi
- 6/10Aubrey High SchoolGrades: 9-12Distance: 3.3 mi
Schools provided by the listing agent
- Elementary: James A Monaco
- Middle: Aubrey
- High: Aubrey
- District: Aubrey ISD
Source: NTREIS. This data may not be complete. We recommend contacting the local school district to confirm school assignments for this home.
Get a cash offer in 3 minutes
Find out how much your home could sell for in as little as 3 minutes with a no-obligation cash offer.
Estimated market value
$311,300
Get a cash offer in 3 minutes
Find out how much your home could sell for in as little as 3 minutes with a no-obligation cash offer.
Estimated market value
$311,300
- Texas
- Denton County
- Aubrey
- 76227
- 10313 Fountain Gate St
