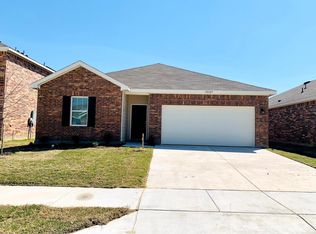
Location! Location! Location! Welcome to a stylish single-story home nestled in McPherson Village. Come and be wowed!Thoughtfully designed for modern living, this 3-bedroom residence showcases an open-concept layout, neutral finishes and durable vinyl plank flooring throughout hallways and wet areas. The inviting kitchen is the heart of the home, featuring granite countertops, and adjoining breakfast room—perfect for casual dining and entertaining. Primary bedroom offers a walk-in closet. Extend your living space outdoors to the wood privacy-fenced backyard, offering room to relax, play or entertain.
Entire house has been freshly re-painted and carpets cleaned. Ready to move-in with your personal belongings! Ideally situated near CTP, this home provides convenient access to shopping, dining, recreation and major highways. A wonderful blend of comfort, style and community awaits!Come make this home your own! Close to middle school in Crowley ISD!
Appliances, fans in all rooms, sprinkler system all included!
Pending
Price cut: $282.9K (11/17)
$2,100
10313 Jameson Ln, Crowley, TX 76036
3beds
1,636sqft
Single Family Residence
Built in 2021
5,488 Square Feet Lot
$-- Zestimate®
$1/sqft
$42/mo HOA
What's special
Granite countertopsAdjoining breakfast roomInviting kitchenNeutral finishesOpen-concept layoutWood privacy-fenced backyard
- 29 days
- 115
- 4
Zillow last checked:
Listing updated:
Listed by:
Bhuvi Manohar 0678746 972-821-1474,
Beam Real Estate, LLC 972-484-6644
Source: NTREIS,MLS#: 21418630
Facts & features
Interior
Bedrooms & bathrooms
- Bedrooms: 3
- Bathrooms: 2
- Full bathrooms: 2
Primary bedroom
- Features: En Suite Bathroom
- Level: First
- Dimensions: 17 x 13
Living room
- Level: First
- Dimensions: 17 x 13
Heating
- Central, Natural Gas
Cooling
- Central Air, Electric
Appliances
- Included: Dishwasher, Electric Range, Disposal, Microwave, Refrigerator, Washer
Features
- Open Floorplan, Walk-In Closet(s)
- Flooring: Carpet, Luxury Vinyl Plank
- Has basement: No
- Has fireplace: No
Interior area
- Total interior livable area: 1,636 sqft
Video & virtual tour
Property
Parking
- Total spaces: 2
- Parking features: Door-Multi, Garage Faces Front, Garage, Garage Door Opener
- Attached garage spaces: 2
Features
- Levels: One
- Stories: 1
- Pool features: None
- Fencing: Fenced
Lot
- Size: 5,488 Square Feet
- Dimensions: 50*110
Details
- Parcel number: 42587091
Construction
Type & style
- Home type: SingleFamily
- Architectural style: Ranch,Detached
- Property subtype: Single Family Residence
- Attached to another structure: Yes
Materials
- Brick, Vinyl Siding, Wood Siding
Condition
- Resale
- Year built: 2021
Utilities & green energy
- Sewer: Public Sewer
- Water: Public
- Utilities for property: Sewer Available, Separate Meters, Water Available
Community & HOA
Community
- Subdivision: McPherson Village
HOA
- Has HOA: No
- Services included: Maintenance Grounds
- HOA fee: $500 annually
- HOA name: Vision Community Management
- HOA phone: 972-612-2303
Location
- Region: Crowley
Financial & listing details
- Price per square foot: $1/sqft
- Annual tax amount: $7,238
- Date on market: 10/22/2026
- Cumulative days on market: 30 days
- Listing terms: Cash,Conventional,FHA,VA Loan
Estimated market value
Not available
Estimated sales range
Not available
$2,150/mo
Price history
| Date | Event | Price |
|---|---|---|
| 11/17/2026 | Pending sale | $2,100-99.3%$1/sqft |
Source: NTREIS #21418630 Report a problem | ||
| 10/29/2026 | Price change | $284,997-3.4%$174/sqft |
Source: NTREIS #21418630 Report a problem | ||
| 10/22/2026 | Listed for sale | $294,997$180/sqft |
Source: NTREIS #21418630 Report a problem | ||
| 4/1/2024 | Listing removed | -- |
Source: Zillow Rentals Report a problem | ||
| 3/1/2024 | Listed for rent | $2,100+20%$1/sqft |
Source: Zillow Rentals Report a problem | ||
| 4/4/2021 | Listing removed | -- |
Source: Zillow Rental Manager Report a problem | ||
| 3/30/2021 | Listed for rent | $1,750$1/sqft |
Source: Zillow Rental Manager Report a problem | ||
Public tax history
Tax history is unavailable.
Monthly payment
Est. payment
Payment breakdown
Explore the cost of this home by adjusting the details. Changes won't be saved.Climate risks
Neighborhood: 76036
Nearby schools
Schools provided by the listing agent
- Elementary: June W Davis
- Middle: Summer Creek
- High: North Crowley 9Th Grade
- District: Crowley ISD
Source: NTREIS. This data may not be complete. We recommend contacting the local school district to confirm school assignments for this home.