Skip main navigation
Sold for $1,465,000
Street View
  • $1,465,000

    10313 Lewis Knolls Dr, Oakton, VA 22124

    5beds
    5,654sqft
    Single Family Residence
    Built in 1987
    0.46 Acres Lot
    $1,624,200 Zestimate®
    $259/sqft
    $6,380 Estimated rent

    Home value

    $1,624,200

    $1.54M - $1.72M

    $6,380/mo

    Zestimate® history
    Loading
    Loading...

    Owner options

    List your home for rent

    $6,380/mo

    Rent Zestimate®

    Find your next renter with Zillow Rental Manager. Plus, with online applications, you can quickly screen prospective tenants – for free.

    Learn more

    $6,380/mo

    Rent Zestimate®

    Refinance and save

    $9,226/mo

    Est. payment

    Refinancing to a lower rate could help reduce your monthly payments and save thousands over the life of the loan.

    See today's rates

    $9,226/mo

    Est. payment

    Explore your selling options

    Work with a Zillow partner agent

    Leverage their expertise and Zillow's premium Showcase listings to get your home seen by more buyers.

    Get started

    List with your own agent

    Get your home in front of millions of buyers by listing it on Zillow.

    Learn how to do it

    Sell it yourself

    Take full control of how buyers see your home on Zillow by listing For Sale by Owner (FSBO).

    List your home

    What's special

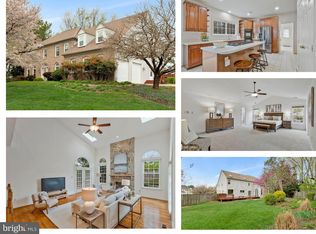
    Welcome to 10313 Lewis Knolls Ct, a beautifully renovated Colonial home that combines classic elegance with modern upgrades. This property has been meticulously updated from top to bottom, including a completely remodeled kitchen featuring white shaker cabinets and Stainless-Steel professional series appliances. The main level owner suite includes a cozy sitting room with a second fireplace, a large bedroom area, walk-in closet, and a grand bathroom with modern finishes, including a dual vanity, walk-in shower, and freestanding tub. Upstairs, you'll find a bedroom with an ensuite bath, plus three additional rooms that can serve as bedrooms or a study, along with a shared updated bath. The lower level features a huge recreation room with 1 year Mohawk luxury vinyl flooring, new paint, a full bath, and walk-out access to the fenced-in backyard. There's also ample unfinished storage space. Additional upgrades include Thompson's Creek double-pane noise reduction windows, new window shades, gutters, siding, exterior paint, carpeting, 2 year old newly stained fence, and $12,000 standby automatic Generac generator. Situated on a stately, flat lot with southern columns and a brick front, this home backs to parkland and is just a short walk to Oakton Shopping Center. Located in a Oakton school district, this home offers a perfect blend of affordability and luxury.

    Zillow last checked:

    Listing updated:

    Listed by:

    Lindsey Hagen 703-870-1773,

    Real Broker, LLC

    Bought with:

    Vikas Singhal, 0225091157

    Samson Properties

    Source: Bright MLS,MLS#: VAFX2192000MLS Logo

    Facts & features

    Interior

    Bedrooms & bathrooms
    • Bedrooms: 5
    • Bathrooms: 5
    • Full bathrooms: 4
    • 1/2 bathrooms: 1
    • Main level bathrooms: 2
    • Main level bedrooms: 1
    Rooms
    • Room types: Living Room, Dining Room, Primary Bedroom, Sitting Room, Bedroom 2, Bedroom 3, Bedroom 4, Kitchen, Family Room, Basement, Foyer, Exercise Room, Laundry, Storage Room
    Basement
    • Area: 1800
    Heating
    • Forced Air, Natural Gas
    Cooling
    • Ceiling Fan(s), Central Air, Electric
    Appliances
    • Included: Microwave, Dryer, Washer, Dishwasher, Disposal, Ice Maker, Refrigerator, Oven/Range - Gas, Gas Water Heater
    • Laundry: Has Laundry, Main Level, Laundry Room
    Features
    • Breakfast Area, Entry Level Bedroom, Family Room Off Kitchen, Floor Plan - Traditional, Formal/Separate Dining Room, Kitchen - Gourmet, Kitchen Island, Pantry, Primary Bath(s), Recessed Lighting, Soaking Tub, Bathroom - Stall Shower, Upgraded Countertops, Walk-In Closet(s), Crown Molding, Chair Railings, Ceiling Fan(s), Dining Area, Kitchen - Table Space, 9'+ Ceilings, Cathedral Ceiling(s), Dry Wall
    • Flooring: Carpet, Wood
    • Windows: Skylight(s)
    • Basement: Full,Connecting Stairway,Improved,Interior Entry,Exterior Entry,Rear Entrance,Space For Rooms,Sump Pump,Walk-Out Access
    • Number of fireplaces: 2
    • Fireplace features: Brick, Glass Doors, Mantel(s)
    Interior area
    • Total structure area: 5,654
    • Total interior livable area: 5,654 sqft
    • Finished area above ground: 3,854
    • Finished area below ground: 1,800

    Property

    Parking
    • Total spaces: 2
    • Parking features: Garage Faces Side, Garage Door Opener, Attached, Driveway, On Street
    • Attached garage spaces: 2
    • Has uncovered spaces: Yes
    Accessibility
    • Accessibility features: None
    Features
    • Levels: Three
    • Stories: 3
    • Patio & porch: Deck
    • Pool features: None
    • Fencing: Back Yard
    • Has view: Yes
    • View description: Garden, Trees/Woods
    Lot
    • Size: 0.46 Acres
    • Features: Backs - Parkland, Backs - Open Common Area, Backs to Trees, Corner Lot, Landscaped, Level, No Thru Street, Rear Yard, Suburban
    Details
    • Additional structures: Above Grade, Below Grade
    • Parcel number: 0472 33 0024
    • Zoning: 120
    • Special conditions: Standard

    Construction

    Type & style
    • Home type: SingleFamily
    • Architectural style: Colonial
    • Property subtype: Single Family Residence
    Materials
    • Brick, Brick Front
    • Foundation: Slab
    • Roof: Asphalt,Architectural Shingle
    Condition
    • New construction: No
    • Year built: 1987

    Utilities & green energy

    • Sewer: Public Sewer
    • Water: Public

    Community & HOA

    Community
    • Subdivision: Oakcrest Farms
    HOA
    • Has HOA: Yes
    • Services included: Common Area Maintenance
    • HOA fee: $110 annually
    Location
    • Region: Oakton

    Financial & listing details

    • Price per square foot: $259/sqft
    • Tax assessed value: $1,305,890
    • Annual tax amount: $15,128
    • Date on market: 7/25/2024
    • Listing agreement: Exclusive Right To Sell
    • Listing terms: Cash,Conventional,FHA,VA Loan
    • Ownership: Fee Simple
    • Road surface type: Black Top, Paved

    Price history

    DateEventPrice
    8/30/2024Sold$1,465,000-2.3%$259/sqft
    Source: Bright MLS #VAFX2192000 Report a problem
    8/7/2024Contingent$1,499,999$265/sqft
    Source: Bright MLS #VAFX2192000 Report a problem
    7/25/2024Listed for sale$1,499,999+11.1%$265/sqft
    Source: Bright MLS #VAFX2192000 Report a problem
    6/14/2022Sold$1,349,900$239/sqft
    Source: Bright MLS #VAFX2064428 Report a problem
    5/5/2022Contingent$1,349,900$239/sqft
    Source: Bright MLS #VAFX2064428 Report a problem
    4/28/2022Listed for sale$1,349,900$239/sqft
    Source: Bright MLS #VAFX2064428 Report a problem

    Public tax history

    YearProperty taxesTax assessment
    2025$16,281 +7.6%$1,408,400 +7.8%
    2024$15,129 -2.7%$1,305,890 -5.2%
    2023$15,553 +21.4%$1,378,210 +23%
    2022$12,815 $1,120,690 +21.4%
    2021-- $923,510 -2%
    2020$11,151 $942,200
    2019$11,151 +7%$942,200 +7%
    2018$10,417 +4%$880,200 +2%
    2017$10,020 +0.2%$863,040
    2016$9,998 +6.8%$863,040 +2.9%
    2015$9,362 +5.6%$838,860 +5.4%
    2014$8,863 $795,980
    2013-- $795,980
    2012-- $795,980 +5.2%
    2011-- $756,410
    2010-- $756,410 +5.1%
    2009-- $719,390 -21%
    2008-- $910,200
    2007-- $910,200 +66.9%
    2003-- $545,425
    2002-- $545,425 +15.2%
    2001-- $473,455
    Find assessor info on the county website

    Neighborhood: 22124

    Nearby schools

    GreatSchools rating
    Schools provided by the listing agent
    • Elementary: Oakton
    • Middle: Thoreau
    • High: Oakton
    • District: Fairfax County Public Schools

    Source: Bright MLS. This data may not be complete. We recommend contacting the local school district to confirm school assignments for this home.

    Get a cash offer in 3 minutes
    Find out how much your home could sell for in as little as 3 minutes with a no-obligation cash offer.
    Estimated market value
    $1,624,200
    Get a cash offer in 3 minutes
    Find out how much your home could sell for in as little as 3 minutes with a no-obligation cash offer.
    Estimated market value
    $1,624,200