An exceptional opportunity to own a beautifully remodeled corner-unit townhome, offering refined living in a highly desirable community. Thoughtfully updated throughout with timeless design elements and quality craftsmanship, this residence blends modern sophistication with lasting value. The kitchen features stainless steel appliances, a deep basin sink, an expansive island perfect for both culinary preparation and casual gatherings, and a generous pantry for added storage. The adjacent dining area flows seamlessly into a spacious, light-filled living room that’s ideal for everyday living and entertaining. The main level showcases brand new, designer flooring that is as durable as it is stylish. A tastefully updated powder room and access to a covered patio—perfect for outdoor relaxation—complete the first floor. Recent major improvements include a new roof installed in 2021 and a new HVAC system added in 2023, offering peace of mind and energy efficiency. The refrigerator, washer, and dryer are also included with the home, providing added convenience for the new owner. Residents enjoy access to an array of community amenities, including a swimming pool, tennis courts, walking trails, and more. A two-car covered carport provides sheltered parking. Ideally situated close to shopping, dining, top-rated schools, hospitals, and major commuter routes, this townhome offers the perfect blend of comfort, convenience, and quality. Private showings available by appointment—schedule yours today.
Sold
Price Unknown
10313 Monet Dr, Shreveport, LA 71115
3beds
1,464sqft
Townhouse
Built in 1980
1,132 Square Feet Lot
$166,600 Zestimate®
$--/sqft
$1,429 Estimated rent
Home value
$166,600
$152,000 - $183,000
$1,429/mo
Zestimate® history
Owner options
List your home for rent
$1,429/mo
Rent Zestimate®
Find your next renter with Zillow Rental Manager. Plus, with online applications, you can quickly screen prospective tenants – for free.
$1,429/mo
Rent Zestimate®
Refinance and save
$185/mo
Est. payment
Refinancing to a lower rate could help reduce your monthly payments and save thousands over the life of the loan.
$185/mo
Est. payment
Explore your selling options
Work with a Zillow partner agent
Leverage their expertise and Zillow's premium Showcase listings to get your home seen by more buyers.
Get startedList with your own agent
Get your home in front of millions of buyers by listing it on Zillow.
Learn how to do itSell it yourself
Take full control of how buyers see your home on Zillow by listing For Sale by Owner (FSBO).
List your homeWhat's special
Swimming poolTennis courtsGenerous pantryCovered patioStainless steel appliancesWalking trailsTastefully updated powder room
Zillow last checked:
Listing updated:
Listed by:
Steven Pracht 0995704525 318-233-1045,
Pinnacle Realty Advisors 318-233-1045
Bought with:
Grady Smith
Keller Williams Northwest
Source: NTREIS,MLS#: 21082341
Facts & features
Interior
Bedrooms & bathrooms
- Bedrooms: 3
- Bathrooms: 3
- Full bathrooms: 2
- 1/2 bathrooms: 1
Primary bedroom
- Level: Second
- Dimensions: 0 x 0
Living room
- Level: First
- Dimensions: 0 x 0
Heating
- Central
Cooling
- Central Air
Appliances
- Included: Dryer, Dishwasher, Electric Range, Disposal, Microwave, Refrigerator, Washer
- Laundry: Stacked
Features
- Decorative/Designer Lighting Fixtures, Eat-in Kitchen, High Speed Internet
- Has basement: No
- Has fireplace: No
Interior area
- Total interior livable area: 1,464 sqft
Property
Parking
- Total spaces: 2
- Parking features: Attached Carport
- Carport spaces: 2
Features
- Levels: Two
- Stories: 2
- Pool features: None, Community
Lot
- Size: 1,132 Square Feet
Details
- Parcel number: 171334077036600
Construction
Type & style
- Home type: Townhouse
- Property subtype: Townhouse
Materials
- Foundation: Slab
Condition
- Year built: 1980
Utilities & green energy
- Sewer: Public Sewer
- Water: Public
- Utilities for property: Electricity Connected, Sewer Available, Water Available
Community & HOA
Community
- Features: Pool, Sidewalks, Tennis Court(s)
- Subdivision: Town Sotuh Estates
HOA
- Has HOA: Yes
- Services included: All Facilities, Maintenance Grounds, Maintenance Structure, Sewer, Trash, Water
- HOA fee: $185 monthly
- HOA name: Little Realty
- HOA phone: 318-675-2700
Location
- Region: Shreveport
Financial & listing details
- Tax assessed value: $120,890
- Annual tax amount: $931
- Date on market: 10/9/2025
- Cumulative days on market: 69 days
- Electric utility on property: Yes
Price history
| Date | Event | Price |
|---|---|---|
| 12/16/2025 | Sold | -- |
Source: NTREIS #21082341 Report a problem | ||
| 10/31/2025 | Contingent | $165,000$113/sqft |
Source: NTREIS #21082341 Report a problem | ||
| 10/9/2025 | Listed for sale | $165,000+1.5%$113/sqft |
Source: NTREIS #21082341 Report a problem | ||
| 3/14/2025 | Listing removed | $162,500$111/sqft |
Source: NTREIS #20856096 Report a problem | ||
| 2/28/2025 | Listed for sale | $162,500+17.8%$111/sqft |
Source: NTREIS #20856096 Report a problem | ||
| 2/16/2018 | Sold | -- |
Source: Public Record Report a problem | ||
| 1/22/2018 | Pending sale | $138,000$94/sqft |
Source: Diamond Realty & Associates #217882 Report a problem | ||
| 1/6/2018 | Listed for sale | $138,000+21.6%$94/sqft |
Source: Diamond Realty & Associates #217882 Report a problem | ||
| 7/3/2013 | Sold | -- |
Source: Public Record Report a problem | ||
| 9/15/2008 | Sold | -- |
Source: Public Record Report a problem | ||
| 9/3/2008 | Listed for sale | $113,500$78/sqft |
Source: Century 21 #106527 Report a problem | ||
Public tax history
| Year | Property taxes | Tax assessment |
|---|---|---|
| 2025 | $931 +0.3% | $12,089 |
| 2024 | $928 +14.3% | $12,089 +7.7% |
| 2023 | $812 | $11,223 |
| 2022 | $812 +3.5% | $11,223 |
| 2021 | $784 0% | $11,223 |
| 2020 | $784 +1% | $11,223 +4.2% |
| 2019 | $776 -1% | $10,769 |
| 2018 | $783 +86.1% | $10,769 |
| 2017 | $421 +0.2% | $10,769 +0.6% |
| 2015 | $420 +0.2% | $10,710 |
| 2014 | $419 | $10,710 |
| 2013 | $419 | $10,710 |
| 2012 | -- | $10,710 +2.6% |
| 2011 | -- | $10,440 +38.1% |
| 2010 | -- | $7,560 |
| 2009 | -- | $7,560 |
| 2008 | -- | $7,560 +7.2% |
| 2007 | -- | $7,050 |
| 2006 | -- | $7,050 |
| 2005 | -- | $7,050 |
| 2004 | -- | $7,050 +19.7% |
| 2003 | -- | $5,890 |
| 2002 | -- | $5,890 |
| 2000 | -- | $5,890 |
Find assessor info on the county website
Neighborhood: Springlake, University Terrace
Nearby homes
- $154,8002 bd2 ba1.1k sqft10315 Monet Dr, Shreveport, LA 71115Off Market
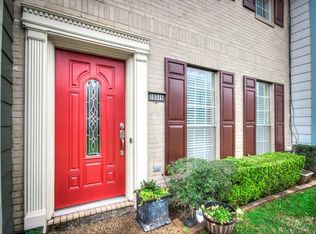
- $161,1003 bd2 ba1.4k sqft10317 Monet Dr, Shreveport, LA 71115Off Market
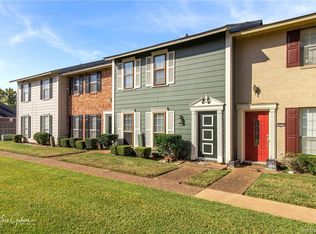
- $157,2003 bd2 ba1.4k sqft10309 Monet Dr, Shreveport, LA 71115Off Market
- $145,0002 bd2 ba1.2k sqft10319 Monet Dr, Shreveport, LA 71115Off Market
- $155,4002 bd2 ba1.1k sqft10307 Monet Dr, Shreveport, LA 71115Off Market
- $--3 bd3 ba1.4k sqft10323 Monet Dr, Shreveport, LA 71115Sold
- $201,3003 bd3 ba1.5k sqft10305 Monet Dr, Shreveport, LA 71115Off Market
- $176,3003 bd2 ba1.5k sqft10316 Monet Dr, Shreveport, LA 71115Off Market
Nearby schools
GreatSchools rating
- 5/10University Elementary SchoolGrades: PK-5Distance: 0.6 mi
- 6/10Youree Dr. Middle Advanced Placement Magnet SchoolGrades: 6-8Distance: 3.4 mi
- 5/10Captain Shreve High SchoolGrades: 9-12Distance: 2.9 mi
Schools provided by the listing agent
- District: Caddo PSB
Source: NTREIS. This data may not be complete. We recommend contacting the local school district to confirm school assignments for this home.
Sell for more on Zillow
Get a Zillow Showcase℠ listing at no additional cost and you could sell for .
$166,600
2% more
+$3,332
With Zillow Showcase(estimated)
$169,932
Nearby cities
Nearby neighborhoods
- Airport, Pines Road Real estate
- Broadmoor, Anderson Island, Shreve Isle. Real estate
- Caddo Heights, South Highlands Real estate
- Ceder Grove, Lynbrook Real estate
- Highland, Stoner Hill Real estate
- Hyde Park Brookwood, Southern Hills Real estate
- Jenkins, Pinecroft Subdivision Real estate
- Martin Luther King Dr. Area Real estate
- Springlake, University Terrace Real estate
- Sunset Arcre, Garden Valley, Morningside Real estate
Nearby zip codes
Other Shreveport Topics
