Sitting on nearly two acres, this 3-bedroom, 2.5-bath ranch offers space, privacy, and easy access to everything that makes Northern Michigan special and Traverse City convenient. The Long Lake public access is less than a mile away! The property features established landscaping with Japanese maples, apple and cherry trees, wild black raspberries, and a beautiful shade tree that has long been a favorite part of the property. Inside, the open floor plan includes vaulted ceilings, hardwood floors, a bay window overlooking the yard, and a slider leading to the back deck for easy access and entertaining. In addition to the attached two-car garage, the property includes a second garage with electricity and space for a 19-foot boat. This outbuilding is ideal for storage, hobbies, a workshop, or all the gear that comes with Northern Michigan living. The home has been well cared for with a new well and pump in 2025, an owned water softener, underground sprinkler system, and a regularly serviced furnace. Michigan DNR land across the road provides a natural backdrop and easy access to hiking and outdoor recreation. With lakes, trails, and everyday amenities nearby, this property offers both privacy and convenience.
Sold for $429,000
Zillow last checked:
Listing updated:
Bought with:
Sebastian Garbsch, 6501466202
Century 21 Northland
Source: NGLRMLS,MLS#: 1947505
Price history
| Date | Event | Price |
|---|---|---|
| 8/26/2026 | Sold | $429,000+0.9%$310/sqft |
Source:  NGLRMLS #1947505 Report a problem NGLRMLS #1947505 Report a problem | ||
| 8/26/2026 | Pending sale | $425,000$307/sqft |
Source: NGLRMLS #1947505 Report a problem | ||
| 7/2/2026 | Listed for sale | $425,000+108.3%$307/sqft |
Source: NGLRMLS #1947505 Report a problem | ||
| 12/8/2017 | Sold | $204,000$147/sqft |
Source: NGLRMLS #1835071 Report a problem | ||
| 8/18/2017 | Price change | $204,000-4.7%$147/sqft |
Source: Traverse City #1835071 Report a problem | ||
| 7/12/2017 | Price change | $214,000-6.6%$155/sqft |
Source: Traverse City #1835071 Report a problem | ||
| 7/5/2017 | Listed for sale | $229,000+27.3%$165/sqft |
Source: Berkshire Hathaway Homeservices Michigan #1835071 Report a problem | ||
| 2/16/2016 | Listing removed | $179,900$130/sqft |
Source: Reo-tc/front #1806801 Report a problem | ||
| 9/25/2015 | Listed for sale | $179,900$130/sqft |
Source: REAL ESTATE ONE-TC FRONT #1806801 Report a problem | ||
Nearby homes
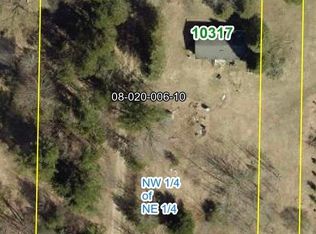
- $190,0002 bd2 ba1k sqft10317 N Long Lake Rd, Traverse City, MI 49685For Sale

- $319,500-- bd2 ba1.5k sqft10405 N Long Lake Rd, Traverse City, MI 49685Off Market
- $511,7004 bd3 ba2.4k sqft2950 Old Barn Rd, Traverse City, MI 49685Off Market
- $580,1004 bd3 ba2.1k sqft2928 Old Barn Rd, Traverse City, MI 49685Off Market
Sell for more on Zillow
Get a Zillow Showcase℠ listing at no additional cost and you could sell for .
$429,000
2% more
+$8,580
With Zillow Showcase(estimated)
$437,580
