Set in a cul-de-sac with gorgeous landscaping creating a personal retreat on a .38 acre landscaped homesite in Burleigh Manor is this traditional colonial offering a flagstone walkway, and a Home Warranty for added peace of mind. A charming covered front porch welcomes you inside this 4,252 sqft modern colonial presenting fine finishes, crisp white moldings, enriched hardwoods, an abundance of heightened windows allowing the natural light to fill each room, and a 2-story foyer accented by a turned staircase. As you explore the main level, you find a formal living room, a private study, a formal dining room trimmed with crown molding and chair rail trim, and a stunning family room enhanced by a brick surround wood burning fireplace flanked by Palladian topped windows with wood louvre shutters, a breezy ceiling fan, and several walkouts to a rear sunroom. Cool wide plank tile flooring and a cathedral ceiling invite you into a brilliant sunroom brightened by a wall of windows framing the backyard view, a walkout to a tiered deck with built-in seating, a sizeable stone patio, and a fenced backyard with a paved basketball pad adding to the outdoor entertainment. Equipped with stainless steel appliances including a downdraft cooktop, this gourmet kitchen features granite counters, a planning desk, a center island with a breakfast bar, custom raised frame 42” white cabinetry, a huge pantry, and an open breakfast room with a bay window and serene backyard views. Owner’s suite presents a cathedral ceiling with a drop fan, a sitting area, two walk-in closets, a breezy drop ceiling fan, and a luxe bath displaying a double sink vanity, a separate shower, and a jetted tub. Lower level features a spacious rec room with a wet bar, a bonus room, an exercise room, a full bath, a home office, and a laundry room with additional storage space. Enjoy the exterior venues including a deck, a paver patio, a spacious backyard with a second patio perfect for a fire pit, a tree-lined homesite for added privacy, and a premier location, this home offers many amenities and is conveniently situated only minutes from major commuting routes, dining, shopping, golf courses, and airports. Welcome to new memories!
Sold for $1,035,000
$1,035,000
10313 Paddington Ct, Ellicott City, MD 21042
4beds
4,252sqft
Single Family Residence
Built in 1990
0.38 Acres Lot
$1,154,500 Zestimate®
$243/sqft
$5,270 Estimated rent
Home value
$1,154,500
$1.10M - $1.21M
$5,270/mo
Zestimate® history
Owner options
List your home for rent
$5,270/mo
Rent Zestimate®
Find your next renter with Zillow Rental Manager. Plus, with online applications, you can quickly screen prospective tenants – for free.
$5,270/mo
Rent Zestimate®
Refinance and save
$6,679/mo
Est. payment
Refinancing to a lower rate could help reduce your monthly payments and save thousands over the life of the loan.
$6,679/mo
Est. payment
Explore your selling options
Work with a Zillow partner agent
Leverage their expertise and Zillow's premium Showcase listings to get your home seen by more buyers.
Get startedList with your own agent
Get your home in front of millions of buyers by listing it on Zillow.
Learn how to do itSell it yourself
Take full control of how buyers see your home on Zillow by listing For Sale by Owner (FSBO).
List your homeWhat's special
Home officeCenter islandFine finishesTurned staircaseTraditional colonialBackyard viewSpacious backyard
Zillow last checked:
Listing updated:
Listed by:
Bob Lucido 410-465-6900,
Keller Williams Lucido Agency,
Listing Team: Keller Williams Lucido Agency, Co-Listing Agent: Tracy J. Lucido 410-802-2567,
Keller Williams Lucido Agency
Bought with:
Heather Fry, SP200206145
Capital Center
Source: Bright MLS,MLS#: MDHW2031414
Facts & features
Interior
Bedrooms & bathrooms
- Bedrooms: 4
- Bathrooms: 5
- Full bathrooms: 4
- 1/2 bathrooms: 1
- Main level bathrooms: 1
Rooms
- Room types: Living Room, Dining Room, Primary Bedroom, Bedroom 2, Bedroom 3, Bedroom 4, Kitchen, Family Room, Foyer, Breakfast Room, Study, Sun/Florida Room, Exercise Room, Laundry, Other, Recreation Room, Bonus Room, Primary Bathroom, Full Bath, Half Bath
Basement
- Area: 1640
Heating
- Forced Air, Heat Pump, Natural Gas, Electric
Cooling
- Central Air, Electric
Appliances
- Included: Oven, Refrigerator, Dryer, Disposal, Microwave, Cooktop, Dishwasher, Exhaust Fan, Ice Maker, Stainless Steel Appliance(s), Washer, Water Heater, Gas Water Heater
- Laundry: Main Level, Laundry Room
Features
- Attic, Ceiling Fan(s), Chair Railings, Crown Molding, Family Room Off Kitchen, Eat-in Kitchen, Kitchen Island, Recessed Lighting, Bathroom - Stall Shower, Walk-In Closet(s), Dry Wall
- Flooring: Carpet, Hardwood, Luxury Vinyl, Wood
- Windows: Double Pane Windows, Energy Efficient, Insulated Windows, Screens
- Basement: Connecting Stairway
- Number of fireplaces: 1
- Fireplace features: Mantel(s), Wood Burning
Interior area
- Total structure area: 5,072
- Total interior livable area: 4,252 sqft
- Finished area above ground: 3,432
- Finished area below ground: 820
Property
Parking
- Total spaces: 2
- Parking features: Garage Faces Front, Garage Door Opener, Concrete, Attached, Driveway
- Attached garage spaces: 2
- Has uncovered spaces: Yes
Accessibility
- Accessibility features: None
Features
- Levels: Three
- Stories: 3
- Patio & porch: Deck, Porch
- Pool features: None
- Fencing: Back Yard
Lot
- Size: 0.38 Acres
- Features: Backs to Trees, Cul-De-Sac, Landscaped, Wooded
Details
- Additional structures: Above Grade, Below Grade
- Parcel number: 1402333589
- Zoning: R20
- Special conditions: Standard
Construction
Type & style
- Home type: SingleFamily
- Architectural style: Colonial
- Property subtype: Single Family Residence
Materials
- Brick, Vinyl Siding
- Foundation: Other
- Roof: Asphalt
Condition
- New construction: No
- Year built: 1990
Utilities & green energy
- Sewer: Public Sewer
- Water: Public
Community & HOA
Community
- Security: Electric Alarm
- Subdivision: Burleigh Manor
HOA
- Has HOA: Yes
- Amenities included: Common Grounds
- HOA fee: $193 annually
- HOA name: AMERICAN COMMUNITY MGMT
Location
- Region: Ellicott City
Financial & listing details
- Price per square foot: $243/sqft
- Tax assessed value: $823,933
- Annual tax amount: $11,728
- Date on market: 8/24/2023
- Listing agreement: Exclusive Right To Sell
- Ownership: Fee Simple
Price history
| Date | Event | Price |
|---|---|---|
| 10/6/2023 | Sold | $1,035,000+3.5%$243/sqft |
Source:  Bright MLS #MDHW2031414 Report a problem Bright MLS #MDHW2031414 Report a problem | ||
| 8/28/2023 | Pending sale | $1,000,000$235/sqft |
Source: Bright MLS #MDHW2031414 Report a problem | ||
| 8/24/2023 | Listed for sale | $1,000,000+36.1%$235/sqft |
Source: Bright MLS #MDHW2031414 Report a problem | ||
| 7/15/2014 | Sold | $735,000-2%$173/sqft |
Source: Public Record Report a problem | ||
| 5/9/2014 | Pending sale | $750,000$176/sqft |
Source: RE/MAX 100 #HW8335608 Report a problem | ||
| 5/2/2014 | Listed for sale | $750,000+89.9%$176/sqft |
Source: RE/MAX 100 #HW8335608 Report a problem | ||
| 6/4/1999 | Sold | $395,000$93/sqft |
Source: Public Record Report a problem | ||
Public tax history
| Year | Property taxes | Tax assessment |
|---|---|---|
| 2025 | -- | $911,600 +5.6% |
| 2024 | $9,721 +4.8% | $863,300 +4.8% |
| 2023 | $9,277 +5% | $823,933 -4.6% |
| 2022 | $8,834 +5.3% | $863,300 +15.8% |
| 2021 | $8,391 +0.5% | $745,200 +0.5% |
| 2020 | $8,349 +0.5% | $741,433 -0.5% |
| 2019 | $8,306 -6.9% | $745,200 +1.5% |
| 2018 | $8,924 -14.7% | $733,900 |
| 2017 | $10,458 | $733,900 +7.9% |
| 2016 | -- | $680,100 +4.1% |
| 2015 | -- | $653,200 +0% |
| 2014 | -- | $653,133 +0% |
| 2013 | -- | $653,067 +0% |
| 2012 | -- | $653,000 |
| 2011 | -- | $653,000 |
| 2010 | -- | $653,000 -22% |
| 2009 | -- | $837,210 +14% |
| 2008 | -- | $734,702 +16.2% |
| 2007 | -- | $632,196 +19.4% |
| 2006 | -- | $529,690 +10.3% |
| 2005 | -- | $480,402 +11.4% |
| 2004 | -- | $431,116 +12.9% |
| 2003 | -- | $381,830 +2.5% |
| 2002 | -- | $372,622 +2.5% |
| 2001 | -- | $363,416 +156.5% |
| 2000 | -- | $141,680 |
Find assessor info on the county website
Neighborhood: 21042
Nearby homes
- $933,2004 bd3 ba3.6k sqft10309 Paddington Ct, Ellicott City, MD 21042Off Market
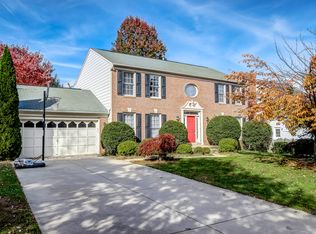
- $1,019,5004 bd4 ba2.4k sqft10317 Paddington Ct, Ellicott City, MD 21042Off Market

- $1,129,4005 bd4 ba3.4k sqft10305 Paddington Ct, Ellicott City, MD 21042Off Market
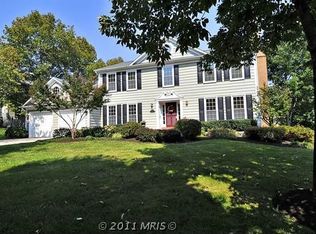
- $1,077,600-- bd2 ba3.8k sqft10321 Paddington Ct, Ellicott City, MD 21042Off Market
- $876,600-- bd2 ba2.3k sqft10241 Glastonbury Rd, Ellicott City, MD 21042Off Market
- $1,172,9006 bd4 ba2.8k sqft10237 Glastonbury Rd, Ellicott City, MD 21042Off Market
- $1,150,0004 bd4 ba3.8k sqft10245 Glastonbury Rd, Ellicott City, MD 21042Off Market
- $1,067,1004 bd2 ba2.9k sqft10345 Breconshire Rd, Ellicott City, MD 21042Off Market
Nearby schools
GreatSchools rating
- 9/10Centennial Lane Elementary SchoolGrades: PK-5Distance: 0.6 mi
- 9/10Burleigh Manor Middle SchoolGrades: 6-8Distance: 0.3 mi
- 10/10Centennial High SchoolGrades: 9-12Distance: 0.4 mi
Schools provided by the listing agent
- Elementary: Centennial Lane
- Middle: Burleigh Manor
- High: Centennial
- District: Howard County Public School System
Source: Bright MLS. This data may not be complete. We recommend contacting the local school district to confirm school assignments for this home.
Get a cash offer in 3 minutes
Find out how much your home could sell for in as little as 3 minutes with a no-obligation cash offer.
Estimated market value
$1,154,500
Get a cash offer in 3 minutes
Find out how much your home could sell for in as little as 3 minutes with a no-obligation cash offer.
Estimated market value
$1,154,500
- Maryland
- Howard County
- Ellicott City
- 21042
- 10313 Paddington Ct
Nearby cities
Nearby zip codes
Other Ellicott City Topics
