One or more photo(s) has been virtually staged. Adorable 3 bedroom and 2 full bath home centrally located in the desirable Plantation neighborhood in Northwest Tampa. This home is situated without any backyard neighbors with a lovely view of the community park. Upon Stepping into this home, you will appreciate the vaulted ceiling and the natural light shining in from the 2 new double pane sliding doors. All of the windows and sliding doors were replaced over a year ago. The Living Room is open to the dining room and kitchen and perfect for entertaining. The Bedrooms are all nicely sized. The Primary Bedroom has a Walk in Closet and Bathroom. The second Bedroom also has a Walk in Closet. The Washer and Dryer are in the hall closet between the second and third bedroom next to the Guest Bathroom. Step outside to the lovely Xeriscape backyard for relaxing after a long day of work. There is also 2 storage sheds on the side of the fence in backyard. The Roof is 1 year, Hurricane Windows and Slider 1 year, AC is 2 years old. Some TLC is needed but so worth it! Close to Tampa International Airport, shopping centers including Citrus Park Mall, hospitals, Veterans Express Way and just minutes from the beautiful and famous beaches of Clearwater and St Petersburg. Come make this sweet home your own!
Sold for $300,000
$300,000
10313 PARKCREST DRIVE, TAMPA, FL 33624
3beds
1,193sqft
Single Family Residence
Built in 1978
3,458 Square Feet Lot
$326,000 Zestimate®
$251/sqft
$2,141 Estimated rent
Home value
$326,000
$310,000 - $342,000
$2,141/mo
Zestimate® history
Owner options
List your home for rent
$2,141/mo
Rent Zestimate®
Find your next renter with Zillow Rental Manager. Plus, with online applications, you can quickly screen prospective tenants – for free.
$2,141/mo
Rent Zestimate®
Refinance and save
$2,153/mo
Est. payment
Refinancing to a lower rate could help reduce your monthly payments and save thousands over the life of the loan.
$2,153/mo
Est. payment
Explore your selling options
Work with a Zillow partner agent
Leverage their expertise and Zillow's premium Showcase listings to get your home seen by more buyers.
Get startedList with your own agent
Get your home in front of millions of buyers by listing it on Zillow.
Learn how to do itSell it yourself
Take full control of how buyers see your home on Zillow by listing For Sale by Owner (FSBO).
List your homeWhat's special
Northwest tampaGuest bathroomShopping centersDesirable plantation neighborhoodCitrus park mallVaulted ceilingHurricane windows
Zillow last checked:
Listing updated:
Listed by:
Julia Wright 813-842-5647,
KELLER WILLIAMS TAMPA PROP. 813-264-7754
Bought with:
Daylin Brito Hernandez, 3429183
PEOPLE'S CHOICE REALTY SVC LLC
Source: Stellar MLS,MLS#: T3499940 Originating MLS: Tampa
Originating MLS: Tampa
Facts & features
Interior
Bedrooms & bathrooms
- Bedrooms: 3
- Bathrooms: 2
- Full bathrooms: 2
Rooms
- Room types: Great Room, Utility Room
Primary bedroom
- Features: Walk-In Closet(s)
- Level: First
- Dimensions: 14x12
Bedroom 2
- Features: Built-in Closet
- Level: First
- Dimensions: 10x10
Bedroom 3
- Features: Walk-In Closet(s)
- Level: First
- Dimensions: 10x11
Primary bathroom
- Features: Tub With Shower
- Level: First
- Dimensions: 6x8
Bathroom 2
- Features: Tub With Shower
- Level: First
- Dimensions: 6x8
Dining room
- Level: First
- Dimensions: 10x10
Kitchen
- Level: First
- Dimensions: 10x10
Living room
- Level: First
- Dimensions: 16x12
Heating
- Central
Cooling
- Central Air
Appliances
- Included: Dryer, Electric Water Heater, Range, Refrigerator, Washer
- Laundry: Inside
Features
- Thermostat, Thermostat Attic Fan, Vaulted Ceiling(s), Walk-In Closet(s)
- Flooring: Carpet, Linoleum, Luxury Vinyl, Tile
- Doors: Sliding Doors
- Has fireplace: No
Interior area
- Total structure area: 1,257
- Total interior livable area: 1,193 sqft
Property
Parking
- Parking features: Driveway
- Has uncovered spaces: Yes
Features
- Levels: One
- Stories: 1
- Exterior features: Lighting, Sidewalk
- Fencing: Fenced
- Has view: Yes
- View description: Park/Greenbelt, Trees/Woods
Lot
- Size: 3,458 Square Feet
- Dimensions: 38 x 91
- Residential vegetation: Mature Landscaping, Trees/Landscaped
Details
- Additional structures: Shed(s)
- Parcel number: U17281813H00000000007.0
- Zoning: PD
- Special conditions: None
Construction
Type & style
- Home type: SingleFamily
- Property subtype: Single Family Residence
Materials
- Block, Concrete
- Foundation: Slab
- Roof: Shingle
Condition
- New construction: No
- Year built: 1978
Utilities & green energy
- Sewer: Public Sewer
- Water: Public
- Utilities for property: Cable Connected, Electricity Connected, Sewer Connected, Water Connected
Green energy
- Water conservation: Xeriscape
Community & HOA
Community
- Features: Clubhouse, Deed Restrictions, Park, Playground, Pool
- Pet fee: $0 monthly
- Subdivision: PARKWOOD VILLAGE
HOA
- Has HOA: Yes
- Amenities included: Clubhouse, Park, Playground, Pool, Tennis Court(s)
- Services included: Community Pool, Pool Maintenance
- HOA fee: $72 monthly
- HOA name: Ronald Trowbridge
- HOA phone: 813-969-3991
Location
- Region: Tampa
Financial & listing details
- Price per square foot: $251/sqft
- Tax assessed value: $212,602
- Annual tax amount: $914
- Date on market: 2/7/2024
- Cumulative days on market: 2 days
- Listing terms: Cash,Conventional
- Ownership: Fee Simple
- Total actual rent: 0
- Electric utility on property: Yes
- Road surface type: Paved
Price history
| Date | Event | Price |
|---|---|---|
| 3/8/2024 | Sold | $300,000$251/sqft |
Source:  Stellar MLS #T3499940 Report a problem Stellar MLS #T3499940 Report a problem | ||
| 2/10/2024 | Pending sale | $300,000$251/sqft |
Source: Stellar MLS #T3499940 Report a problem | ||
| 2/7/2024 | Listed for sale | $300,000+523.7%$251/sqft |
Source: Stellar MLS #T3499940 Report a problem | ||
| 6/21/1994 | Sold | $48,100$40/sqft |
Source: Public Record Report a problem | ||
Public tax history
| Year | Property taxes | Tax assessment |
|---|---|---|
| 2025 | $4,439 +340.8% | $212,602 +1.7% |
| 2024 | $1,007 +10.1% | $209,059 +265.3% |
| 2023 | $915 +10% | $57,223 +3% |
| 2022 | $832 +0% | $55,556 +3% |
| 2021 | $831 +7.7% | $53,938 +1.4% |
| 2020 | $772 +8% | $53,193 +2.3% |
| 2019 | $715 | $51,997 +1.9% |
| 2018 | $715 +0.2% | $51,027 -48.9% |
| 2017 | $713 +1.1% | $99,770 +103.8% |
| 2016 | $705 +3.1% | $48,949 +0.7% |
| 2015 | $684 +3.1% | $48,609 +0.8% |
| 2014 | $663 | $48,223 +1.5% |
| 2013 | $663 +0.8% | $47,510 +1.7% |
| 2012 | $658 -17.7% | $46,716 -21.2% |
| 2011 | $800 +0.8% | $59,317 -0.1% |
| 2010 | $793 +2.1% | $59,359 +2.7% |
| 2009 | $777 +1.3% | $57,798 +0.1% |
| 2008 | $767 -5% | $57,740 +3% |
| 2007 | $807 -3.6% | $56,058 +2.5% |
| 2006 | $837 +1.7% | $54,691 +3% |
| 2005 | $823 | $53,098 +3% |
| 2004 | -- | $51,551 +1.9% |
| 2003 | -- | $50,590 +2.4% |
| 2002 | -- | $49,404 +1.6% |
| 2001 | -- | $48,626 -10% |
| 2000 | $708 | $54,009 |
Find assessor info on the county website
Neighborhood: 33624
Nearby homes
- $324,9003 bd2 ba1.2k sqft10315 Parkcrest Dr, Tampa, FL 33624Off Market
- $341,8003 bd2 ba1.3k sqft10311 Parkcrest Dr, Tampa, FL 33624Off Market
- $310,4003 bd2 ba1.3k sqft10317 Parkcrest Dr, Tampa, FL 33624Off Market
- $324,9003 bd2 ba1.2k sqft10309 Parkcrest Dr, Tampa, FL 33624For Sale
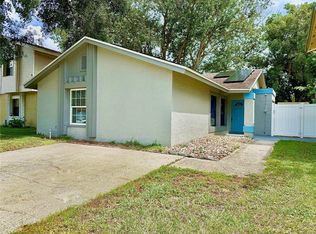
- $372,4004 bd4 ba1.7k sqft10307 Parkcrest Dr, Tampa, FL 33624Off Market
- $293,1002 bd2 ba1.1k sqft10319 Parkcrest Dr, Tampa, FL 33624Off Market
- $325,7003 bd2 ba1.4k sqft10312 Parkcrest Dr, Tampa, FL 33624Off Market
- $299,5002 bd2 ba1k sqft10314 Parkcrest Dr, Tampa, FL 33624Off Market
Nearby schools
GreatSchools rating
- 7/10Cannella Elementary SchoolGrades: PK-5Distance: 0.4 mi
- 3/10Pierce Middle SchoolGrades: 6-8Distance: 3.1 mi
- 4/10Leto High SchoolGrades: 9-12Distance: 2.2 mi
Schools provided by the listing agent
- Elementary: Cannella-HB
- Middle: Pierce-HB
- High: Leto-HB
Source: Stellar MLS. This data may not be complete. We recommend contacting the local school district to confirm school assignments for this home.
Get a cash offer in 3 minutes
Find out how much your home could sell for in as little as 3 minutes with a no-obligation cash offer.
Estimated market value
$326,000
Get a cash offer in 3 minutes
Find out how much your home could sell for in as little as 3 minutes with a no-obligation cash offer.
Estimated market value
$326,000
- Florida
- Hillsborough County
- Tampa
- 33624
- 10313 PARKCREST DRIVE
Nearby cities
Nearby neighborhoods
Nearby zip codes
Other Tampa Topics
