Don't miss this Affordable rare gem just 30 minutes from Fort Collins and across the street from the Poudre River. This home is a rustic charmer Ranch home nestled in unspoiled surroundings. Plenty of upgrades - new expansive wood deck, new wood and wire fencing, new paint inside and out, new water heater and furnace; bathroom remodel. This mountain retreat features a 500-square-foot detached heated garage/workshop. Park your boat, RVs and toys. Inside, you'll find a centerpiece fireplace, beautiful wood floors, cozy eat in kitchen bench. Tons of sunlight. The main floor features a spacious primary bedroom with an attached revamped full bathroom. The second main level bedroom features laundry utilties; making it versatile for use as a bedroom or workout space. No HOA or Metro fees makes for truly affordable living. Embrace serene, peaceful living just minutes from Town. Don't miss your chance to experience this incredible property!
Sold for $440,000
$440,000
10313 Poudre Canyon Rd, Bellvue, CO 80512
2beds
1,108sqft
Single Family Residence
Built in 1926
9,455 Square Feet Lot
$435,900 Zestimate®
$397/sqft
$2,118 Estimated rent
Home value
$435,900
$414,000 - $458,000
$2,118/mo
Zestimate® history
Owner options
List your home for rent
$2,118/mo
Rent Zestimate®
Find your next renter with Zillow Rental Manager. Plus, with online applications, you can quickly screen prospective tenants – for free.
$2,118/mo
Rent Zestimate®
Refinance and save
$2,599/mo
Est. payment
Refinancing to a lower rate could help reduce your monthly payments and save thousands over the life of the loan.
$2,599/mo
Est. payment
Explore your selling options
Work with a Zillow partner agent
Leverage their expertise and Zillow's premium Showcase listings to get your home seen by more buyers.
Get startedList with your own agent
Get your home in front of millions of buyers by listing it on Zillow.
Learn how to do itSell it yourself
Take full control of how buyers see your home on Zillow by listing For Sale by Owner (FSBO).
List your homeWhat's special
Zillow last checked:
Listing updated:
Listed by:
Cassie Purdy 970-820-0389,
eXp Realty - Loveland
Bought with:
Sheri Fritz, 100074981
RE/MAX Alliance-Loveland
Source: IRES as distributed by MLS GRID,MLS#: 1035015
Facts & features
Interior
Bedrooms & bathrooms
- Bedrooms: 2
- Bathrooms: 1
- Full bathrooms: 1
- Main level bathrooms: 1
Primary bedroom
- Description: Wood
- Features: Shared Primary Bath
- Level: Main
- Area: 182 Square Feet
- Dimensions: 13 x 14
Bedroom 2
- Description: Laminate
- Level: Main
- Area: 112 Square Feet
- Dimensions: 8 x 14
Dining room
- Description: Tile
- Level: Main
- Area: 64 Square Feet
- Dimensions: 8 x 8
Kitchen
- Description: Tile
- Level: Main
- Area: 112 Square Feet
- Dimensions: 8 x 14
Laundry
- Description: Laminate
- Level: Main
- Area: 15 Square Feet
- Dimensions: 3 x 5
Living room
- Description: Wood
- Level: Main
- Area: 286 Square Feet
- Dimensions: 13 x 22
Heating
- Forced Air, Wood Stove
Cooling
- Ceiling Fan(s)
Appliances
- Included: Gas Range, Dishwasher, Refrigerator, Washer, Dryer, Microwave
- Laundry: Washer/Dryer Hookup
Features
- Eat-in Kitchen, Separate Dining Room, Workshop
- Flooring: Wood
- Windows: Wood Frames
- Basement: Partial,Partially Finished
- Has fireplace: Yes
- Fireplace features: Living Room
Interior area
- Total structure area: 928
- Total interior livable area: 1,108 sqft
- Finished area above ground: 928
Property
Parking
- Total spaces: 2
- Parking features: RV Access/Parking, Detached
- Garage spaces: 2
- Details: Detached
Accessibility
- Accessibility features: Main Floor Bath, Accessible Bedroom, Main Level Laundry
Features
- Levels: One
- Stories: 1
- Patio & porch: Deck
- Fencing: Wood,Wire
- Has view: Yes
- View description: Panoramic
- Waterfront features: Abuts Stream/Creek/River
Lot
- Size: 9,455 Square Feet
- Features: Evergreen Trees, Deciduous Trees, Abuts National Forest, Mineral Rights Excluded
Details
- Additional structures: Carriage House
- Parcel number: R1142496
- Zoning: O
- Special conditions: Private Owner
Construction
Type & style
- Home type: SingleFamily
- Architectural style: Farmhouse
- Property subtype: Single Family Residence
Materials
- Frame
- Roof: Composition
Condition
- New construction: No
- Year built: 1926
Utilities & green energy
- Electric: PVREA
- Water: Well
- Utilities for property: Electricity Available, Propane
Community & HOA
Community
- Security: Fire Alarm
- Subdivision: Poudre Park
HOA
- Has HOA: No
Location
- Region: Bellvue
Financial & listing details
- Price per square foot: $397/sqft
- Annual tax amount: $2,634
- Date on market: 5/26/2025
- Listing terms: Cash,Conventional,FHA,VA Loan,USDA Loan
- Exclusions: Seller Personal Property
- Electric utility on property: Yes
- Road surface type: Asphalt
Price history
| Date | Event | Price |
|---|---|---|
| 7/25/2025 | Sold | $440,000$397/sqft |
Source:  IRES as distributed by MLS GRID #1035015 Report a problem IRES as distributed by MLS GRID #1035015 Report a problem | ||
| 6/24/2025 | Pending sale | $440,000$397/sqft |
Source:  REcolorado as distributed by MLS GRID #IR1035015 Report a problem REcolorado as distributed by MLS GRID #IR1035015 Report a problem | ||
| 5/26/2025 | Price change | $440,000+17.3%$397/sqft |
Source: REcolorado as distributed by MLS GRID #IR1035015 Report a problem | ||
| 4/15/2022 | Listed for sale | $375,000+134.5%$338/sqft |
Source: IRES as distributed by MLS GRID #962887 Report a problem | ||
| 8/22/2010 | Listing removed | $159,900$144/sqft |
Source: Prudential Real Estate #628066 Report a problem | ||
| 5/8/2010 | Listed for sale | $159,900$144/sqft |
Source: Prudential Real Estate #628066 Report a problem | ||
Public tax history
Tax history is unavailable.
Neighborhood: 80512
Nearby homes
- $815,5003 bd1 ba2.5k sqft10326 W Highway 14, Bellvue, CO 80512Off Market
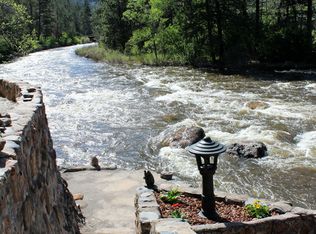
- $---- bd-- ba-- sqft10326 Poudre Canyon Rd, Bellvue, CO 80512Off Market
- $477,2002 bd2 ba1.6k sqft19 Falls Creek Dr, Bellvue, CO 80512Off Market
- $400,0002 bd1 ba1.2k sqft30 Falls Creek Dr, Bellvue, CO 80512Sold
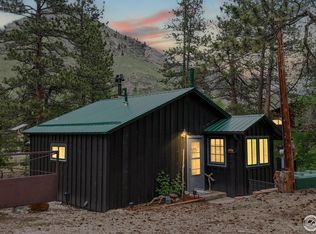
- $300,0001 bd1 ba925 sqft10325 W Highway 14, Bellvue, CO 80512Off Market
- $---- bd-- ba-- sqft10369 Poudre Canyon Rd, Bellvue, CO 80512Off Market
- $283,4001 bd1 ba780 sqft31 Falls Creek Dr, Bellvue, CO 80512Off Market
- $393,9002 bd1 ba1.1k sqft10313 W Highway 14, Bellvue, CO 80512Off Market
Nearby schools
GreatSchools rating
- 7/10Cache La Poudre Elementary SchoolGrades: PK-5Distance: 9.7 mi
- 7/10Cache La Poudre Middle SchoolGrades: 6-8Distance: 9.6 mi
- 7/10Poudre High SchoolGrades: 9-12Distance: 12.1 mi
Schools provided by the listing agent
- Elementary: Cache La Poudre
- Middle: Cache La Poudre
- High: Poudre
Source: IRES as distributed by MLS GRID. This data may not be complete. We recommend contacting the local school district to confirm school assignments for this home.


Get pre-qualified for a loan
At Zillow Home Loans, we can pre-qualify you in as little as 5 minutes with no impact to your credit score.An equal housing lender. NMLS #10287.
- Colorado
- Larimer County
- Bellvue
- 80512
- 10313 Poudre Canyon Rd
Nearby cities
Nearby zip codes
Other Bellvue Topics
