Built in 2023 by Charleston Homes, this stunning Wingate ranch villa with walkout basement combines modern style, quality finishes and easy low maintenance living. Enjoy the convenience of villa amenities with lawn care, snow removal & trash service all included through the HOA. Thoughtfully designed with an open concept layout, the home features a beautiful kitchen with quartz countertops, oversized island, upgraded finishes and seamless flow into the spacious living & dining areas. Main floor laundry includes newer high end Samsung washer and dryer, along with a Samsung Bespoke refrigerator with beverage center. Throughout the home you’ll find upgraded ceiling fans, custom remote controlled zebra shades, and meticulous pride of ownership. Outside you will find the deck to enjoy peaceful sunrise views with your morning coffee. The spacious primary suite offers dual vanities and a walk in shower. Additional upgrades include a premium water softener system.
For sale
$440,000
10313 S 209th St, Gretna, NE 68028
3beds
2,589sqft
Single Family Residence
Built in 2023
7,405 Square Feet Lot
$437,100 Zestimate®
$170/sqft
$173/mo HOA
What's special
Open concept layoutMain floor laundrySpacious primary suiteModern styleDual vanitiesWalk in showerQuality finishes
- 37 days
- 305
- 17
Zillow last checked:
Listing updated:
Listed by:
Justin R Gomez 402-590-9038,
Redfin Corporation
Source: GPRMLS,MLS#: 22621517
Facts & features
Interior
Bedrooms & bathrooms
- Bedrooms: 3
- Bathrooms: 3
- Full bathrooms: 3
- Main level bathrooms: 2
Primary bedroom
- Level: Main
- Area: 200.22
- Dimensions: 14.1 x 14.2
Bedroom 2
- Level: Main
- Area: 127.33
- Dimensions: 10.7 x 11.9
Bedroom 3
- Level: Basement
- Area: 125.19
- Dimensions: 10.7 x 11.7
Primary bathroom
- Features: Full, Shower, Double Sinks
Kitchen
- Level: Main
- Area: 152.07
- Dimensions: 11.1 x 13.7
Living room
- Level: Main
- Area: 328.51
- Dimensions: 13.3 x 24.7
Basement
- Area: 1453
Heating
- Natural Gas, Forced Air, Hot Water
Cooling
- Central Air
Appliances
- Included: Water Purifier, Range, Ice Maker, Refrigerator, Water Softener, Washer, Dishwasher, Dryer, Disposal, Microwave
Features
- High Ceilings, Ceiling Fan(s), Pantry
- Basement: Walk-Out Access,Finished
- Number of fireplaces: 1
- Fireplace features: Electric
Interior area
- Total structure area: 2,589
- Total interior livable area: 2,589 sqft
- Finished area above ground: 1,453
- Finished area below ground: 1,136
Property
Parking
- Total spaces: 2
- Parking features: Garage - Attached
- Attached garage spaces: 2
Features
- Patio & porch: Porch, Patio, Covered Deck, Deck, Covered Patio
- Exterior features: Sprinkler System
- Fencing: Partial
Lot
- Size: 7,405 Square Feet
- Dimensions: 58 x 125 x 58 x 125
- Features: Up to 1/4 Acre., Subdivided
Details
- Parcel number: 011609039
- Other equipment: Sump Pump
Construction
Type & style
- Home type: SingleFamily
- Architectural style: Ranch
- Property subtype: Single Family Residence
Materials
- Vinyl Siding, Masonite, Shingle Siding
- Foundation: Concrete Perimeter
- Roof: Composition
Condition
- Not New and NOT a Model
- New construction: No
- Year built: 2023
Utilities & green energy
- Sewer: Public Sewer
- Water: Public
- Utilities for property: Cable Available, Electricity Available, Natural Gas Available, Water Available, Sewer Available
Community & HOA
Community
- Security: Security System
- Subdivision: HIGHLAND POINTE
HOA
- Has HOA: Yes
- Services included: Maintenance Grounds, Snow Removal, Trash
- HOA fee: $518 quarterly
- HOA name: Highland Pointe Villas HOA
Location
- Region: Gretna
Financial & listing details
- Price per square foot: $170/sqft
- Tax assessed value: $389,916
- Annual tax amount: $9,166
- Date on market: 7/29/2026
- Listing terms: Private Financing Available,VA Loan,FHA,Conventional,Cash
- Ownership: Fee Simple
- Electric utility on property: Yes
Estimated market value
$437,100
$415,000 - $459,000
$3,171/mo
Price history
| Date | Event | Price |
|---|---|---|
| 7/29/2026 | Listed for sale | $440,000-2%$170/sqft |
Source:  GPRMLS #22621517 Report a problem GPRMLS #22621517 Report a problem | ||
| 7/29/2026 | Listing removed | $449,000$173/sqft |
Source: GPRMLS #22613344 Report a problem | ||
| 6/19/2026 | Price change | $449,000-1.3%$173/sqft |
Source: GPRMLS #22613344 Report a problem | ||
| 5/14/2026 | Listed for sale | $455,000$176/sqft |
Source: GPRMLS #22613344 Report a problem | ||
Public tax history
| Year | Property taxes | Tax assessment |
|---|---|---|
| 2025 | $9,167 -6.9% | $389,916 +2.8% |
| 2024 | $9,842 +931.9% | $379,378 |
| 2023 | $954 -0.6% | $379,378 +994.9% |
| 2022 | $960 +197.6% | $34,650 |
| 2021 | $322 +50% | $34,650 |
| 2020 | $215 | -- |
Find assessor info on the county website
Monthly payment
Est. payment
Payment breakdown
Explore the cost of this home by adjusting the details. Changes won't be saved.Climate risks
Neighborhood: 68028
Nearby schools
Schools provided by the listing agent
- Elementary: Thomas
- Middle: Giles Creek
- High: Gretna East
- District: Gretna
Source: GPRMLS. This data may not be complete. We recommend contacting the local school district to confirm school assignments for this home.
Similar homes
- $450,0004 bd3 ba2.4k sqft10415 S 209th St, Gretna, NE 68028For Sale

 MLS ID #22622254, Justin Lorimer, RE/MAX Results. GPRMLS
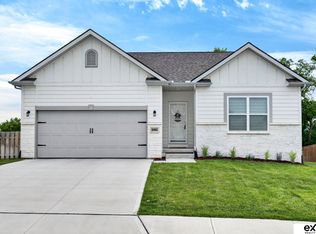
 - $450,0004 bd3 ba2.5k sqft20882 Camelback Ave, Gretna, NE 68028For Sale
 MLS ID #22620018, Sarah Pierce, eXp Realty LLC. GPRMLS
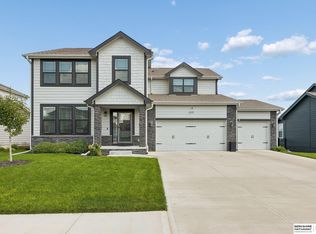
 - $454,9954 bd3 ba2.7k sqft12121 S 209th Ave, Gretna, NE 68028For Sale
 MLS ID #22624033, Tyson Compton, BHHS Ambassador Real Estate. GPRMLS
 - $475,0004 bd3 ba2.6k sqft8127 S 196th St, Gretna, NE 68028For Sale
 MLS ID #22621018, Brooke Ayoub, RE/MAX Results. GPRMLS
 - $429,5004 bd3 ba3k sqft17029 Colleen Ln, Gretna, NE 68028For SaleMLS ID #22621894, Karen Jennings, BHHS Ambassador Real Estate. GPRMLS
- $462,0003 bd3 ba2.3k sqft21703 McClellan Dr, Gretna, NE 68028New ConstructionMLS ID #22616270, Kristina Philbin, eXp Realty LLC. GPRMLS
- $390,0003 bd2 ba1.5k sqft11408 S 173rd Ave, Gretna, NE 68028For SaleMLS ID #22624851, Lynnette Roxburgh, BHHS Ambassador Real Estate. GPRMLS
- $419,0004 bd3 ba2.9k sqft21052 Monroe St, Elkhorn, NE 68022For SaleMLS ID #22624009, Katy Hackworth, BHHS Ambassador Real Estate. GPRMLS
- $481,0003 bd3 ba2.7k sqft21707 McClellan Dr, Gretna, NE 68028New ConstructionMLS ID #22616286, Kristina Philbin, eXp Realty LLC. GPRMLS
- $359,0002 bd2 ba1.5k sqft17089 Christensen Rd, Gretna, NE 68028For SaleMLS ID #22625003, Abigail Hansen, Nebraska Realty. GPRMLS
- $379,9003 bd3 ba1.8k sqft9517 S 181st St, Omaha, NE 68136For SaleMLS ID #22625507, Heather Dembinski, Better Homes and Gardens R.E.. GPRMLS
- $379,0003 bd3 ba1.9k sqft21203 Drexel St, Elkhorn, NE 68022For SaleMLS ID #22623167, Scott Bergmann, Realty ONE Group Authentic. GPRMLS
- $430,0004 bd3 ba2.6k sqft17232 Palisades Dr, Omaha, NE 68136For SaleMLS ID #22622501, Tina Sempeck, eXp Realty LLC. GPRMLS
- $634,6864 bd3 ba3.3k sqft10711 S 220th St, Gretna, NE 68028New ConstructionMLS ID #22624554, Marie Otis, BHHS Ambassador Real Estate. GPRMLS
- $555,0004 bd3 ba2.5k sqft21706 Hampton Dr, Gretna, NE 68028New ConstructionMLS ID #22534392, Kristina Philbin, eXp Realty LLC. GPRMLS
- $547,5004 bd3 ba2.5k sqft11053 S 217th St, Gretna, NE 68028New ConstructionMLS ID #22616177, Shelly Ragan, NextHome Signature Real Estate. GPRMLS
- $600,0005 bd3 ba3.1k sqft19817 Cottonwood St, Gretna, NE 68028For SaleMLS ID #22612605, Caleb Lanphear, Nebraska Realty. GPRMLS
- $455,0005 bd3 ba2.6k sqft18892 Leavenworth St, Elkhorn, NE 68022For SaleMLS ID #22623503, Maren Lakers, NP Dodge RE Sales Inc 86Dodge. GPRMLS
- $603,9864 bd3 ba3.3k sqft11313 S 191st Ave, Gretna, NE 68028New ConstructionMLS ID #22624532, Marie Otis, BHHS Ambassador Real Estate. GPRMLS
- $549,0005 bd4 ba3.7k sqft10509 S 176th St, Omaha, NE 68136For SaleMLS ID #22625525, Trina Ciochon, BHHS Ambassador Real Estate. GPRMLS
