Step into a one-of-a-kind masterpiece-a uniquely engaging home crafted from hand-hewn barn beams originally sourced from an 1800s Indiana farm. This stunning post-and-beam residence features a striking exterior of native rough-sawn yellow poplar and showcases exceptional craftsmanship, design, and quality throughout. Nestled on 50 picturesque wooded acres, this 3-bedroom, 2-1/2-bathroom contemporary retreat offers something special at every turn. The heart of the home is a breathtaking great room with a soaring Brown County stone fireplace and natural light streaming through expansive windows, complemented by a charming stained glass feature. The gourmet kitchen, complete with a center island, is perfect for entertaining, while the walkout lower level adds functionality and charm. The master suite is an oasis of relaxation, featuring a wet bar and access to serene outdoor views. This unique property also includes a bell tower, and recent upgrades to the deck (hot tub included!). Outdoors, nature lovers and sportsmen alike will delight in the abundance of wildlife, a small pond, and the quiet, secluded ambiance. The 48x24 outbuilding provides additional versatility for hobbies, storage, or workspace. Located just 7 miles southwest of I-65, this home is a nature lover's paradise and a must-see for those seeking rustic charm paired with modern convenience. Schedule your private tour today to experience this unique, one-of-a-kind treasure!
Sold
$1,100,000
10313 W 225 S, Columbus, IN 47201
3beds
3,168sqft
Residential, Single Family Residence
Built in 1976
50 Acres Lot
$1,080,700 Zestimate®
$347/sqft
$3,079 Estimated rent
Home value
$1,080,700
$951,000 - $1.22M
$3,079/mo
Zestimate® history
Owner options
List your home for rent
$3,079/mo
Rent Zestimate®
Find your next renter with Zillow Rental Manager. Plus, with online applications, you can quickly screen prospective tenants – for free.
$3,079/mo
Rent Zestimate®
Refinance and save
$5,347/mo
Est. payment
Refinancing to a lower rate could help reduce your monthly payments and save thousands over the life of the loan.
$5,347/mo
Est. payment
Explore your selling options
Work with a Zillow partner agent
Leverage their expertise and Zillow's premium Showcase listings to get your home seen by more buyers.
Get startedList with your own agent
Get your home in front of millions of buyers by listing it on Zillow.
Learn how to do itSell it yourself
Take full control of how buyers see your home on Zillow by listing For Sale by Owner (FSBO).
List your homeWhat's special
Small pondHand-hewn barn beamsQuiet secluded ambianceWalkout lower levelWet barMaster suiteBreathtaking great room
Zillow last checked:
Listing updated:
Listed by:
Joy Pittman 317-658-6446,
Homeworks, LLC
Bought with:
Sterling Minor
RE/MAX Team
Source: MIBOR as distributed by MLS GRID,MLS#: 22026848
Facts & features
Interior
Bedrooms & bathrooms
- Bedrooms: 3
- Bathrooms: 3
- Full bathrooms: 2
- 1/2 bathrooms: 1
- Main level bathrooms: 2
- Main level bedrooms: 1
Primary bedroom
- Features: Other
- Level: Basement
- Area: 176 Square Feet
- Dimensions: 16x11
Bedroom 2
- Features: Hardwood
- Level: Main
- Area: 209 Square Feet
- Dimensions: 19x11
Bedroom 3
- Features: Carpet
- Level: Basement
- Area: 165 Square Feet
- Dimensions: 15x11
Dining room
- Features: Hardwood
- Level: Main
- Area: 117 Square Feet
- Dimensions: 13x9
Family room
- Features: Hardwood
- Level: Main
- Area: 276 Square Feet
- Dimensions: 23x12
Kitchen
- Features: Hardwood
- Level: Main
- Area: 169 Square Feet
- Dimensions: 13x13
Laundry
- Features: Tile-Ceramic
- Level: Main
- Area: 56 Square Feet
- Dimensions: 8x7
Utility room
- Features: Other
- Level: Basement
- Area: 242 Square Feet
- Dimensions: 22x11
Heating
- Dual, Electric, Natural Gas, Heat Pump, Propane, Radiant Floor, Space Heater
Cooling
- Heat Pump
Appliances
- Included: Dishwasher, Dryer, Disposal, Gas Water Heater, Microwave, Convection Oven, Gas Oven, Refrigerator, Trash Compactor, Washer, Water Softener Owned
Features
- Breakfast Bar, High Ceilings, Central Vacuum, Hardwood Floors, Pantry, Walk-In Closet(s)
- Flooring: Hardwood
- Windows: Skylight(s), Windows Thermal, Wood Work Stained
- Basement: Partially Finished
- Number of fireplaces: 2
- Fireplace features: Family Room, Gas Log, Great Room, Wood Burning
Interior area
- Total structure area: 3,168
- Total interior livable area: 3,168 sqft
- Finished area below ground: 362
Property
Parking
- Total spaces: 2
- Parking features: Attached, Garage Door Opener, Storage
- Attached garage spaces: 2
- Details: Garage Parking Other(Service Door)
Features
- Levels: Three Or More
- Patio & porch: Deck
- Exterior features: Balcony
- Fencing: Fenced
Lot
- Size: 50 Acres
- Features: Rural - Not Subdivision, Mature Trees, Wooded
Details
- Additional structures: Barn Storage, Outbuilding
- Additional parcels included: 2 Parcels (12.9, 37.32)
- Parcel number: 038401000000700011
- Special conditions: None
- Horse amenities: None
Construction
Type & style
- Home type: SingleFamily
- Architectural style: Multi Level,Rustic
- Property subtype: Residential, Single Family Residence
Materials
- Cedar, Stone
- Foundation: Block
Condition
- Updated/Remodeled
- New construction: No
- Year built: 1976
Utilities & green energy
- Electric: 200+ Amp Service
- Sewer: Septic Tank
- Water: Municipal/City
- Utilities for property: Electricity Connected, Water Connected
Community & HOA
Community
- Subdivision: No Subdivision
HOA
- Has HOA: No
Location
- Region: Columbus
Financial & listing details
- Price per square foot: $347/sqft
- Tax assessed value: $473,000
- Annual tax amount: $2,760
- Date on market: 3/18/2025
- Cumulative days on market: 6 days
- Electric utility on property: Yes
Price history
| Date | Event | Price |
|---|---|---|
| 4/29/2025 | Sold | $1,100,000$347/sqft |
Source:  MIBOR as distributed by MLS GRID #22026848 Report a problem MIBOR as distributed by MLS GRID #22026848 Report a problem | ||
| 3/24/2025 | Pending sale | $1,100,000$347/sqft |
Source: MIBOR as distributed by MLS GRID #22026848 Report a problem | ||
| 3/18/2025 | Listed for sale | $1,100,000+148%$347/sqft |
Source: MIBOR as distributed by MLS GRID #22026848 Report a problem | ||
| 7/30/2014 | Sold | $443,500$140/sqft |
Source: MIBOR as distributed by MLS GRID #21281538 Report a problem | ||
Public tax history
| Year | Property taxes | Tax assessment |
|---|---|---|
| 2025 | $3,199 +22.8% | $473,000 +29.3% |
| 2024 | $2,605 +11.6% | $365,800 +17.8% |
| 2023 | $2,334 +5.6% | $310,400 +18.2% |
| 2022 | $2,211 -1.8% | $262,500 +6.5% |
| 2021 | $2,252 +21.3% | $246,500 |
| 2020 | $1,856 +6.9% | $246,500 +6.9% |
| 2019 | $1,737 -0.6% | $230,500 +3.4% |
| 2018 | $1,747 -4.5% | $223,000 -0.5% |
| 2017 | $1,829 +7% | $224,100 -2.4% |
| 2016 | $1,710 -22.9% | $229,500 -7.3% |
| 2014 | $2,218 | $247,500 +1.2% |
| 2013 | $2,218 +19.8% | $244,500 +8.5% |
| 2012 | $1,851 +8.3% | $225,300 +2.2% |
| 2011 | $1,709 +0.7% | $220,500 +0.1% |
| 2010 | $1,697 +9.1% | $220,200 +0.1% |
| 2009 | $1,555 +16.9% | $220,000 +2.9% |
| 2007 | $1,331 | $213,800 +9.1% |
| 2006 | -- | $196,000 +14.8% |
| 2005 | -- | $170,700 |
Find assessor info on the county website
Neighborhood: 47201
Nearby homes
- $861,3003 bd3 ba3.3k sqft10301 W 225 S, Columbus, IN 47201Off Market
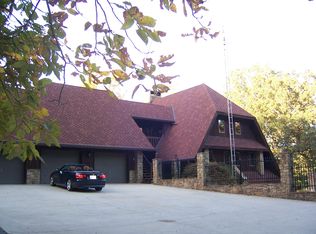
- $547,8003 bd4 ba2.4k sqft10289 W 225 S, Columbus, IN 47201Off Market
- $961,3003 bd3 ba3.3k sqft10453 W 225 S, Columbus, IN 47201Off Market
- $433,7003 bd2 ba1.5k sqft10229 W 225 S, Columbus, IN 47201Off Market
- $629,1003 bd3 ba2.7k sqft10033 W 225 S, Columbus, IN 47201Off Market
- $509,9003 bd3 ba2.2k sqft9999 W 225 S, Columbus, IN 47201Off Market
- $635,8003 bd2 ba1k sqft10811 W Grandview Dr, Columbus, IN 47201Off Market
- $---- bd-- ba-- sqft10811 W Grandview Dr, Columbus, IN 47201Off Market
Nearby schools
GreatSchools rating
- 9/10Southside Elementary SchoolGrades: PK-6Distance: 5.2 mi
- 6/10Central Middle SchoolGrades: 7-8Distance: 7 mi
- 7/10Columbus North High SchoolGrades: 9-12Distance: 7.9 mi
Schools provided by the listing agent
- Elementary: Southside Elementary School
- Middle: Central Middle School
- High: Columbus North High School
Source: MIBOR as distributed by MLS GRID. This data may not be complete. We recommend contacting the local school district to confirm school assignments for this home.
Sell for more on Zillow
Get a Zillow Showcase℠ listing at no additional cost and you could sell for .
$1,080,700
2% more
+$21,614
With Zillow Showcase(estimated)
$1,102,314
Sell for more on Zillow
Get a Zillow Showcase℠ listing at no additional cost and you could sell for .
$1,080,700
2% more
+$21,614
With Zillow Showcase(estimated)
$1,102,314
- Indiana
- Bartholomew County
- Columbus
- 47201
- 10313 W 225 S
