Skip main navigation
Sold
  • Price Unknown

    10313 Wood Dr, Rowlett, TX 75089

    4beds
    2,923sqft
    Single Family Residence
    Built in 2004
    8,145 Square Feet Lot
    $484,300 Zestimate®
    $--/sqft
    $3,361 Estimated rent

    Home value

    $484,300

    $446,000 - $528,000

    $3,361/mo

    Zestimate® history
    Loading
    Loading...

    Owner options

    List your home for rent

    $3,361/mo

    Rent Zestimate®

    Find your next renter with Zillow Rental Manager. Plus, with online applications, you can quickly screen prospective tenants – for free.

    Learn more

    $3,361/mo

    Rent Zestimate®

    Refinance and save

    $815/mo

    Est. payment

    Refinancing to a lower rate could help reduce your monthly payments and save thousands over the life of the loan.

    See today's rates

    $815/mo

    Est. payment

    Explore your selling options

    Work with a Zillow partner agent

    Leverage their expertise and Zillow's premium Showcase listings to get your home seen by more buyers.

    Get started

    List with your own agent

    Get your home in front of millions of buyers by listing it on Zillow.

    Learn how to do it

    Sell it yourself

    Take full control of how buyers see your home on Zillow by listing For Sale by Owner (FSBO).

    List your home

    What's special

    Modern flooringSoaring ceilingsArchitectural detailsLight fixtures
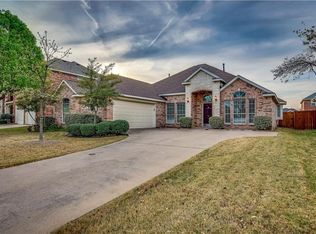
    Torn between an established community and a modern interior? Here you don’t have to choose. Nestled in the master planned community of Waterview known for its resort-style amenities that include a championship golf course, tennis courts, a private water park, Junior Olympic pool, scenic trails, neighborhood parks, and proximity to Lake Ray Hubbard, this is a home that delivers comfort for the active lifestyle. Soaring ceilings and architectural details create visual interest without feeling formal, while modern flooring and light fixtures bring a fresh tone throughout, unfolding with a sense of openness and light. The layout is both flexible and functional, offering multiple spaces that adapt easily to how you live whether you’re working from home in the office, hosting friends, or simply enjoying a quiet evening in. Curated for connection, natural light pours into the main living area, flowing seamlessly into a kitchen that feels current, clean, and ready for real life from casual mornings to effortless entertaining. Thoughtful updates give the space a polished feel without sacrificing warmth. The primary suite offers privacy, and a peaceful place to recharge. Upstairs, 3 additional bedrooms and a game room provide space to spread out or gather. This is a home that lives well inside and out set in a community that encourages an active lifestyle, all while keeping you close to major highways, shopping, dining and the lake.

    Zillow last checked:

    Listing updated:

    Listed by:

    Jennifer Holmes 0692875 817-416-2700,

    Engel & Volkers Fort Worth 817-900-6899,

    Jordan Richardson 0837440 817-863-0350,

    Engel & Volkers Fort Worth

    Bought with:

    Dallas Kuban

    Regal, REALTORS

    Source: NTREIS,MLS#: 21170407

    Facts & features

    Interior

    Bedrooms & bathrooms
    • Bedrooms: 4
    • Bathrooms: 3
    • Full bathrooms: 3
    Primary bedroom
    • Features: Ceiling Fan(s), En Suite Bathroom, Linen Closet, Walk-In Closet(s)
    • Level: First
    • Dimensions: 14 x 17
    Bedroom
    • Features: Ceiling Fan(s)
    • Level: Second
    • Dimensions: 11 x 11
    Bedroom
    • Features: Ceiling Fan(s)
    • Level: Second
    • Dimensions: 12 x 18
    Bedroom
    • Features: Ceiling Fan(s)
    • Level: Second
    • Dimensions: 12 x 14
    Primary bathroom
    • Features: Built-in Features, Dual Sinks, Double Vanity, En Suite Bathroom, Garden Tub/Roman Tub, Linen Closet, Separate Shower
    • Level: First
    • Dimensions: 9 x 13
    Breakfast room nook
    • Level: First
    • Dimensions: 11 x 7
    Den
    • Level: First
    • Dimensions: 10 x 13
    Dining room
    • Level: First
    • Dimensions: 10 x 11
    Other
    • Level: First
    • Dimensions: 8 x 5
    Other
    • Level: Second
    • Dimensions: 8 x 5
    Game room
    • Level: Second
    • Dimensions: 16 x 17
    Kitchen
    • Features: Breakfast Bar, Built-in Features, Eat-in Kitchen, Granite Counters, Kitchen Island, Pantry
    • Level: First
    • Dimensions: 11 x 13
    Laundry
    • Level: First
    • Dimensions: 5 x 5
    Living room
    • Features: Ceiling Fan(s), Fireplace
    • Level: First
    • Dimensions: 17 x 18
    Office
    • Features: Ceiling Fan(s)
    • Level: First
    • Dimensions: 12 x 13
    Heating
    • Central, Fireplace(s)
    Cooling
    • Central Air, Ceiling Fan(s)
    Appliances
    • Included: Some Gas Appliances, Dishwasher, Electric Oven, Gas Cooktop, Disposal, Microwave, Plumbed For Gas, Water Softener, Water Purifier
    • Laundry: Common Area, Washer Hookup, Dryer Hookup, ElectricDryer Hookup, Laundry in Utility Room
    Features
    • Decorative/Designer Lighting Fixtures, Eat-in Kitchen, Granite Counters, High Speed Internet, Kitchen Island, Open Floorplan, Pantry, Cable TV, Vaulted Ceiling(s), Walk-In Closet(s), Wired for Sound
    • Flooring: Carpet, Ceramic Tile, Luxury Vinyl Plank
    • Windows: Window Coverings
    • Has basement: No
    • Number of fireplaces: 1
    • Fireplace features: Family Room, Stone
    Interior area
    • Total interior livable area: 2,923 sqft

    Property

    Parking
    • Total spaces: 2
    • Parking features: Door-Multi, Driveway, Garage Faces Front, Garage, Garage Door Opener, Lighted, On Street
    • Attached garage spaces: 2
    • Has uncovered spaces: Yes
    Features
    • Levels: Two
    • Stories: 2
    • Pool features: None, Community
    • Fencing: Back Yard,Fenced,Full,Wood
    Lot
    • Size: 8,145 Square Feet
    • Features: Back Yard, Interior Lot, Lawn, Landscaped, Subdivision, Few Trees
    • Residential vegetation: Grassed
    Details
    • Parcel number: 440235600O41R0000
    • Other equipment: List Available

    Construction

    Type & style
    • Home type: SingleFamily
    • Architectural style: Traditional,Detached
    • Property subtype: Single Family Residence
    Materials
    • Brick
    • Foundation: Slab
    • Roof: Composition
    Condition
    • Year built: 2004

    Utilities & green energy

    • Sewer: Public Sewer
    • Water: Public
    • Utilities for property: Electricity Available, Electricity Connected, Natural Gas Available, Sewer Available, Separate Meters, Water Available, Cable Available
    Green energy
    • Energy efficient items: Thermostat

    Community & HOA

    Community
    • Features: Golf, Playground, Park, Pool, Tennis Court(s), Trails/Paths, Curbs, Sidewalks
    • Security: Security System
    • Subdivision: Waterview Ph 8c
    HOA
    • Has HOA: Yes
    • Services included: All Facilities, Association Management
    • HOA fee: $815 annually
    • HOA name: Waterview HOA
    • HOA phone: 972-463-4455
    Location
    • Region: Rowlett

    Financial & listing details

    • Tax assessed value: $461,930
    • Annual tax amount: $10,872
    • Date on market: 2/6/2026
    • Cumulative days on market: 36 days
    • Listing terms: Cash,Conventional,1031 Exchange,FHA,VA Loan
    • Exclusions: Televisions, tv-mounts, security system, cameras, ring doorbell, curtains: rods, drapes, decorative mirrors, exercise system mounted in owners suite
    • Electric utility on property: Yes

    Price history

    DateEventPrice
    3/31/2026Sold--
    Source: NTREIS #21170407 Report a problem
    3/30/2026Pending sale$480,000$164/sqft
    Source: NTREIS #21170407 Report a problem
    3/17/2026Contingent$480,000$164/sqft
    Source: NTREIS #21170407 Report a problem
    2/6/2026Listed for sale$480,000-1%$164/sqft
    Source: NTREIS #21170407 Report a problem
    10/3/2022Listing removed--
    Source: Coldwell Banker Apex, Realtors Report a problem
    10/3/2022Listed for sale$485,000$166/sqft
    Source: Coldwell Banker Apex, Realtors #20125829 Report a problem
    9/30/2022Sold--
    Source: NTREIS #20125829 Report a problem
    9/7/2022Pending sale$485,000$166/sqft
    Source: Coldwell Banker Apex, Realtors #20125829 Report a problem
    9/7/2022Contingent$485,000$166/sqft
    Source: NTREIS #20125829 Report a problem
    8/24/2022Listed for sale$485,000$166/sqft
    Source: NTREIS #20125829 Report a problem
    8/3/2022Pending sale$485,000$166/sqft
    Source: NTREIS #20125829 Report a problem
    7/28/2022Listed for sale$485,000+52%$166/sqft
    Source: NTREIS #20125829 Report a problem
    8/31/2020Sold--
    Source: Agent Provided Report a problem
    8/28/2020Pending sale$319,000$109/sqft
    Source: Orchard Brokerage #14412034 Report a problem
    8/14/2020Listed for sale$319,000$109/sqft
    Source: Orchard Brokerage #14412034 Report a problem

    Public tax history

    YearProperty taxesTax assessment
    2025$5,665 +3.2%$461,930
    2024$5,487 +4.3%$461,930
    2023$5,261 +8.4%$461,930 +20%
    2022$4,852 +28.8%$384,910 +39.1%
    2021$3,768 +9.5%$276,760
    2020$3,441 +7.6%$276,760 +9%
    2019$3,198 +6.5%$253,900 +7%
    2018$3,004 -51.1%$237,180
    2017$6,148 +6.2%$237,180
    2016$5,788 +27.2%$237,180 +16.7%
    2015$4,549 $203,170 +9.4%
    2014$4,549 $185,740
    2013-- --
    2012-- --
    2011-- --
    2010-- --
    2009-- --
    2008-- --
    2007-- --
    2005-- --
    2004-- --
    Find assessor info on the county website

    Neighborhood: Waterview

    Nearby schools

    GreatSchools rating
    Schools provided by the listing agent
    • District: Garland ISD

    Source: NTREIS. This data may not be complete. We recommend contacting the local school district to confirm school assignments for this home.

    Get a cash offer in 3 minutes
    Find out how much your home could sell for in as little as 3 minutes with a no-obligation cash offer.
    Estimated market value
    $484,300
    Get a cash offer in 3 minutes
    Find out how much your home could sell for in as little as 3 minutes with a no-obligation cash offer.
    Estimated market value
    $484,300