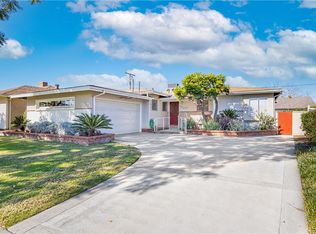
Outstanding Whittwood Lusk Built Beauty in a Great Location Behind the Whittwood Town Center. Solid Wood 6 Panel Main Entry Door with a Natural Finish that Highlights Its Grain Along with an Arched Window Set in the Door with Stained Glass and Brass Handle and Lock. Tiled Entry Way, Three Bedrooms, All with Fresh Paint and New Carpeting, Ceiling Fans and Upgraded Windows. Main Bedroom has Sliding Glass Door with Direct Access to Rear Enclosed Patio and has .75 Bath with Shower Stall with Tiled Finish, Cabinet Sink and New Faucet. Guest Bath Features Walk In Tiled Shower Stall with Glass Sliding Doors, Cabinet Sink and New Faucet. Living Room with New Carpeting, Recessed Ceiling Spot Lighting, Fireplace with a Natural Stone Veneer and Wooden Mantel. Dining Area with Ceiling Fan Separates Living Room from a Fantastic Kitchen with Upgraded Stainless Steel Appliances, New Sink Faucet over Stainless Steel Sink, Granite Counter Tops, Refrigerator and a Separate Laundry Room with Stack Washer and Dryer. There is a Large Family Room with Plantation Shutters, Two Sliding Glass Doors and Wood Paneled Flooring. Family Room has Access to Covered Patio and Garden on South Side of Property. Large Wooden Patio with Brick Flooring is Screened In with Direct Access to Rear Yard. Built In Brick BBQ Counter Top at Rear Yard with Stainless Steel BBQ Grill. This Over Sized Lot for the Whittwood Tract has RV Parking. Home Features Central Air Condition and Heating. Double Attached Garage has Drywalled Interior, Sectional Roll Up Door with Opener and Concrete Driveway. Handicap Ramp at the Front Porch for Easy Entry. Cinder Block Walls Around Rear Perimeter of the Property. This Neighborhood Also Features Sidewalks on Either Side of Woodstead and Starbuck. La Serna High School District. Scores of Restaurants, Shopping, St. Bruno Parish, YMCA, CVS, Target, Kohls and the U.S. Post Office...All Walking Distance from this Front Door!
Sold for $910,000
Listed by: Coldwell Banker Envision • Fred Salas • Contact: 562-945-2221
Bought with: eHomes
$910,000
10313 Woodstead Ave, Whittier, CA 90603
3beds
1,858sqft
Single Family Residence
Built in 1955
7,380 Square Feet Lot
$911,800 Zestimate®
$490/sqft
$4,053 Estimated rent
Home value
$911,800
$830,000 - $1.00M
$4,053/mo
Zestimate® history
Owner options
List your home for rent
$4,053/mo
Rent Zestimate®
Find your next renter with Zillow Rental Manager. Plus, with online applications, you can quickly screen prospective tenants – for free.
$4,053/mo
Rent Zestimate®
Refinance and save
$5,896/mo
Est. payment
Refinancing to a lower rate could help reduce your monthly payments and save thousands over the life of the loan.
$5,896/mo
Est. payment
Explore your selling options
Work with a Zillow partner agent
Leverage their expertise and Zillow's premium Showcase listings to get your home seen by more buyers.
Get startedList with your own agent
Get your home in front of millions of buyers by listing it on Zillow.
Learn how to do itSell it yourself
Take full control of how buyers see your home on Zillow by listing For Sale by Owner (FSBO).
List your homeWhat's special
Upgraded windowsTiled entry wayCeiling fans
Zillow last checked:
Listing updated:
Listed by:
Fred Salas DRE #00919895 562-367-1624,
Coldwell Banker Envision
Bought with:
Anthony Manjarrez, DRE #02059022
eHomes
Joe Manjarrez, DRE #01829173
eHomes
Source: CRMLS,MLS#: PW26070300 Originating MLS: California Regional MLS
Originating MLS: California Regional MLSFacts & features
Interior
Bedrooms & bathrooms
- Bedrooms: 3
- Bathrooms: 2
- 3/4 bathrooms: 2
- Main level bathrooms: 2
- Main level bedrooms: 3
Rooms
- Room types: Bedroom, Entry/Foyer, Family Room, Kitchen, Primary Bathroom, Primary Bedroom
Bedroom
- Features: All Bedrooms Down
Kitchen
- Features: Granite Counters
Cooling
- Central Air
Appliances
- Laundry: Laundry Room
Features
- Granite Counters, All Bedrooms Down
- Has fireplace: Yes
- Fireplace features: Living Room
- Common walls with other units/homes: No Common Walls
Interior area
- Total interior livable area: 1,858 sqft
Property
Parking
- Total spaces: 2
- Parking features: Concrete, Door-Multi, Driveway, Garage, Garage Door Opener, On Street
- Attached garage spaces: 2
Features
- Levels: One
- Stories: 1
- Entry location: Porch
- Pool features: None
- Has view: Yes
- View description: None
Lot
- Size: 7,380 Square Feet
- Features: Irregular Lot
Details
- Parcel number: 8230006018
- Special conditions: Standard,Trust
Construction
Type & style
- Home type: SingleFamily
- Property subtype: Single Family Residence
Condition
- New construction: No
- Year built: 1955
Utilities & green energy
- Sewer: Public Sewer
- Water: Public
Community & HOA
Community
- Features: Biking, Curbs, Street Lights, Suburban, Sidewalks
Location
- Region: Whittier
Financial & listing details
- Price per square foot: $490/sqft
- Tax assessed value: $539,966
- Annual tax amount: $7,132
- Date on market: 4/1/2026
- Cumulative days on market: 9 days
- Listing terms: Cash to New Loan
Price history
| Date | Event | Price |
|---|---|---|
| 5/8/2026 | Sold | $910,000+1.2%$490/sqft |
Source:  CRMLS #PW26070300 Report a problem CRMLS #PW26070300 Report a problem | ||
| 4/11/2026 | Pending sale | $899,000$484/sqft |
Source: CRMLS #PW26070300 Report a problem | ||
| 4/2/2026 | Listed for sale | $899,000+109.1%$484/sqft |
Source: CRMLS #PW26070300 Report a problem | ||
| 6/28/2012 | Sold | $430,000+0%$231/sqft |
Source: Public Record Report a problem | ||
| 6/10/2012 | Listed for sale | $429,900$231/sqft |
Source: Montes De Oca Realty #P824899 Report a problem | ||
Public tax history
| Year | Property taxes | Tax assessment |
|---|---|---|
| 2025 | $7,132 +8.3% | $539,966 +2% |
| 2024 | $6,585 +1.5% | $529,379 +2% |
| 2023 | $6,488 +2% | $519,000 +2% |
| 2022 | $6,358 +2.5% | $508,825 +2% |
| 2021 | $6,202 +1.5% | $498,849 +1% |
| 2020 | $6,110 | $493,735 +2% |
| 2019 | $6,110 +4.8% | $484,055 +2% |
| 2018 | $5,829 | $474,565 +2% |
| 2017 | $5,829 +1.8% | $465,261 +2% |
| 2016 | $5,727 +4.2% | $456,139 +1.5% |
| 2015 | $5,495 +1.6% | $449,288 +2% |
| 2014 | $5,411 | $440,488 +231.9% |
| 2012 | -- | $132,709 +2% |
| 2011 | -- | $130,108 +0.8% |
| 2010 | -- | $129,136 -0.2% |
| 2009 | -- | $129,444 +2% |
| 2008 | -- | $126,907 +2% |
| 2007 | -- | $124,420 +2% |
| 2006 | -- | $121,982 |
| 2005 | -- | $121,982 +4% |
| 2004 | -- | $117,247 +1.9% |
| 2003 | -- | $115,099 +2% |
| 2002 | -- | $112,843 +4% |
| 2000 | -- | $108,462 |
Find assessor info on the county website
Neighborhood: 90603
Nearby homes
- $860,1003 bd2 ba1.3k sqft10319 Woodstead Ave, Whittier, CA 90603Off Market
- $854,8003 bd2 ba1.7k sqft15424 Starbuck St, Whittier, CA 90603Off Market
- $809,6003 bd2 ba1.3k sqft15418 Starbuck St, Whittier, CA 90603Off Market
- $827,1003 bd2 ba1.3k sqft10322 Scott Ave, Whittier, CA 90603Off Market
- $798,0003 bd2 ba1.3k sqft10328 Scott Ave, Whittier, CA 90603Off Market
- $793,8003 bd1 ba1.3k sqft15410 Starbuck St, Whittier, CA 90603Off Market
- $882,4004 bd3 ba1.8k sqft10325 Woodstead Ave, Whittier, CA 90603Off Market
- $920,0004 bd2 ba1.5k sqft10334 Scott Ave, Whittier, CA 90603Sold
Nearby schools
GreatSchools rating
- 7/10Leffingwell Elementary SchoolGrades: K-5Distance: 0.4 mi
- 9/10Granada Middle SchoolGrades: 6-8Distance: 1.2 mi
- 9/10La Serna High SchoolGrades: 9-12Distance: 0.9 mi
Get a cash offer in 3 minutes
Find out how much your home could sell for in as little as 3 minutes with a no-obligation cash offer.
Estimated market value
$911,800
Get a cash offer in 3 minutes
Find out how much your home could sell for in as little as 3 minutes with a no-obligation cash offer.
Estimated market value
$911,800
- California
- Los Angeles County
- Whittier
- 90603
- 10313 Woodstead Ave
Nearby cities
Nearby neighborhoods
Nearby zip codes
Other Whittier Topics
